
This house on Funda: https://www.funda.nl/en/detail/koop/amsterdam/appartement-het-breed-695/44561032/
Description
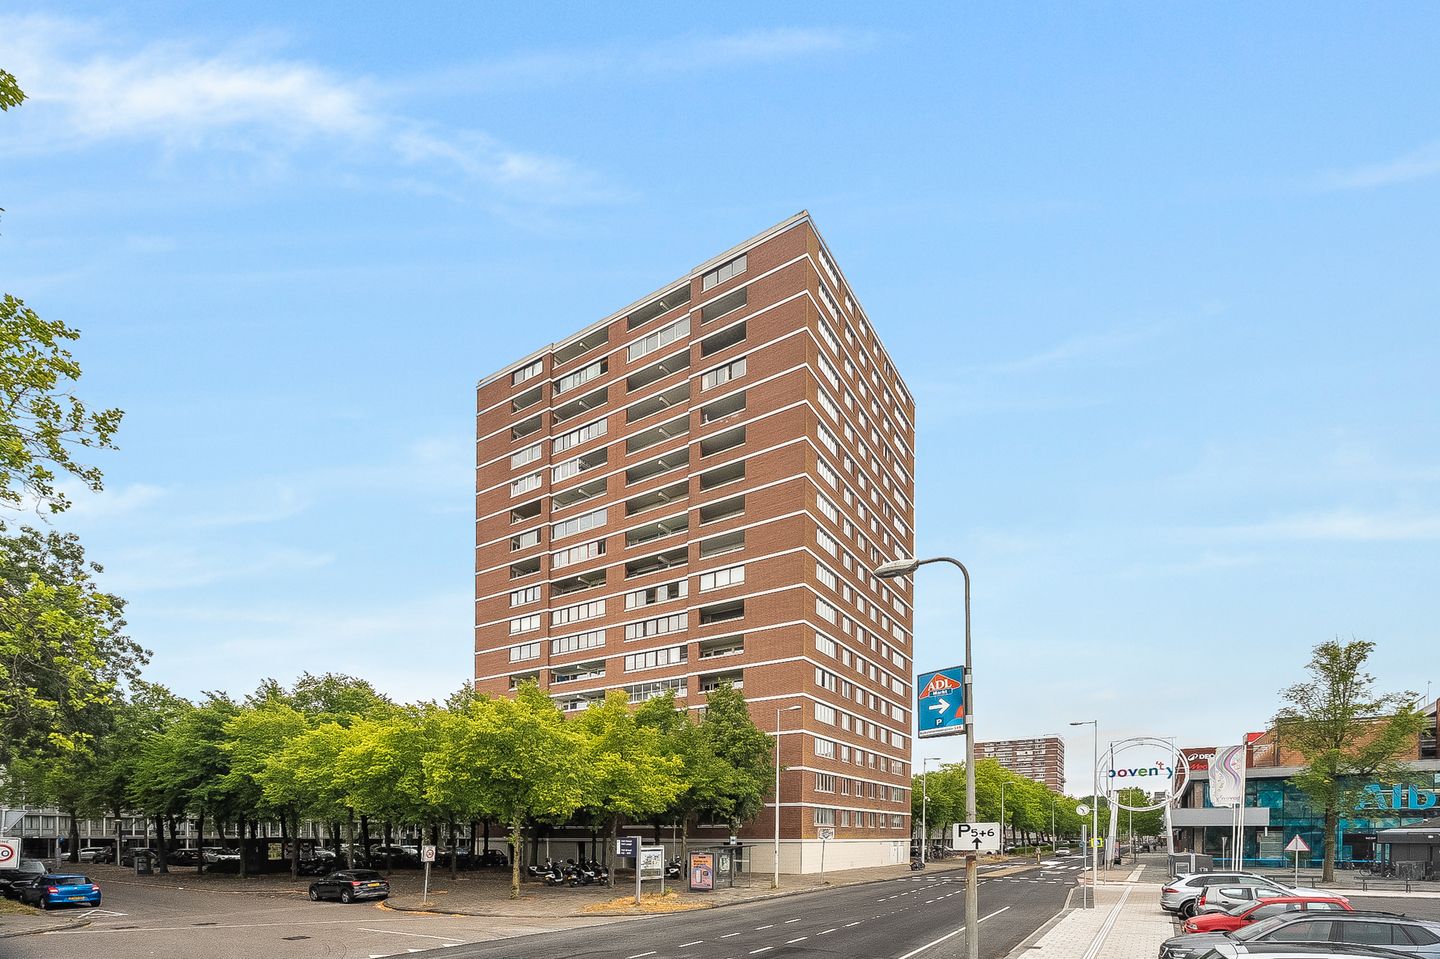
17. This isn’t just any number—it’s the floor where this apartment, measuring a generous 102 m², offers years of living pleasure. Its location next to the ’t Y shopping center is ideal, and the view from the 17th—and top—floor is exceptionally beautiful. The apartment has 2 (possibly 3) bedrooms, a kitchen with all the necessary built-in appliances, a west-facing balcony, and a bright living room with plenty of natural light. The apartment not only has an indoor storage room but also a storage room on the ground floor.
Its location across from the Buikslotermeerplein shopping center (Boven ’t Y) and within walking distance of the North/South Line ensures you’ll have everything you need. The metro takes you to Amsterdam Central Station in 5 minutes and to the Zuidas in 15 minutes. Everything you need is within easy reach or accessible by public transportation.
Layout:
Apartment Building:
The secure, shared entrance on the ground floor features an intercom system, mailboxes, two elevators, a stairwell, and access to the (bicycle) storage rooms. The building manager has a small office on the ground floor and is present almost every day. The elevator takes you to the 16th floor, where you take the stairs to the 17th floor.
Apartment:
The apartment’s entryway consists of two sections, with enough space to place closets or wardrobes. From the first section of the entryway, you have access to an indoor storage room and the powder room, which features a small sink and partially tiled walls.
From the second part of the entryway, you can access the bedrooms, bathroom, living room, and kitchen. The living room consists of two areas: a work area and a living area with a sitting and dining area. It is possible to convert the work area into an extra bedroom, with its own entrance from the entryway.
This well-laid-out apartment has two bedrooms. The master bedroom adjoins the loggia, and the second bedroom—which features a double sliding-door closet—is currently used as a home office/music room. This room is large enough to accommodate a double bed or two single beds for the children. The living area has a door leading to the balcony, which is also accessible from the kitchen and the master bedroom.
The kitchen features a two-sided wall unit in a beautiful wood tone with dark countertops. There is plenty of storage space, and the induction cooktop, range hood, dishwasher, combination oven, refrigerator, and freezer are all built-in. This is a fully equipped kitchen, ready for years of cooking and baking enjoyment!
Adjacent to the master bedroom is the bathroom, designed in the same style as the half-bath. It features not only a shower but also a lovely bathtub, and a mirror cabinet hangs above the sink. Additional storage space is available in the cabinet under the sink.
Balcony:
The approximately 4.70-meter-wide balcony offers a beautiful view over the ’t Y shopping center, toward the high-rise buildings surrounding Station Noord. In the distance, you can see the neighborhoods of Jeugdland, Buiksloot, Floradorp, and many more… What an incredible view from the 17th floor!
Surroundings:
The metro takes you to downtown in no time, and by bike you can quickly reach one of the ferries to Central Station, to the East, or to the West. Looking for space and tranquility? The green Waterland area and Het Twiske nature reserve are accessible by bike. Fancy a night out? Noord has plenty to offer, such as the northern bank of the IJ with the NDSM shipyard, the A’dam Tower, the Eye Museum, the district office within walking distance, a movie theater (Pathé Amsterdam Noord) on Buiksloternmeerplein, Tolhuistuin, and popular restaurants like Stork and Hangar.
Details:
- Living area approx. 102 m² (excluding balcony and outdoor storage)
- Built in 1971
- Two (possibly three) bedrooms
- Loggia
- Indoor storage room and a storage room in the basement
- Active homeowners’ association with monthly service fees of €433 (including a €100 advance payment for heating)
- Leasehold has been purchased in perpetuity
- Energy efficiency rating: D
The non-binding information displayed on this website has been compiled by us (with care) based on data provided by the seller (and/or third parties). We do not guarantee its accuracy or completeness. We advise you to contact us if you are interested in one of our properties or to seek assistance from your own expert.
We are not responsible for the content of the websites to which we link.
Features
Transfer of ownership
- Listed since
- Acceptance
- Available in consultation
- Asking price
- € 435,000 kosten koper
- Asking price per m²
- € 4,265
- Status
- Available
- VVE (Owners Association) contribution
- € 333.00 per month
Construction
- Type apartment
- Upstairs apartment (apartment)
- Building type
- Resale property
- Year of construction
- 1971
- Type of roof
- Flat roof covered with asphalt roofing
Surface areas and volume
- Areas
- Living area
- 102 m²
- Exterior space attached to the building
- 6 m²
- External storage space
- 4 m²
- Volume in cubic meters
- 316 m³
Layout
- Number of rooms
- 3 rooms (2 bedrooms)
- Number of bath rooms
- 1 bathroom and 1 separate toilet
- Bathroom facilities
- Shower, bath, sink, and washstand
- Number of stories
- 1 story
- Facilities
- Elevator, passive ventilation system, and TV via cable
- Located at
- 17th floor
Energy
- Energy label
- Insulation
- Roof insulation, double glazing and insulated walls
- Heating
- Communal central heating
- Hot water
- Central facility
Cadastral data
- AMSTERDAM AL 835
- Cadastral map
- Ownership situation
- Municipal ownership encumbered with long-term leaset
- Fees
- Bought off for eternity
Exterior space
- Location
- Alongside park and in residential district
- Balcony/roof terrace
- Balcony present
Storage space
- Shed / storage
- Built-in
Parking
- Type of parking facilities
- Resident's parking permits
VVE (Owners Association) checklist
- Registration with KvK
- Yes
- Annual meeting
- Yes
- Periodic contribution
- Yes (€ 333.00 per month)
- Reserve fund present
- Yes
- Maintenance plan
- Yes
- Building insurance
- Yes
© 2001-2026 funda