
This house on Funda: https://www.funda.nl/en/detail/koop/amsterdam/appartement-het-hoogt-245/44535494/
Het Hoogt 2451025 GX AmsterdamPlan van Gool
€ 495,000 k.k.
Description
ENGLISH BELOW**
Licht en goed ingedeeld appartement (ca. 93m²) in het groene Amsterdam-Noord, met drie slaapkamers, een ruim balkon en twee bergingen. De woning is instapklaar, voorzien van een moderne keuken met inbouwapparatuur, frisse badkamer en een sfeervolle woonkamer. De erfpacht is eeuwigdurend afgekocht!
INDELING:
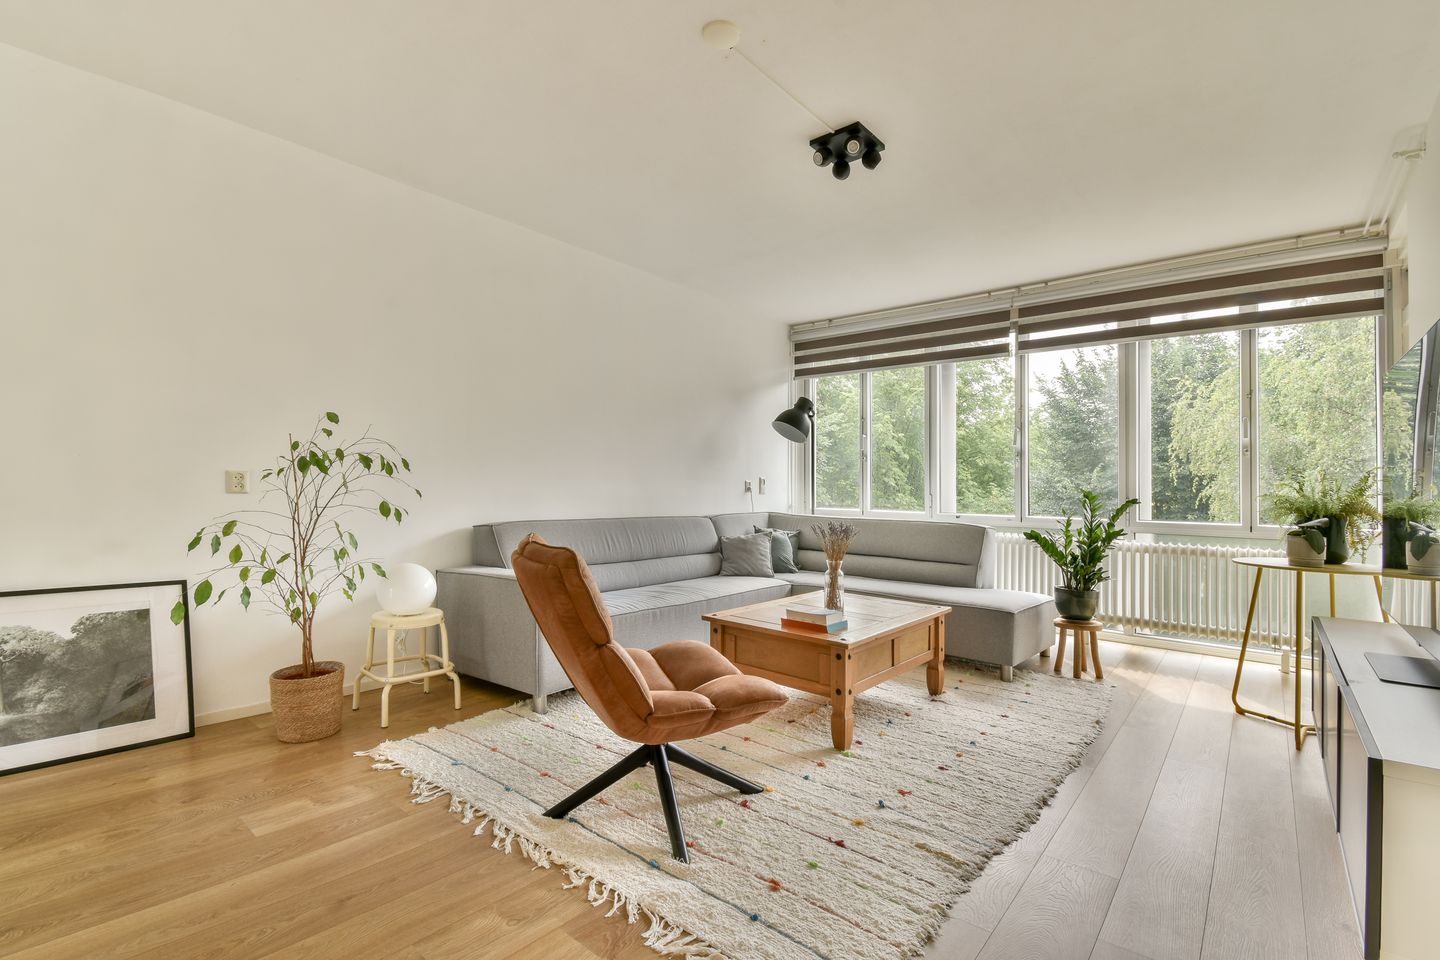
Via het gemeenschappelijke trappenhuis of de lift bereik je de woning op de vierde etage. Bij binnenkomst in de hal heb je toegang tot alle vertrekken. De ruime en lichte woonkamer is voorzien van grote ramen die zorgen voor veel daglicht, frisse kleuren en een gevoel van openheid.
De nette keuken is van alle gemakken voorzien en grenst aan zowel de woonkamer als eetkamer. De slaapkamers zijn alle 3 van groot formaat, ideaal voor grote gezinnen of om thuis te werken.
De badkamer is fris en ruim opgezet en voorzien van een modern wastafelmeubel en inloopdouche. Het toilet is apart gesitueerd, evenals de wasruimte. Ventilatie in keuken, badkamer en toilet wordt mechanisch geregeld en onderhouden door de VvE en verkeert in goede staat.
Tot slot heb je de beschikking over twee externe bergingen: één in de hal op dezelfde verdieping en één op de begane grond.
LOCATIE:
Het appartement is gelegen in Amsterdam-Noord, in de wijk Buikslotermeer. Dit is een groene en ruim opgezette buurt met alle voorzieningen op loopafstand, waaronder winkelcentrum Boven ’t Y, supermarkten, restaurants en het culturele aanbod van het NDSM-terrein. Direct achter het gebouw bevindt zich een klein parkje, ideaal voor een wandeling of om even tot rust te komen.
De bereikbaarheid is uitstekend: binnen enkele minuten sta je bij metrostation Noord van de Noord/Zuidlijn, waarmee je snel in het centrum of op de Zuidas bent. Er zijn bovendien diverse busverbindingen en via de ring A10 ben je met de auto zo onderweg. Parkeren kan hier nog gewoon voor de deur en er is plek genoeg, een parkeervergunning is mogelijk.
VERENIGING VAN EIGENAREN:
De woning maakt deel uit van het wooncomplex 'Het Breed Blok F', een ontwerp van architect Frans van Gool uit de jaren ’60. De VvE is actief, financieel gezond en wordt professioneel beheerd door Ymere. Er is een meerjarenonderhoudsplan en een reservefonds aanwezig.
ERFPACHT:
De woning is gelegen op gemeentelijke erfpachtgrond. Zowel het huidige als het eeuwigdurende tijdvak is volledig afgekocht, je betaalt dus nooit meer erfpacht.
BIJZONDERHEDEN:
- Woonoppervlakte 93m2; (BBMI gemeten)
- Twee bergingen (één op etage en één onder het gebouw);
- Ruim balkon, gerenoveerd en bereikbaar vanuit slaapkamer én woonkamer;
- Frisse, moderne afwerking met veel lichtinval en slimme indeling;
- Mechanische ventilatie in keuken, badkamer en toilet (goed onderhouden door VvE);
- Stadsverwarming;
- Zonnepanelen voor de verlichting van de buitenkant van het gebouw aanwezig;
- Parkeervergunning mogelijk, met voldoende plekken beschikbaar;
- Actieve en gezonde VvE (wordt beheerd door Ymere)
- Oplevering in overleg;
- Notaris: keuze koper, bij een in Amsterdam gevestigde notaris;
- Er is pas een overeenkomst als de koopakte is getekend door beide partijen.
"Deze informatie is door ons met de nodige zorgvuldigheid samengesteld. Onerzijdswordt echter geen enkele aansprakelijkheid aanvaard voor enige onvolledigheid,onjuistheid of anderszins, dan wel de gevolgen daarvan. Alle opgegeven maten en oppervlakten zijn indicatief. Van toepassing zijn de NVM voorwaarden.'''
*******************
Bright and well-designed 93 m² apartment in green Amsterdam North with three bedrooms, spacious balcony and perpetual leasehold bought off
Located in the green and spacious Buikslotermeer neighbourhood of Amsterdam North, this bright and move-in-ready apartment of approximately 93 m² offers three bedrooms, a spacious balcony and two private storage units. The apartment combines a practical layout with a fresh interior, modern kitchen and a comfortable living environment. A major financial advantage is that both the current and perpetual leasehold periods have been fully bought off, meaning there will be no future ground rent to pay.
LAYOUT:
The apartment is located on the fourth floor and can be reached by either the communal staircase or elevator. Upon entering, the hallway provides access to all rooms.
The bright and spacious living room benefits from large windows that bring in plenty of natural light and give the room an open and airy feel. The fresh colour palette and practical layout make this a comfortable space for both everyday living and entertaining.
The kitchen is neatly finished and fully equipped for everyday use. It is conveniently positioned between the living and dining areas, creating a natural connection between the different living spaces.
All three bedrooms are generously sized and offer plenty of flexibility. In addition to being suitable as bedrooms, one or more rooms could easily be used as a home office, guest room or study. This makes the apartment particularly practical for families and professionals working from home.
The modern bathroom is spacious and features a contemporary vanity unit and walk-in shower. The toilet is separate, as is the utility room with washing machine connection. Mechanical ventilation is installed in the kitchen, bathroom and toilet and is maintained by the Homeowners' Association.
Two private storage units complete the property: one is located on the same floor as the apartment and the second is situated on the ground floor. Both provide useful additional space for bicycles, luggage and other belongings.
LOCATION & ACCESSIBILITY:
The apartment is situated in Buikslotermeer, a green and well-organised residential area in Amsterdam North. Everyday amenities are all close by, including Boven 't Y shopping centre, supermarkets, local shops, restaurants and cafés. The NDSM area, known for its cultural venues, events and creative atmosphere, is also within easy reach.
A small park is located directly behind the building, providing a convenient place for a walk, some fresh air or a moment away from the city.
The location is particularly attractive for commuters. Noord Metro Station is only a few minutes away and provides direct access via the North/South line to Amsterdam city centre and the Zuidas business district. There are also several bus connections nearby. By car, the A10 ring road is easily accessible.
Parking remains relatively convenient in this area, with resident parking permits available and sufficient parking spaces in the neighbourhood.
HOMEOWNERS' ASSOCIATION:
The apartment forms part of the residential complex Het Breed Blok F, designed by architect Frans van Gool in the 1960s. The Homeowners' Association is active, financially healthy and professionally managed by Ymere. A Long-Term Maintenance Plan (MJOP) and reserve fund are in place.
LEASEHOLD:
The property is situated on municipal leasehold land. Both the current leasehold period and the perpetual leasehold period have been fully bought off. This means no future ground rent will be payable.
KEY FEATURES:
• Living area approximately 93 m² (BBMI measured);
• Three bedrooms;
• Spacious balcony, renovated and accessible from both the bedroom and living room;
• Two private storage units, one on the fourth floor and one on the ground floor;
• Bright living spaces with a practical layout;
• Modern kitchen;
• Mechanical ventilation in kitchen, bathroom and toilet, maintained by the VvE;
• District heating;
• Solar panels used for the exterior lighting of the building;
• Resident parking permit available, with sufficient parking spaces in the area;
• Active and financially healthy VvE, professionally managed by Ymere;
• Current and perpetual leasehold fully bought off;
• Transfer in consultation;
• Buyer's choice of notary, provided the notary is based in Amsterdam;
• A purchase agreement is only concluded once the deed of sale has been signed by both parties.
"This information has been compiled with due care. However, no liability is accepted for any incompleteness, inaccuracies or otherwise, or the consequences thereof. All stated measurements and surface areas are indicative. The NVM terms and conditions apply."
Features
Transfer of ownership
- Original asking price
- € 500,000 kosten koper
- Listed since
- Acceptance
- Available in consultation
- Asking price
- € 495,000 kosten koper
- Asking price per m²
- € 5,323
- Status
- Available
- VVE (Owners Association) contribution
- € 196.00 per month
Construction
- Type apartment
- Galleried apartment (apartment)
- Building type
- Resale property
- Year of construction
- 1968
- Type of roof
- Flat roof
Surface areas and volume
- Areas
- Living area
- 93 m²
- Exterior space attached to the building
- 5 m²
- External storage space
- 6 m²
- Volume in cubic meters
- 328 m³
Layout
- Number of rooms
- 4 rooms (3 bedrooms)
- Number of bath rooms
- 1 bathroom and 1 separate toilet
- Bathroom facilities
- Walk-in shower and washstand
- Number of stories
- 1 story
- Facilities
- Elevator and mechanical ventilation
Energy
- Energy label
- Insulation
- Double glazing
- Heating
- Communal central heating
- Hot water
- Central facility
Cadastral data
- AMSTERDAM AL 4617
- Cadastral map
- Ownership situation
- Municipal ownership encumbered with long-term leaset
- Fees
- Bought off for eternity
Exterior space
- Location
- Alongside park and unobstructed view
- Balcony/roof terrace
- Balcony present
Storage space
- Shed / storage
- Built-in
Parking
- Type of parking facilities
- Paid parking and resident's parking permits
VVE (Owners Association) checklist
- Registration with KvK
- Yes
- Annual meeting
- Yes
- Periodic contribution
- Yes (€ 196.00 per month)
- Reserve fund present
- Yes
- Maintenance plan
- Yes
- Building insurance
- Yes
© 2001-2026 funda