
This house on Funda: https://www.funda.nl/en/detail/koop/amsterdam/appartement-het-hoogt-267/17244041/
Het Hoogt 2671025 GX AmsterdamPlan van Gool
€ 365,000 k.k.
Description
WONDERFULLY BRIGHT LIVING WITH GREEN VIEWS, A SUNNY SOUTH-FACING BALCONY AND PERPETUALLY BOUGHT-OFF LEASEHOLD!
Located in green Amsterdam Noord, this well-maintained apartment offers approximately 55 m² of living space. The property features a wonderfully bright living room with large windows, a spacious bedroom, a neat kitchen, a modern bathroom and a sunny south-facing balcony. In recent years, the kitchen, bathroom, toilet and flooring have all been renewed. There is also plenty of storage space, both inside and outside the apartment. Add energy label B, the green views and the perpetually bought-off leasehold, and you have a comfortable and complete home!
LAYOUT & DEscriptION
Upon entering, you step into the spacious hallway, which provides access to the various rooms. Here you will also find the separate toilet and practical storage space.
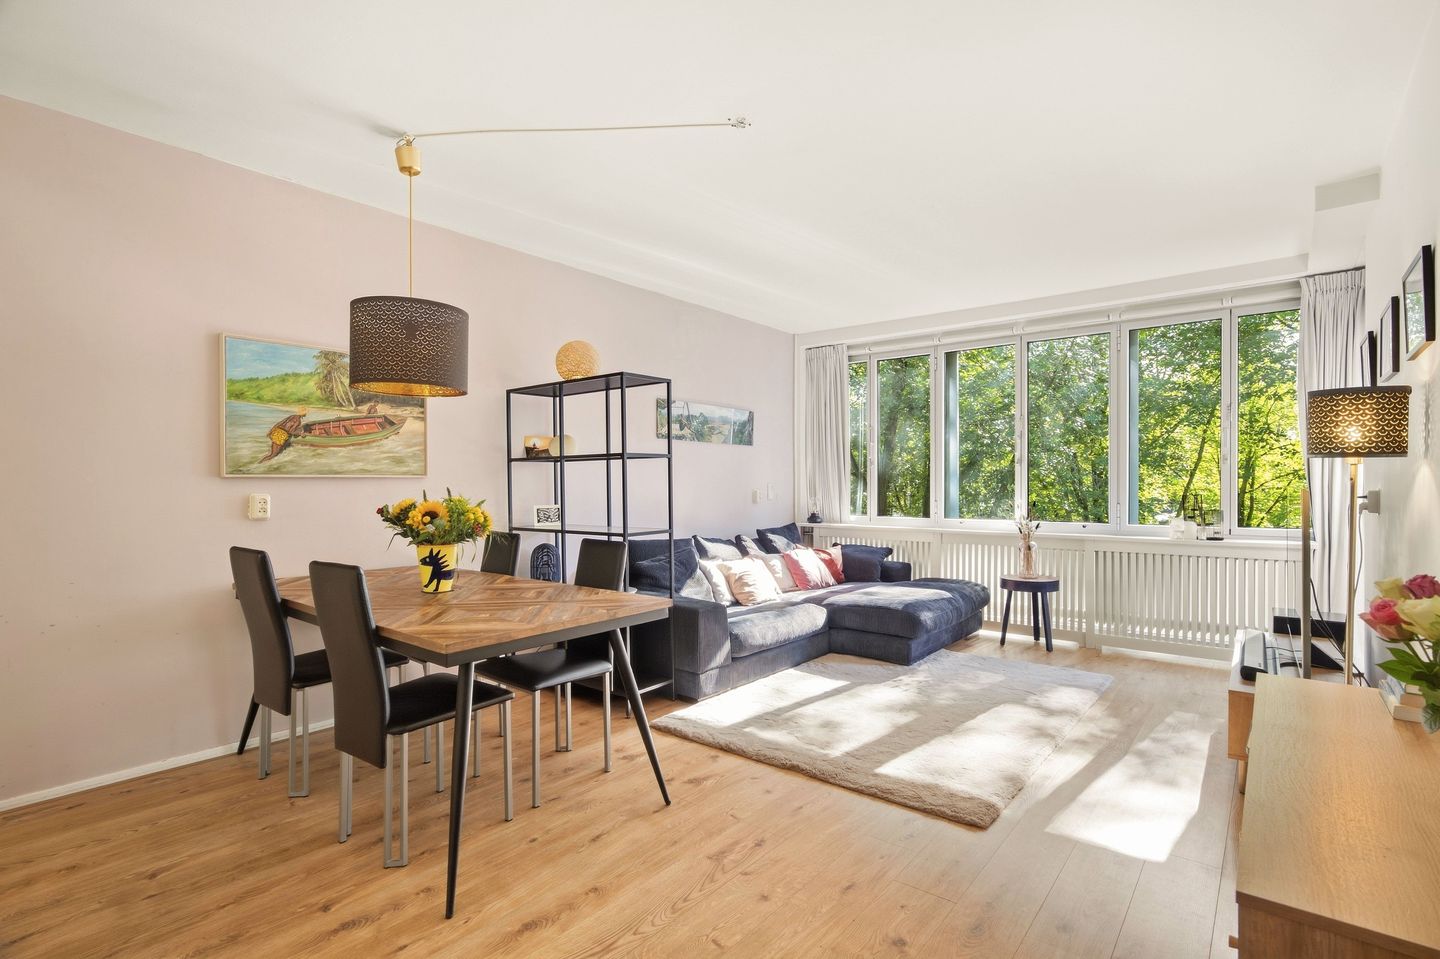
The living room is spacious and wonderfully bright. Large windows across almost the full width of the room provide plenty of natural light and beautiful views of the surrounding greenery. There is ample space for a comfortable seating area and a large dining table. At the front of the apartment is the semi-open kitchen. It has a modern and neat finish and offers plenty of worktop and storage space. Thanks to the open connection, the kitchen remains pleasantly connected to the living room.
The spacious bedroom provides plenty of room for a large double bed and wardrobes. The bedroom is also equipped with air conditioning, providing extra comfort during warmer days. From the bedroom, you have direct access to the balcony. The balcony can also be accessed from the living room. Thanks to its south-facing position, it is a lovely place to enjoy the sun and the green views.
The modern bathroom features a spacious walk-in shower and washbasin unit. The toilet is separate and finished in the same style.
There is no shortage of storage space either. In addition to several built-in cupboards in the apartment, there is a storage room on the same floor as well as a private storage unit on the ground floor.
The apartment forms part of the characteristic Plan van Gool complex, designed in the 1960s by architect Frans van Gool. Between 2013 and 2016, the complex underwent an extensive renovation and sustainability upgrade. Among other improvements, the façades and window frames were renewed, HR++ glazing was installed, the buildings were insulated and the heating system was renewed. The apartment has energy label B.
LOCATION & ACCESSIBILITY
Here you can enjoy peaceful and green surroundings while still being surprisingly close to the city centre. The North/South metro line is approximately an 8-minute walk away and takes you to Amsterdam Central Station within minutes. The ferry is also easily accessible by bicycle.
For nature and relaxation, Noorderpark, Vliegenbos and the rural area of Landelijk Noord are all nearby. The Hamerkwartier, with a variety of restaurants, cafés and other hotspots, is also within easy reach.
For daily shopping, shopping centre Boven ’t Y is within walking distance and offers a wide range of shops, supermarkets and places to eat. By car, the A10 ring road can also be reached quickly.
HOMEOWNERS’ ASSOCIATION (VvE)
The apartment forms part of VvE Het Breed Blok F. The homeowners’ association is active, professionally managed, meets annually and has a long-term maintenance plan in place. At the end of 2025, the VvE had approximately €519,471.63 in liquid funds. The service charges are €162.18 per month in 2026 and €167.77 per month from 2027.
LEASEHOLD
The property is located on leasehold land owned by the Municipality of Amsterdam. The leasehold has been bought off in perpetuity, meaning no future ground rent payments are due. A major advantage!
KEY FEATURES:
• Approximately 55 m² of living space
• Wonderfully bright living room with large windows and green views
• Sunny south-facing balcony
• Spacious bedroom
• Kitchen, bathroom, toilet and flooring renewed in recent years
• Bedroom equipped with air conditioning
• Plenty of storage space and two external storage units
• Energy label B and HR++ glazing
• Active and professionally managed VvE with a long-term maintenance plan
• Service charges of €162.18 per month in 2026
• Leasehold bought off in perpetuity
• Peaceful and green location
• North/South metro line within walking distance
• Completion in consultation
• A measurement clause and asbestos clause will be included in the purchase agreement
• Schedule your viewing quickly and easily via Funda
The sellers would also appreciate reading something about the potential new owner(s) in addition to the offer. A short personal introduction accompanying the offer is therefore appreciated.
A wonderfully bright and well-maintained apartment with green views, a sunny balcony and plenty of storage space. I would be happy to tell you all about it during a viewing. See you soon! Anne.
Disclaimer
This information has been compiled with the greatest possible care. However, we cannot always prevent the information from differing slightly from what you see or have seen in or around the property. No rights can therefore be derived from this presentation. Measurements, surface areas and amounts are indicative. Information regarding leasehold, tax benefits and/or financing options is also indicative; buyers are advised to verify this independently with the municipality, the Dutch Tax Authorities and/or their financial adviser.
Features
Transfer of ownership
- Listed since
- Acceptance
- Available in consultation
- Asking price
- € 365,000 kosten koper
- Asking price per m²
- € 6,636
- Status
- Available
- VVE (Owners Association) contribution
- € 162.18 per month
Construction
- Type apartment
- Upstairs apartment (apartment)
- Building type
- Resale property
- Year of construction
- 1968
- Type of roof
- Flat roof
Surface areas and volume
- Areas
- Living area
- 55 m²
- Other space inside the building
- 2 m²
- Exterior space attached to the building
- 4 m²
- External storage space
- 3 m²
- Volume in cubic meters
- 185 m³
Layout
- Number of rooms
- 2 rooms (1 bedroom)
- Number of bath rooms
- 1 bathroom and 1 separate toilet
- Bathroom facilities
- Shower, sink, and washstand
- Number of stories
- 1 story
- Facilities
- Air conditioning, elevator, mechanical ventilation, passive ventilation system, and TV via cable
- Located at
- 3rd floor
Energy
- Energy label
- Insulation
- Double glazing
- Heating
- District heating
- Hot water
- Central facility
Cadastral data
- AMSTERDAM AL 4617
- Cadastral map
- Ownership situation
- Municipal ownership encumbered with long-term leaset
- Fees
- Bought off for eternity
Exterior space
- Location
- In residential district
- Balcony/roof terrace
- Balcony present
Storage space
- Shed / storage
- Built-in
Parking
- Type of parking facilities
- Paid parking and resident's parking permits
VVE (Owners Association) checklist
- Registration with KvK
- Yes
- Annual meeting
- Yes
- Periodic contribution
- Yes (€ 162.18 per month)
- Reserve fund present
- Yes
- Maintenance plan
- Yes
- Building insurance
- Yes
© 2001-2026 funda