
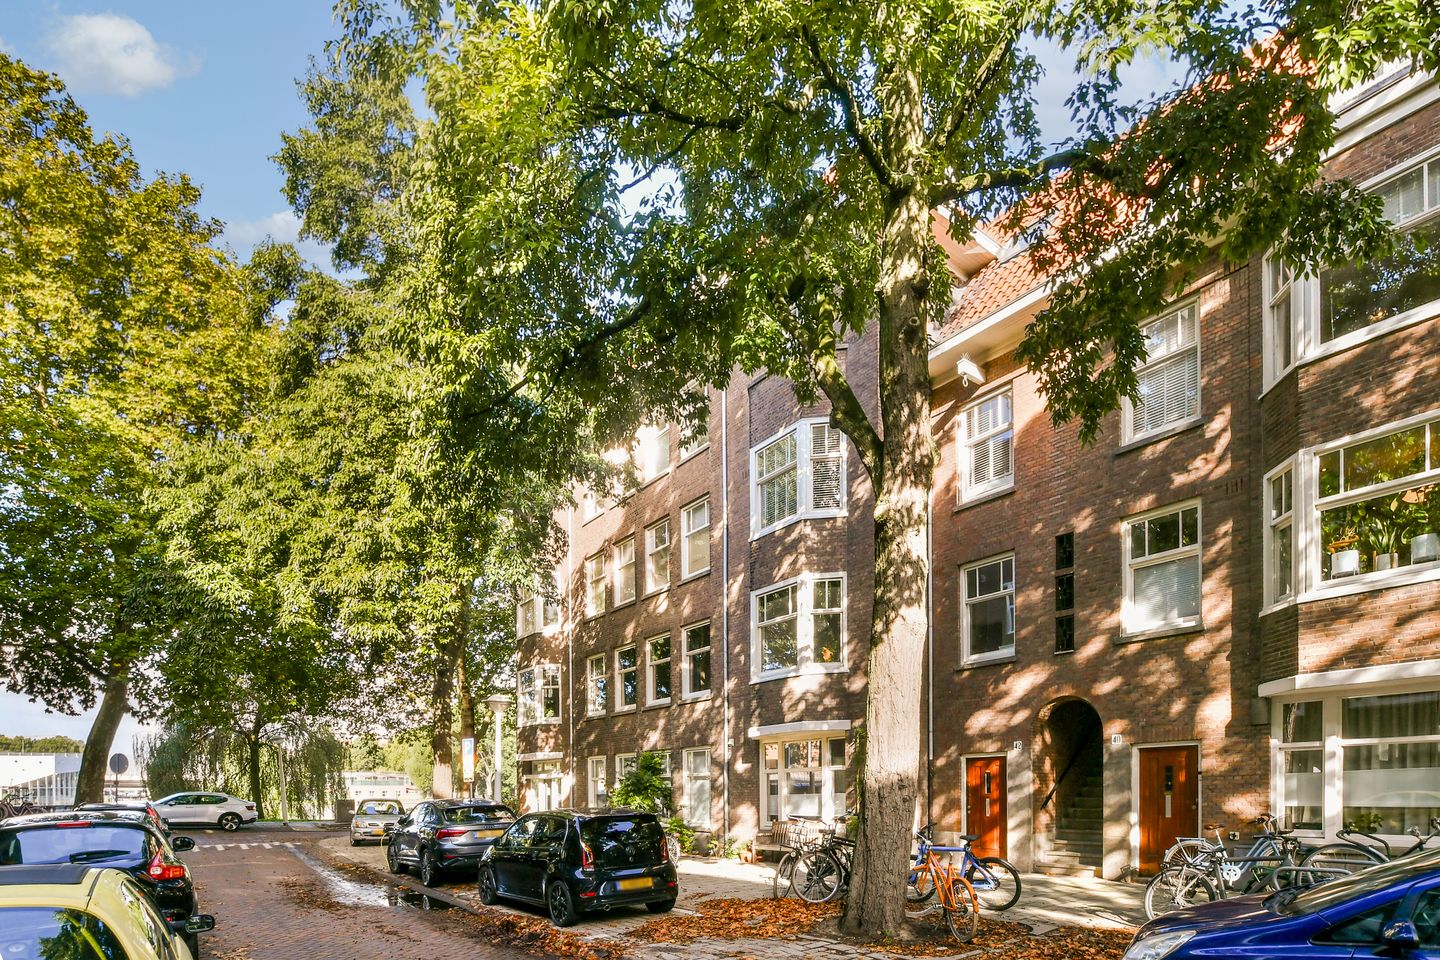
Hillegomstraat 42-11058 LT AmsterdamWestlandgrachtbuurt
€ 550,000 k.k.
Description
A gem in a fantastic location, this charming three-room apartment of approximately 62 m² was completely renovated in 2019. The property features a rear balcony, two spacious bedrooms and a private entrance. It is situated on freehold land and enjoys views over the Westlandgracht canal.
Surroundings
The apartment is ideally located within walking distance of the Vondelpark and the lively Hoofddorpplein. The surrounding area offers a wide variety of charming restaurants and cafés, including Gent aan de Schinkel, Bédier and the Indonesian restaurant Blauw. The Zeilstraat, Amstelveenseweg and Hoofddorpplein offer a range of delicatessen shops, while the neighbourhood provides a broad selection of amenities.
Accessibility
The property is centrally located in relation to the A10 ring road (S106) and is very easily accessible by public transport, with tram and bus stops just around the corner.
Layout
First floor:
Private entrance on the first floor, entrance vestibule and a spacious hallway with meter cupboard. At the front, spanning the full width of the apartment, is the living room with bay window, natural stone fireplace surround, built-in cupboards and a luxurious open-plan kitchen equipped with various built-in appliances.
At the rear are two spacious bedrooms, both with French doors opening onto the balcony. Centrally located is the modern bathroom, featuring a walk-in shower, wall-hung toilet, washbasin with vanity unit, and connections for the washing machine and dryer.
The entire apartment features beautiful wooden flooring and panelled doors.
Homeowners' Association
The apartment represents a 1/22 share in the apartment complex located at Westlandgracht 103–115 and Hillegomstraat 40–44 in Amsterdam Oud-Zuid.
The Homeowners' Association (VvE) is a well-functioning association consisting of 22 members and is managed by a professional property administrator. The monthly service charges are €190.
Particulars
Year of construction: 1933
FREEHOLD PROPERTY – NO GROUND LEASE
Transfer date: by mutual agreement; an early transfer may be possible.
The purchase agreement will be drawn up in accordance with the standard model used by the Amsterdam Ring of Estate Agents (MVA), supplemented by an age clause and an NEN 2580 clause.
BBMI/NEN 2580 Measurement Clause
The usable floor area has been calculated in accordance with the BBMI/NEN 2580 measurement standard established within the Dutch real estate industry. Consequently, the stated floor area may differ from that of comparable properties and/or previously published references. This is primarily due to the application of this (new) measurement method.
The buyer declares that they have been sufficiently informed about the aforementioned measurement standard. The seller and the seller's estate agent will make every effort to determine the correct floor area and volume based on their own measurements and, wherever possible, to support these measurements by providing floor plans with dimensions.
Should the measurements, despite these efforts, not be fully in accordance with the applicable standard, the buyer accepts this. The buyer has been given sufficient opportunity to verify the measurements themselves or have them verified by a professional.
Differences between the stated measurements and the actual measurements or size of the property shall not give either party any right to compensation or any other claim, nor shall they constitute grounds for an adjustment of the purchase price. The seller and the seller's estate agent accept no liability in this respect.
Features
Transfer of ownership
- Listed since
- Acceptance
- Available in consultation
- Asking price
- € 550,000 kosten koper
- Asking price per m²
- € 8,871
- Status
- Available
- VVE (Owners Association) contribution
- € 190.00 per month
Construction
- Type apartment
- Mezzanine
- Building type
- Resale property
- Year of construction
- 1933
Surface areas and volume
- Areas
- Living area
- 62 m²
- Other space inside the building
- 1 m²
- Exterior space attached to the building
- 5 m²
- Volume in cubic meters
- 203 m³
Layout
- Number of rooms
- 3 rooms (2 bedrooms)
- Number of bath rooms
- 1 bathroom
- Bathroom facilities
- Walk-in shower, toilet, sink, and washstand
- Number of stories
- 1 story
- Facilities
- Mechanical ventilation
- Located at
- 1st floor
Energy
- Energy label
- Insulation
- Double glazing
- Heating
- CH boiler
- Hot water
- CH boiler
- CH boiler
- Combination boiler, in ownership
Cadastral data
- SLOTEN NOORD-HOLLAND O 2595
- Cadastral map
- Ownership situation
- Full ownership
Exterior space
- Location
- Alongside a quiet road, sheltered location and in residential district
- Balcony/roof terrace
- Balcony present
Parking
- Type of parking facilities
- Paid parking, public parking and resident's parking permits
VVE (Owners Association) checklist
- Registration with KvK
- Yes
- Annual meeting
- Yes
- Periodic contribution
- Yes (€ 190.00 per month)
- Reserve fund present
- Yes
- Maintenance plan
- Yes
- Building insurance
- Yes
© 2001-2026 funda