
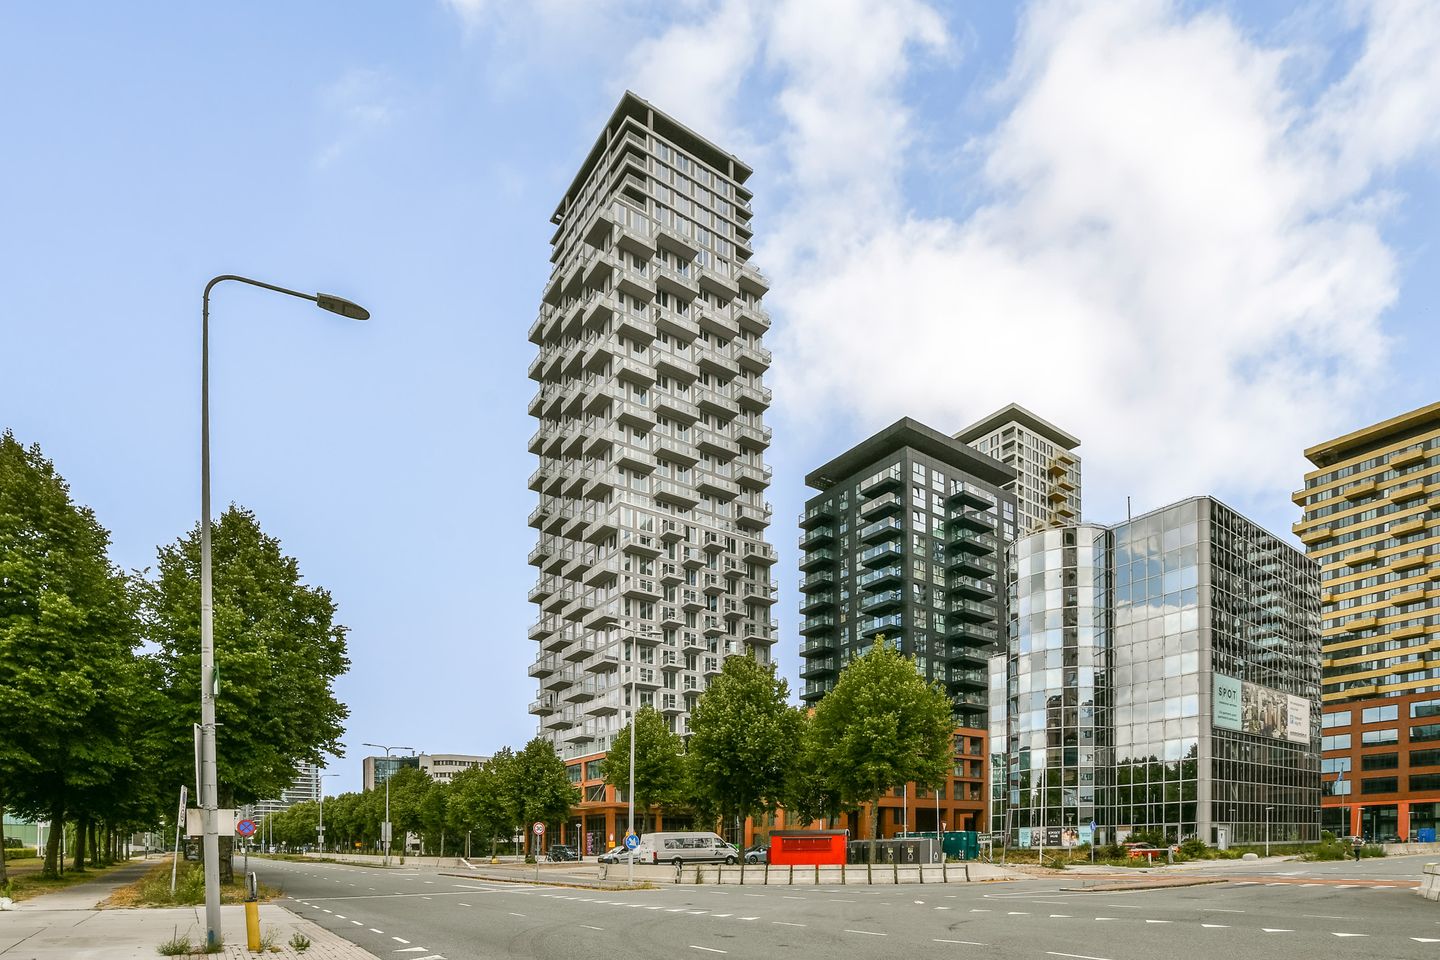
Hiraistraat 5-B531101 DA AmsterdamAmstel III deel A/B-Noord
€ 385,000 k.k.
Description
Bright and move-in-ready one-bedroom apartment on the ninth floor of Crystal
Located on the ninth floor of the striking Crystal building in SPOT Amsterdam, this recently completed apartment offers approximately 47 m² of living space. The property combines modern finishes with abundant natural light, expansive views and the comfort and energy efficiency of a newly built home. It also features a balcony of approximately 5 m², an A++ energy rating and a fully equipped kitchen with integrated appliances.
Layout
The representative communal entrance on the ground floor provides access to the ninth floor via one of three elevators.
The apartment entrance opens into the hallway, which provides access to all rooms. Thanks to the floor-to-ceiling windows, the living room is exceptionally bright and offers expansive views towards the Molenwetering, the Johan Cruijff ArenA and the future Hondsrugpark.
The balcony of approximately 5 m² is accessible from the living room and provides a pleasant outdoor space with unobstructed views of the surrounding area.
The modern kitchen is fully equipped with high-quality Pelgrim integrated appliances, including an induction hob with integrated extractor, dishwasher, combination oven and refrigerator with freezer compartment.
The bedroom also features floor-to-ceiling windows, allowing plenty of natural light to enter while offering attractive views.
The modern bathroom is fitted with a walk-in shower, washbasin and heated towel rail. A separate toilet with washbasin is located in the hallway. The internal storage room provides practical storage space and includes a connection for a washing machine.
A communal bicycle storage facility is available on the ground floor.
Location
SPOT Amsterdam is a new and dynamic residential district in Amstel III, Amsterdam-Zuidoost, where contemporary architecture, greenery and urban amenities come together. A wide range of shops, restaurants, sports facilities and recreational amenities can be found in the immediate vicinity.
Accessibility is excellent. Train, metro and bus connections are all within easy reach, while the main arterial roads can also be accessed quickly by car. This makes both Amsterdam city centre and surrounding cities easily accessible.
Ground lease
The property is situated on municipal leasehold land. The ground lease has been prepaid until 15 September 2071. No annual ground rent is payable until that date.
Key features
- Approximately 47 m² of living space
- Balcony of approximately 5 m²
- Located on the ninth floor
- Recently completed and move-in ready
- Abundant natural light thanks to floor-to-ceiling windows
- Expansive views of the surrounding area
- Modern kitchen with Pelgrim integrated appliances
- Modern bathroom and separate toilet
- Internal storage room with washing machine connection
- Energy rating A++
- Three elevators
- Communal bicycle storage
- Ground lease prepaid until 15 September 2071
- Excellent accessibility by public transport and car
- Non owner occupancy clause applicable.
In short, a bright, modern and energy-efficient apartment in an excellent location, ready for immediate occupancy. An ideal home for first-time buyers, expats or parents looking for an apartment for a studying child.
Features
Transfer of ownership
- Listed since
- Acceptance
- Available in consultation
- Asking price
- € 385,000 kosten koper
- Asking price per m²
- € 8,191
- Status
- Available
- VVE (Owners Association) contribution
- € 117.25 per month
Construction
- Type apartment
- Upstairs apartment (apartment)
- Building type
- Resale property
- Year of construction
- 2026
- Type of roof
- Flat roof covered with asphalt roofing
- Quality marks
- Woningborg Garantiecertificaat
- Accessibility
- Accessible for people with a disability and accessible for the elderly
Surface areas and volume
- Areas
- Living area
- 47 m²
- Exterior space attached to the building
- 6 m²
- Volume in cubic meters
- 155 m³
Layout
- Number of rooms
- 2 rooms (1 bedroom)
- Number of bath rooms
- 1 bathroom and 1 separate toilet
- Bathroom facilities
- Walk-in shower and sink
- Number of stories
- 1 story
- Facilities
- Optical fibre, elevator, mechanical ventilation, and passive ventilation system
- Located at
- 9th floor
Energy
- Energy label
- Insulation
- Completely insulated
- Heating
- Partial floor heating
Cadastral data
- WEESPERKARSPEL M 1643
- Cadastral map
- Ownership situation
- Municipal long-term lease
- Fees
- Paid until 15-09-2071
Exterior space
- Location
- Alongside a quiet road, alongside waterfront, in residential district and unobstructed view
- Balcony/roof terrace
- Balcony present
Parking
- Type of parking facilities
- Paid parking
VVE (Owners Association) checklist
- Registration with KvK
- Yes
- Annual meeting
- Yes
- Periodic contribution
- Yes (€ 117.25 per month)
- Reserve fund present
- Yes
- Maintenance plan
- No
- Building insurance
- Yes
© 2001-2026 funda