
This house on Funda: https://www.funda.nl/en/detail/koop/amsterdam/appartement-hobbemakade-65-a/44499887/
Description
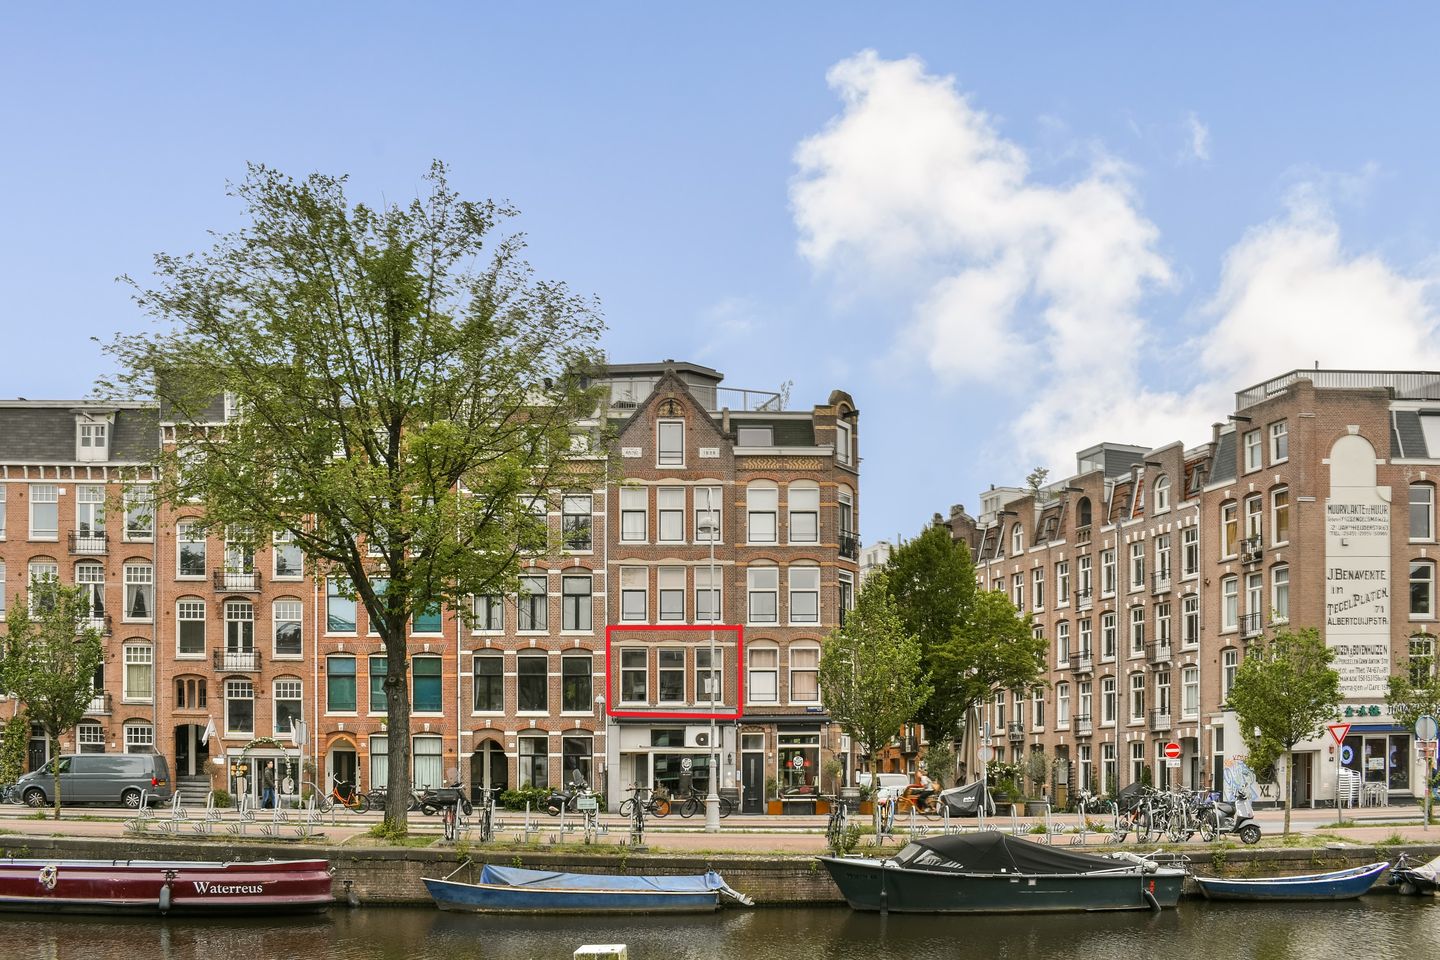
Charming and bright 41 m² apartment with a fantastic view of Amsterdam's most beautiful waterway (the Boerenwetering), perfectly situated in the Museum Quarter
on the edge of De Pijp with a beautiful 13 m²(!) balcony at the rear (facing west) and located on OWN GROUND.
Here you live in one of the most central neighborhoods of Amsterdam, on the edge of De Pijp and the Canals, and around the corner from Museumplein, with a lovely unobstructed view over the canal.
The property features a sleek living room with an open kitchen, a neat en-suite bathroom, an external study or home office next to the terrace, and a convenient private storage unit on the ground floor.
Interested? Schedule your viewing online or call us.
HIGHLIGHTS
- Located on own ground;
- Delightfully spacious west-facing outdoor terrace;
- Living area 41 m² (measurement report available);
- 2 rooms, including 1 bedroom at the rear; - Convenient home office next to the terrace
- Modern, turnkey apartment;
- Very central location in Amsterdam;
- Energy label C (double glazing & central heating 2019);
- Healthy, active, and professionally managed Owners' Association (VvE), € 138 (Multi-Year Maintenance Plan available);
- WOZ value € 464,000 (valuation date 1-1-2025)
- Non-occupancy clause applies; the seller has not lived there themselves in recent years;
- Foundation risk: not high (score of A,B or C)
- Completion date by mutual agreement, can be quick.
LAYOUT
You enter the complex via the entrance on the Hobbemakade and reach the apartment on the 1st floor via the well-maintained staircase. Small hallway with space for coats, with a convenient storage cupboard right next to it.
Bright and inviting living room with open kitchen. Thanks to the three large windows, you enjoy beautiful natural light and a unique view. The modern open kitchen (2019) is equipped with various built-in appliances and provides a pleasant place to cook and gather. The warm wooden floor connects all the spaces in a stylish way and creates a calm, warm atmosphere.
At the rear, there is a spacious balcony where you can enjoy a cup of coffee in the morning sun in complete privacy or unwind after a long day. Furthermore, an additional storage unit is accessible via the terrace, which is perfectly suited as a workspace, study, or hobby room. Or as a bedroom for night shifts. There is also a separate toilet and a modern en-suite bathroom equipped with a spacious walk-in shower. On the ground floor, there is a private storage unit where bicycles can be safely stored.
An ideal home for those looking for a combination of comfort, views, and a central location.
SURROUNDINGS
Here, you live directly on the water at the edge of De Pijp with a beautiful view over the Boerenwetering. The central location makes this spot particularly desirable: the Museumplein, De Pijp, and the historic canal belt are within short walking distance. In the immediate vicinity, you will find an extensive range of cozy cafes, restaurants, and shops, ensuring you can always enjoy everything the city has to offer.
Accessibility is also excellent. By car, you can quickly reach the A9 and A10 via the S108 and S100. Additionally, there are various tram and bus connections nearby, and the North-South Line is within walking distance, allowing you to travel easily and quickly through the city and beyond.
-------------------
The sales information has been compiled with great care; however, we cannot guarantee the accuracy of the content, and therefore no rights can be derived from it. The content is purely informative and should not be considered an offer. Where reference is made to content, surfaces, or dimensions, these should be considered indicative and approximate measurements. As a buyer, you are required to conduct your own research into matters of importance to you. In this regard, we recommend engaging your own (NVM) real estate agent.
Features
Transfer of ownership
- Listed since
- Acceptance
- Available in consultation
- Asking price
- € 415,000 kosten koper
- Asking price per m²
- € 10,122
- Status
- Sold under reservation
- VVE (Owners Association) contribution
- € 138.23 per month
Construction
- Type apartment
- Mezzanine (apartment)
- Building type
- Resale property
- Year of construction
- 1898
- Type of roof
- Flat roof covered with asphalt roofing
Surface areas and volume
- Areas
- Living area
- 41 m²
- Other space inside the building
- 1 m²
- Exterior space attached to the building
- 13 m²
- External storage space
- 6 m²
- Volume in cubic meters
- 142 m³
Layout
- Number of rooms
- 2 rooms (1 bedroom)
- Number of bath rooms
- 1 bathroom and 1 separate toilet
- Bathroom facilities
- Walk-in shower, sink, and washstand
- Number of stories
- 1 story
- Facilities
- Mechanical ventilation, passive ventilation system, and TV via cable
- Located at
- 2nd floor
Energy
- Energy label
- Insulation
- Double glazing
- Heating
- CH boiler
- Hot water
- CH boiler
- CH boiler
- Remeha (gas-fired combination boiler from 2019, in ownership)
Cadastral data
- AMSTERDAM U 10717
- Cadastral map
- Ownership situation
- Full ownership
Exterior space
- Location
- Alongside waterfront, in centre, in residential district and unobstructed view
- Balcony/roof terrace
- Balcony present
Parking
- Type of parking facilities
- Paid parking and resident's parking permits
VVE (Owners Association) checklist
- Registration with KvK
- Yes
- Annual meeting
- Yes
- Periodic contribution
- Yes (€ 138.23 per month)
- Reserve fund present
- Yes
- Maintenance plan
- Yes
- Building insurance
- Yes
© 2001-2026 funda