
Description
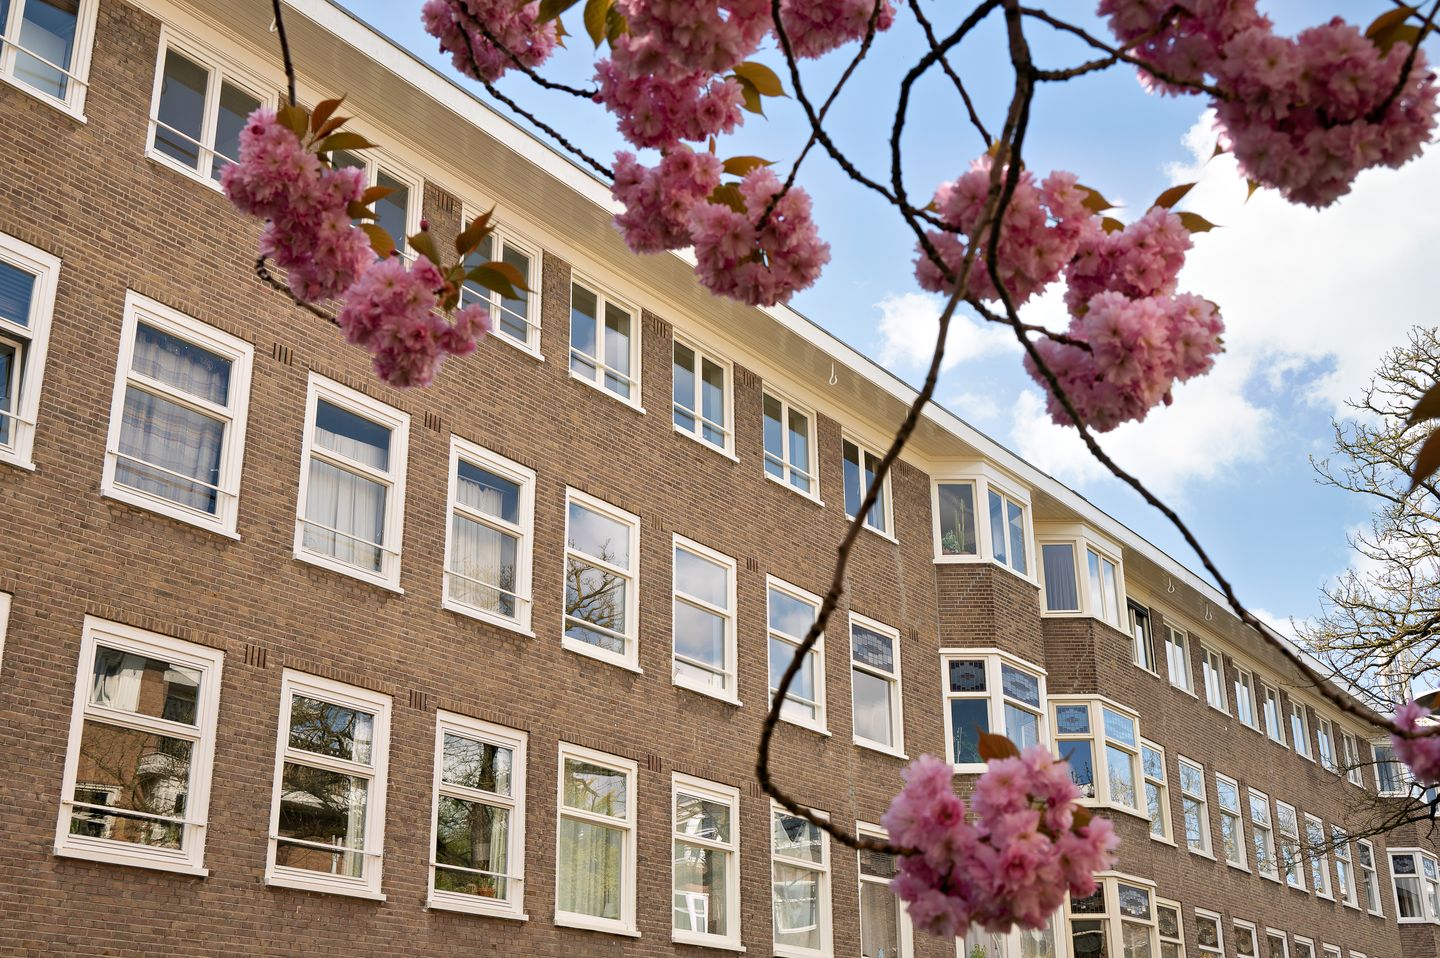
Situated on the top floor of a characterful 1930s building in the sought-after Rivierenbuurt, this fully renovated two-bedroom apartment features an energy label A and a private roof terrace. Underfloor heating, an attractive parquet floor and modern finishes create a comfortable and well-presented home. A move-in-ready apartment in a lovely location in Amsterdam Zuid.
LAYOUT
The communal entrance and well-maintained staircase lead to the second floor, where the apartment has its own staircase to the third floor. You enter into the hallway, which provides access to all rooms. At the front is the living room, where three large windows allow plenty of natural light to enter. The adjoining open-plan kitchen is equipped with various built-in appliances, including an oven, dishwasher, induction hob with integrated extraction and a fridge-freezer.
The apartment offers two bedrooms, suitable for use as bedrooms, a home office or a guest room. The modern bathroom features a walk-in shower and a vanity unit. There is also a separate toilet with a hand basin and a practical utility space for a washing machine, dryer and central heating boiler.
A fixed staircase leads to the roof terrace, a lovely place to sit outside and enjoy the sunshine. The top-floor position offers a peaceful setting, with everything that makes Amsterdam Zuid so popular within easy reach.
SURROUNDINGS
Hoendiepstraat is located in the popular Rivierenbuurt, a neighbourhood known for its characteristic 1930s architecture, wide selection of cafés and restaurants, and pleasant combination of tranquillity and vibrancy. Nearby Maasstraat and Scheldestraat offer a variety of cafés, restaurants and specialist shops. Several supermarkets and shops cater to daily needs, while Martin Luther Kingpark, the Amstel River and Beatrixpark are also close by.
Transport connections are excellent. RAI, Amstel and Zuid railway stations are easily accessible, and various tram and bus services are within walking distance. The A2 and A10 motorways can be reached within minutes by car, while De Pijp, the city centre, the Zuidas business district and Ouder-Amstel are easily reached by bicycle.
HOMEOWNERS’ ASSOCIATION
The homeowners’ association (VvE) for Hoendiepstraat 18 and 20 has yet to be activated and will consist of seven members. The estimated monthly service charges are €160, with the final amount to be determined at the first VvE meeting.
TENURE
The apartment is situated on leasehold land owned by the Municipality of Amsterdam. The General Provisions 2000 apply. The annual ground rent is expected to be €418.96 and is subject to annual indexation. The current leasehold period runs until 31 January 2059.
PARTICULARS
• Living area: 64.05 m² (NEN 2580 measurement certificate available);
• Roof terrace of 19 m²;
• 2 bedrooms;
• Fully renovated in 2025/2026;
• Year of construction: 1934;
• Energy label A;
• Central heating boiler installed in 2025;
• Homeowners’ association yet to be activated; indicative monthly service charges of €160, to be determined at the first VvE meeting;
• The building containing this apartment has yet to be legally divided into apartment rights (the permit was issued on 8 October and will become final on 26 November). The purchase agreement will therefore include a condition for the seller regarding completion of this legal division;
• A parking permit can be applied for through the Municipality of Amsterdam. According to the municipality’s online information, the estimated waiting time for permit area Zuid 4.2 Rivierenbuurt Zuid is approximately 7 months (no rights may be derived from this indication);
• The purchase agreement will include a non-owner-occupancy clause;
• Designated civil-law notary: Kuin van Overbeek Notariaat;
• Transfer of ownership by mutual agreement.
Features
Transfer of ownership
- Listed since
- Acceptance
- Available in consultation
- Asking price
- € 599,000 kosten koper
- Asking price per m²
- € 9,359
- Status
- Available
- VVE (Owners Association) contribution
- € 160.00 per month
Construction
- Type apartment
- Upstairs apartment
- Building type
- Resale property
- Year of construction
- 1934
- Type of roof
- Flat roof
Surface areas and volume
- Areas
- Living area
- 64 m²
- Exterior space attached to the building
- 19 m²
- Volume in cubic meters
- 189 m³
Layout
- Number of rooms
- 3 rooms (2 bedrooms)
- Number of bath rooms
- 1 bathroom and 1 separate toilet
- Bathroom facilities
- Walk-in shower and washstand
- Number of stories
- 1 story
- Facilities
- Mechanical ventilation
- Located at
- 3rd floor
Energy
- Energy label
- Insulation
- Energy efficient window
- Heating
- CH boiler
- Hot water
- CH boiler
- CH boiler
- Gas-fired combination boiler from 2025, in ownership
Cadastral data
- AMSTERDAM V 8644
- Cadastral map
- Ownership situation
- Municipal ownership encumbered with long-term leaset (end date of long-term lease: 31-01-2059)
- Fees
- € 418.96 per year
Exterior space
- Location
- Alongside a quiet road and in residential district
- Balcony/roof terrace
- Roof terrace present
Parking
- Type of parking facilities
- Paid parking and resident's parking permits
VVE (Owners Association) checklist
- Registration with KvK
- No
- Annual meeting
- No
- Periodic contribution
- No
- Reserve fund present
- No
- Maintenance plan
- No
- Building insurance
- Yes
© 2001-2026 funda