
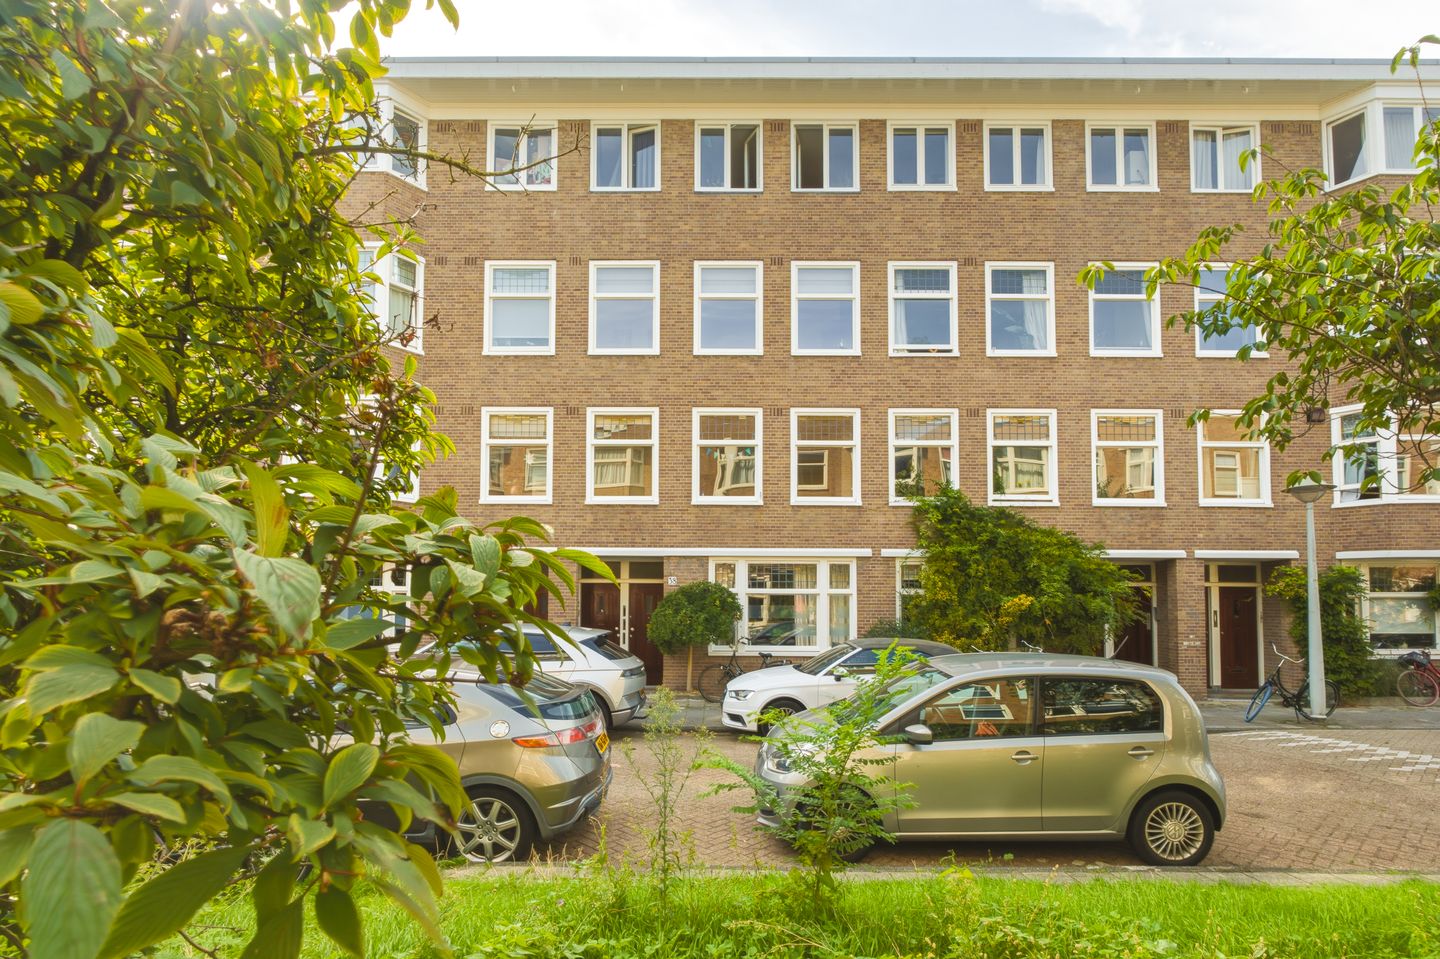
Hoendiepstraat 38-21079 LW AmsterdamRijnbuurt-Oost
€ 820,000 k.k.
NVM Open Huizen Dag
- Saturday, October 3 from 11:00 AM to 3:00 PM
Description
Discover this light-filled duplex apartment of approx. 87 m² in a quiet street in the Rijnbuurt neighbourhood of Amsterdam-Zuid. Fully renovated to the highest standard in 2023. The property offers two well-sized bedrooms, plenty of storage spaces, a generous open-plan living area with large windows and a high-end kitchen, as well as two outdoor spaces: a balcony of approx. 6 m² and a roof terrace of approx. 18 m².
A high-quality herringbone oak floor features throughout the property (with the exception of the bathrooms).
The combination of underfloor heating, air conditioning and recently installed insulation (e.g., new roof in 2026) keeps the apartment at a pleasant temperature throughout the year. The perpetual ground lease has been fully bought off.
Layout
Second floor
This floor features a spacious kitchen and dining area at the front of the property, with large HR++ windows that illuminate the space. The kitchen includes a luxurious Cosentino Silestone countertop, a Quooker tap for boiling water, a 6-burner gas stove/oven, a quiet and effective Miele extractor hood, and a hidden bar cabinet that offers floor-to-ceiling space for wine glasses, cocktail makers, special bottles etc. For anyone who loves cooking or hosting people, this kitchen is ideal.
At the rear is the bright living room, with a generous seating area, an air conditioning unit, and HR++ double doors that provide direct access to the balcony of approx. 6 m².
The south-west facing balcony is covered in sun during afternoons and evenings, ideal for growing plants, BBQing or simply enjoying a glass of wine after work.
Adjacent to the living room is the first bedroom that features a generous built-in wardrobe on one side and beautiful wood panelling on the other side. This room fits a double bed and is ideal as a second bedroom or office/guest room. You can also access the balcony from this bedroom through a HR++ door.
In the central hallway, you have access to a separate toilet, a cabinet (CV-ketel, washing machine, shoes), as well as the staircase leading to the upper floor.
Third floor
The third floor includes the spacious master bedroom that easily accommodates a double bed of any size, while still leaving space for bedside tables and either an armchair or a desk/dressing table in the corner. The three-part built-in wardrobe is exceptionally deep (90 cm) and features a combination of drawers, clothes rails (for shirts and long dresses/trousers) and shelves of different sizes (ideal for storing sports equipment, suitcases, spare duvets etc). This bedroom also features an air conditioning unit that can quickly cool the entire third floor.
The beautiful family bathroom features large windows that allow for plenty of natural light and fresh air, complemented by solar-powered shutters that provide full privacy when needed. Getting ready in this bathroom is a dream, with an extra-large rain showerhead, niches to store all your products in the shower, two natural stone sinks, two large mirrors with light and heating functionalities, and finally a beautiful oak cabinet with four large drawers and plenty of countertop space.
The bathtub was removed during the 2023 renovation as per preference of the current owners, but there is space to re-install one if desired.
The hallway on this floor provides access to the roof terrace.
Roof
The sunny roof terrace measures approx. 18 m² and offers ample space for both a seating and dining area. Whether you are an early riser or a night owl, this roof terrace provides the most beautiful views over Amsterdam from sunrise to sunset. The high-quality weather-resistant materials used to construct the terrace make it easy to maintain, and the four electrical outlets make the use of the terrace even more convenient.
The roof was completely renewed and insulated by the VVE in 2026.
Location
Hoendiepstraat is situated in the Rijnbuurt, part of the popular Rivierenbuurt district in Amsterdam-Zuid. The immediate surroundings offer a wide range of shops, supermarkets, specialist stores and cafés and restaurants, such as Utage and De Nada. The Hoendiepstraat is a quiet street, with no noise from shops or tram lines, and where it is still relatively easy to find a parking spot near your front door.
The Amstel River and Martin Luther Kingpark are also located nearby. Amsterdam Amstel station and Amsterdam RAI station are easily accessible, while the A10 ring road and A2 motorway can be reached quickly by car. Paid parking applies in the area, with parking permits available through the municipal permit system.
Particulars
• Living area approx. 87 m² in accordance with NEN 2580;
• Duplex apartment situated on the second and third floors;
• Fully renovated in 2023;
• Total building-related outdoor space approx. 24 m²;
• High-end kitchen with Cosentino countertops and 6-burner-stove/oven and Quooker boiling water tap;
• Main bathroom with natural light and double sink/mirror;
• Separate downstairs toilet;
• Air conditioning units on both floors;
• Herringbone oak floor with hot-water underfloor heating;
• HR++ glazing on the second floor and double glazing on the third floor;
• Remeha central heating system from 2023;
• Roof fully renewed and insulated in 2026 with 100 mm PIR insulation;
• Energy label C;
• Perpetual ground lease fully bought off;
• Homeowners’ association (VvE) contribution: €218 per month;
• VvE reserve fund of approximately €33,000 as of 5 September 2026 (long-term maintenance plan in place; roof renovation recently completed).
Features
Transfer of ownership
- Listed since
- Acceptance
- Available in consultation
- Asking price
- € 820,000 kosten koper
- Asking price per m²
- € 9,425
- Status
- Available
- VVE (Owners Association) contribution
- € 218.00 per month
Construction
- Type apartment
- Upstairs apartment (apartment)
- Building type
- Resale property
- Year of construction
- 1934
- Type of roof
- Flat roof
Surface areas and volume
- Areas
- Living area
- 87 m²
- Volume in cubic meters
- 287 m³
Layout
- Number of rooms
- 4 rooms (2 bedrooms)
- Number of bath rooms
- 1 bathroom and 1 separate toilet
- Bathroom facilities
- Shower, double sink, toilet, and washstand
- Number of stories
- 2 stories
- Located at
- 2nd floor
Energy
- Energy label
- Heating
- CH boiler
- Hot water
- CH boiler
- CH boiler
- HR-107 (gas-fired combination boiler from 2023, in ownership)
Cadastral data
- AMSTERDAM V 11323
- Cadastral map
- Ownership situation
- Municipal ownership encumbered with long-term leaset
- Fees
- Bought off for eternity
Exterior space
- Balcony/roof terrace
- Roof terrace present
Parking
- Type of parking facilities
- Paid parking and resident's parking permits
VVE (Owners Association) checklist
- Registration with KvK
- Yes
- Annual meeting
- Yes
- Periodic contribution
- Yes (€ 218.00 per month)
- Reserve fund present
- Yes
- Maintenance plan
- Yes
- Building insurance
- Yes
© 2001-2026 funda