
This house on Funda: https://www.funda.nl/en/detail/koop/amsterdam/appartement-hofgeest-119/80962495/
Description
Bright and spacious 4-room apartment of approximately 93 m² with a generous balcony extending along the full side of the property and unobstructed views.
Located in a convenient area of Amsterdam Zuidoost, close to Nelson Mandela Park, this bright and practically laid-out 4-room apartment offers approximately 93 m² of living space. The property is situated on the 7th floor and features three bedrooms and a generous balcony of approximately 13.5 m², extending along the full side of the apartment. Thanks to its practical layout, three well-proportioned bedrooms and generous living space, the apartment offers plenty of possibilities for families, people working from home or anyone looking for space and comfort in a central location.
Layout
Ground floor
Secure communal entrance with intercom system, mailboxes, elevator and staircase.
Seventh floor
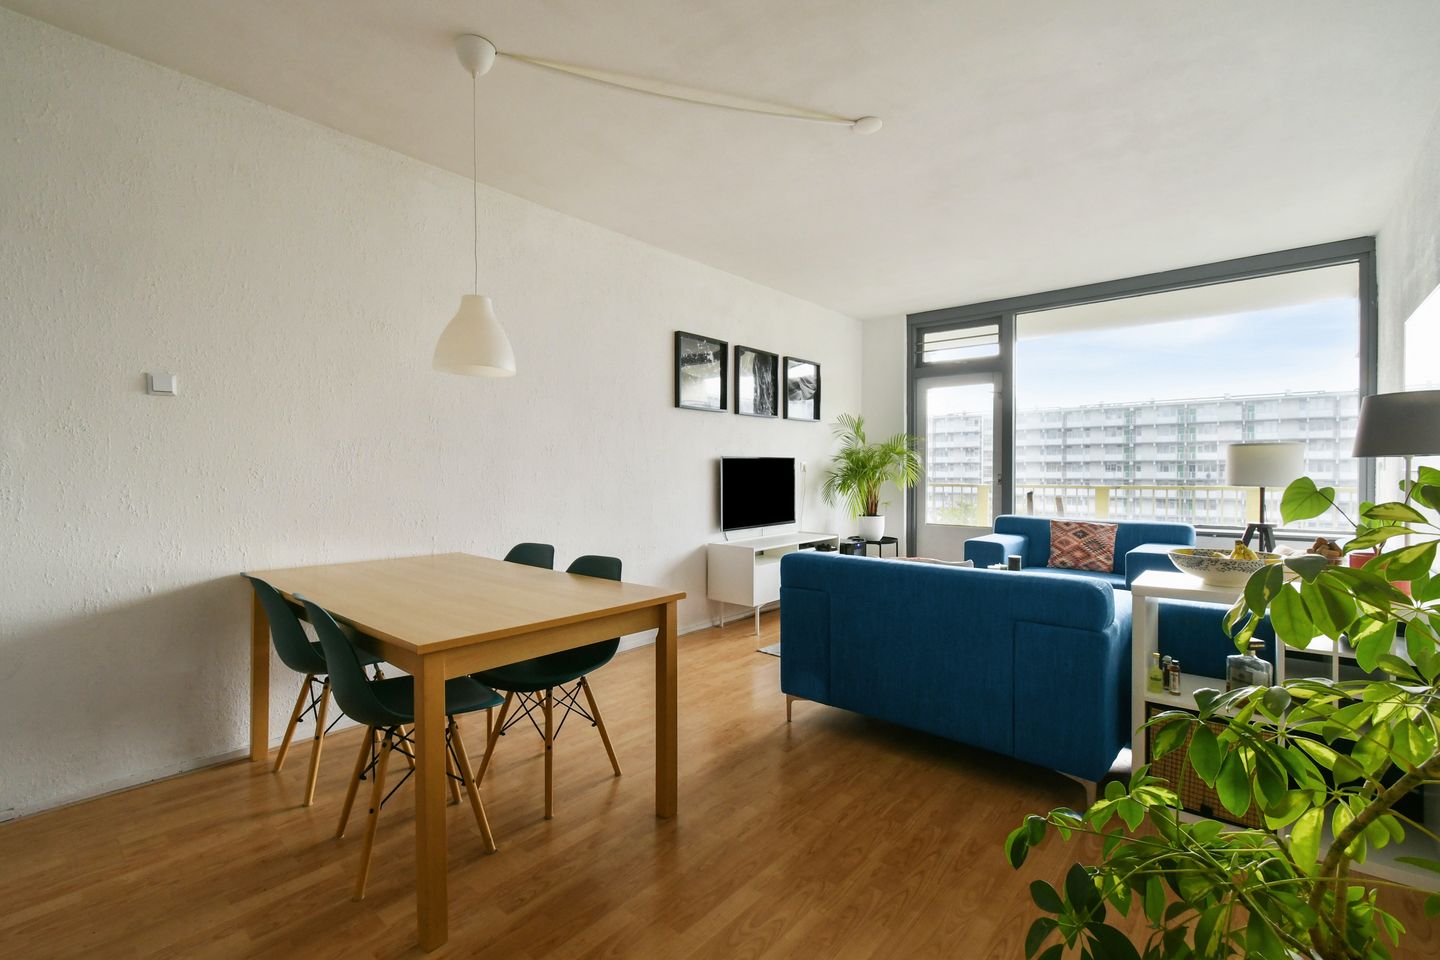
Entrance to the apartment. From the hallway, all rooms can be accessed. The spacious living and dining room feels bright and airy thanks to the large windows and provides direct access to the balcony. The balcony extends along the full side of the apartment, offering plenty of space for outdoor seating and enjoying the unobstructed views.
The kitchen is practically laid out and equipped with various built-in appliances. Adjacent to the kitchen is a separate laundry room, providing additional practical storage and utility space.
The apartment has three well-proportioned bedrooms. Two bedrooms are located on the balcony side, one of which has direct access to the balcony. The third bedroom is located on the opposite side of the apartment.
The separate toilet features a wall-hung toilet and washbasin. The bathroom is equipped with a shower, washbasin with mirror and radiator.
The dimensions and layout are in accordance with the available NEN 2580 measurement report. This report establishes a living area of 93.0 m², other indoor space of 0.8 m² and building-related outdoor space of 13.5 m².
Location and accessibility
The apartment is centrally located in Amsterdam Zuidoost. Within a short distance are Amsterdamse Poort shopping centre, Bijlmer ArenA metro, bus and railway station, as well as various amenities for daily shopping.
The immediate surroundings include Nelson Mandela Park, IKEA, various gyms, Hanos, Makro, Woonboulevard Villa ArenA and the vibrant entertainment area featuring Pathé ArenA, AFAS Live, Ziggo Dome and the Johan Cruijff ArenA. The Ouderkerkerplas recreational area, various schools and Amsterdam UMC are also located nearby.
The property is excellently accessible by both car and public transport. The A1, A2, A9 and A10 motorways can be reached quickly. Bijlmer ArenA, Strandvliet, Duivendrecht and Venserpolder metro and railway stations are also within easy reach. A bus stop is located directly in front of the building. Amsterdam Central Station, Schiphol Airport and Utrecht are also easily accessible by public transport.
Parking is available in the immediate vicinity.
Homeowners' Association
The Homeowners' Association (VvE) is professionally managed. The monthly service charges are approximately €268. In addition, an advance payment of approximately €151 per month is charged for heating and hot water.
Leasehold
The property is situated on leasehold land owned by the Municipality of Amsterdam. The leasehold has been bought off in perpetuity.
Particulars
Located on the 7th floor;
Four rooms, including three bedrooms;
Generous balcony extending along the full side of the apartment;
Elevator available;
Leasehold bought off in perpetuity;
Central location close to shops, public transport and major roads;
“As is, where is” clause applicable;
Non-occupancy clause applicable;
Available immediately.
Are you looking for a spacious and bright apartment with three bedrooms and a generous balcony in a central location in Amsterdam Zuidoost? Then make an appointment for a viewing and discover the space, views and possibilities that Hofgeest 119 has to offer.
Features
Transfer of ownership
- Listed since
- Acceptance
- Available in consultation
- Asking price
- € 335,000 kosten koper
- Asking price per m²
- € 3,602
- Status
- Under offer
Construction
- Type apartment
- Galleried apartment (apartment)
- Building type
- Resale property
- Year of construction
- 1969
- Type of roof
- Flat roof covered with asphalt roofing
- Quality marks
- Energie Prestatie Advies
Surface areas and volume
- Areas
- Living area
- 93 m²
- Other space inside the building
- 1 m²
- Exterior space attached to the building
- 14 m²
- Volume in cubic meters
- 298 m³
Layout
- Number of rooms
- 4 rooms (3 bedrooms)
- Number of bath rooms
- 1 bathroom and 1 separate toilet
- Bathroom facilities
- Shower and sink
- Number of stories
- 1 story
- Facilities
- Elevator, passive ventilation system, and TV via cable
- Located at
- 7th floor
Energy
- Energy label
- Heating
- District heating
- Hot water
- District heating
Cadastral data
- WEESPERKARSPEL L 6234
- Cadastral map
- Ownership situation
- Municipal ownership encumbered with long-term leaset
- Fees
- Bought off for eternity
Exterior space
- Location
- Alongside park, in residential district and unobstructed view
- Balcony/roof terrace
- Balcony present
Parking
- Type of parking facilities
- Paid parking and resident's parking permits
VVE (Owners Association) checklist
- Registration with KvK
- Yes
- Annual meeting
- Yes
- Periodic contribution
- Yes
- Reserve fund present
- Yes
- Maintenance plan
- Yes
- Building insurance
- Yes
© 2001-2026 funda