
This house on Funda: https://www.funda.nl/en/detail/koop/amsterdam/appartement-hogeweg-110-2/17234379/
Description
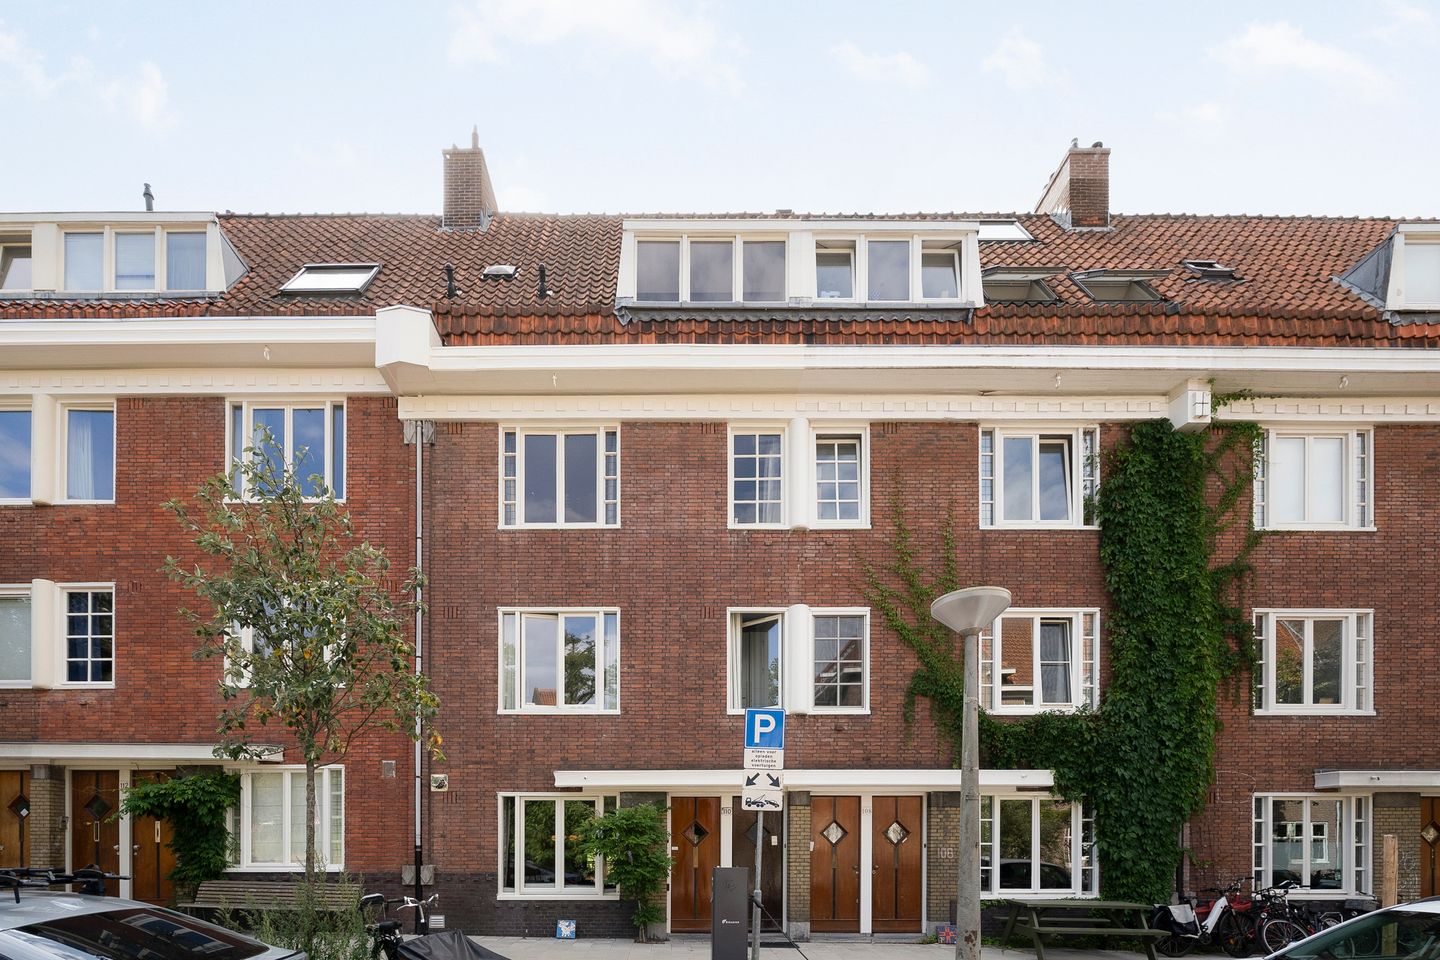
Beautiful, spacious and sunny duplex apartment of no less than 127 m², spread over the second and third floors, with its own private entrance. The property is situated at the end of a quiet cul-de-sac, offering unobstructed views over the green square and the water of the Linnaeuskade. This location provides an exceptional amount of natural light as well as a high degree of privacy.
The apartment requires modernisation internally, offering an excellent opportunity to create your dream home. With its charming original features, including bay windows with original stained-glass windows and panelled doors, this property has all the potential to be transformed into a truly spectacular apartment. The flat roof also offers the potential to create a beautiful roof terrace.
The property is located in a beautiful and peaceful part of Watergraafsmeer, a family-friendly residential neighbourhood known for its charming 1930s architecture, spacious layout, abundant greenery and wide pavements. Everything you need is close by, including good schools and shops for everyday groceries. These can be found just around the corner at Oostpoort shopping centre and along Middenweg, where you will also find a variety of specialist shops, cosy coffee bars and excellent restaurants. Enjoy a drink at Brouwerij Poesiat & Kater or dinner at De Kas, The Cottage or Restaurant 1900 - all within walking distance.
There are also several football, hockey and tennis clubs, gyms, De Werf petting zoo and the Jaap Eden ice rink nearby. Frankendael Park is literally at the end of the street, while the city centre can be reached by bicycle in just 10 minutes.
The location is also convenient by car, with the A10, A2 and A1 motorways just a few minutes away. Parking is generally available directly in front of the property, and there is currently a short waiting time for two residential parking permits. Public transport is also excellent, with several tram and bus connections nearby. NS railway stations Science Park, Muiderpoort and Amstel are just a few minutes away by bicycle.
LAYOUT
Private entrance on the ground floor, with stairs leading to the second floor.
The hallway is accessible through a sliding door. Separate toilet with washbasin. Spacious living room at the front of the property with unobstructed views over the green square and water. At the rear is the generous dining room, with French doors opening onto the south-facing balcony, where you can enjoy the sun throughout the day. The separate kitchen is also located at the rear and is equipped with various built-in appliances.
THIRD FLOOR
Landing with access to three well-proportioned bedrooms. At the front is the spacious master bedroom, featuring a built-in wardrobe and access to a generous storage room with connections for the washing machine and central heating boiler. The room is large enough to potentially create an additional bedroom. At the rear are two further bedrooms. The centrally located bathroom features a bathtub, washbasin and toilet.
HOMEOWNERS' ASSOCIATION (VvE)
The small-scale Homeowners' Association consists of two members.
The service charges are € 200,- per month.
The exterior painting at the front of the property was carried out in 2026.
Subject to the proposed plans, the VvE is open to allowing the creation of a roof terrace.
The buyer will be responsible for submitting the required permit application and obtaining the necessary approval.
KEY FEATURES
-Living area of 126.9 m², excluding the 4.6 m² balcony (NEN 2580 measurement report available).
-Quiet cul-de-sac with unobstructed views.
-Wooden window frames with single glazing.
-Ground lease (erfpacht) has been bought off until 1 March 2053.
-Purchase agreement to be drawn up by an Amsterdam-based civil-law notary, in accordance with the Amsterdam Ring -Model.
-The 'as is, where is', old-age clause, non-occupancy clause and asbestos clause will be included in the purchase agreement.
The property has been measured in accordance with NVM measurement instruction. This measurement instruction is intended to apply a more uniform way of measuring to give an indication of the usable area. The measurement instruction does not completely rule out differences in measurement results, for example due to differences in interpretation, rounding off or limitations in carrying out the measurement. This information has been carefully compiled by Ramón Mossel Makelaardij o.g. B.V.
However, we accept no liability for any incompleteness, inaccuracy or otherwise, or the consequences thereof. All stated dimensions and surface areas are indicative only. The buyer has his own obligation to investigate all matters of importance to him. With regard to this property Ramón Mossel Makelaardij o.g. B.V. is the broker of the seller. We advise you to engage an NVM/MVA Broker, who will assist you with his expertise in the purchase process. If you do not wish to engage professional assistance, by law you consider yourself expert enough to be able to oversee all matters of importance. The General Consumer Conditions of the NVM apply.
Features
Transfer of ownership
- Listed since
- Acceptance
- Available in consultation
- Asking price
- € 895,000 kosten koper
- Asking price per m²
- € 7,047
- Status
- Available
- VVE (Owners Association) contribution
- € 200.00 per month
Construction
- Type apartment
- Upstairs apartment (apartment)
- Building type
- Resale property
- Year of construction
- 1929
- Type of roof
- Combination roof covered with asphalt roofing and roof tiles
Surface areas and volume
- Areas
- Living area
- 127 m²
- Exterior space attached to the building
- 5 m²
- Volume in cubic meters
- 423 m³
Layout
- Number of rooms
- 7 rooms (3 bedrooms)
- Number of bath rooms
- 1 bathroom and 1 separate toilet
- Bathroom facilities
- Bath, toilet, and sink
- Number of stories
- 2 stories
- Facilities
- Sliding door and TV via cable
- Located at
- 3rd floor
Energy
- Energy label
- Heating
- CH boiler
- Hot water
- CH boiler
- CH boiler
- Gas-fired combination boiler, in ownership
Cadastral data
- WATERGRAAFSMEER B 4367
- Cadastral map
- Ownership situation
- Full ownership
Exterior space
- Location
- Alongside a quiet road, alongside waterfront, in residential district and unobstructed view
- Balcony/roof terrace
- Roof terrace present and balcony present
Parking
- Type of parking facilities
- Paid parking, public parking and resident's parking permits
VVE (Owners Association) checklist
- Registration with KvK
- Yes
- Annual meeting
- Yes
- Periodic contribution
- Yes (€ 200.00 per month)
- Reserve fund present
- Yes
- Maintenance plan
- Yes
- Building insurance
- Yes
© 2001-2026 funda