
This house on Funda: https://www.funda.nl/en/detail/koop/amsterdam/appartement-hogewerf-104/44442944/
Description
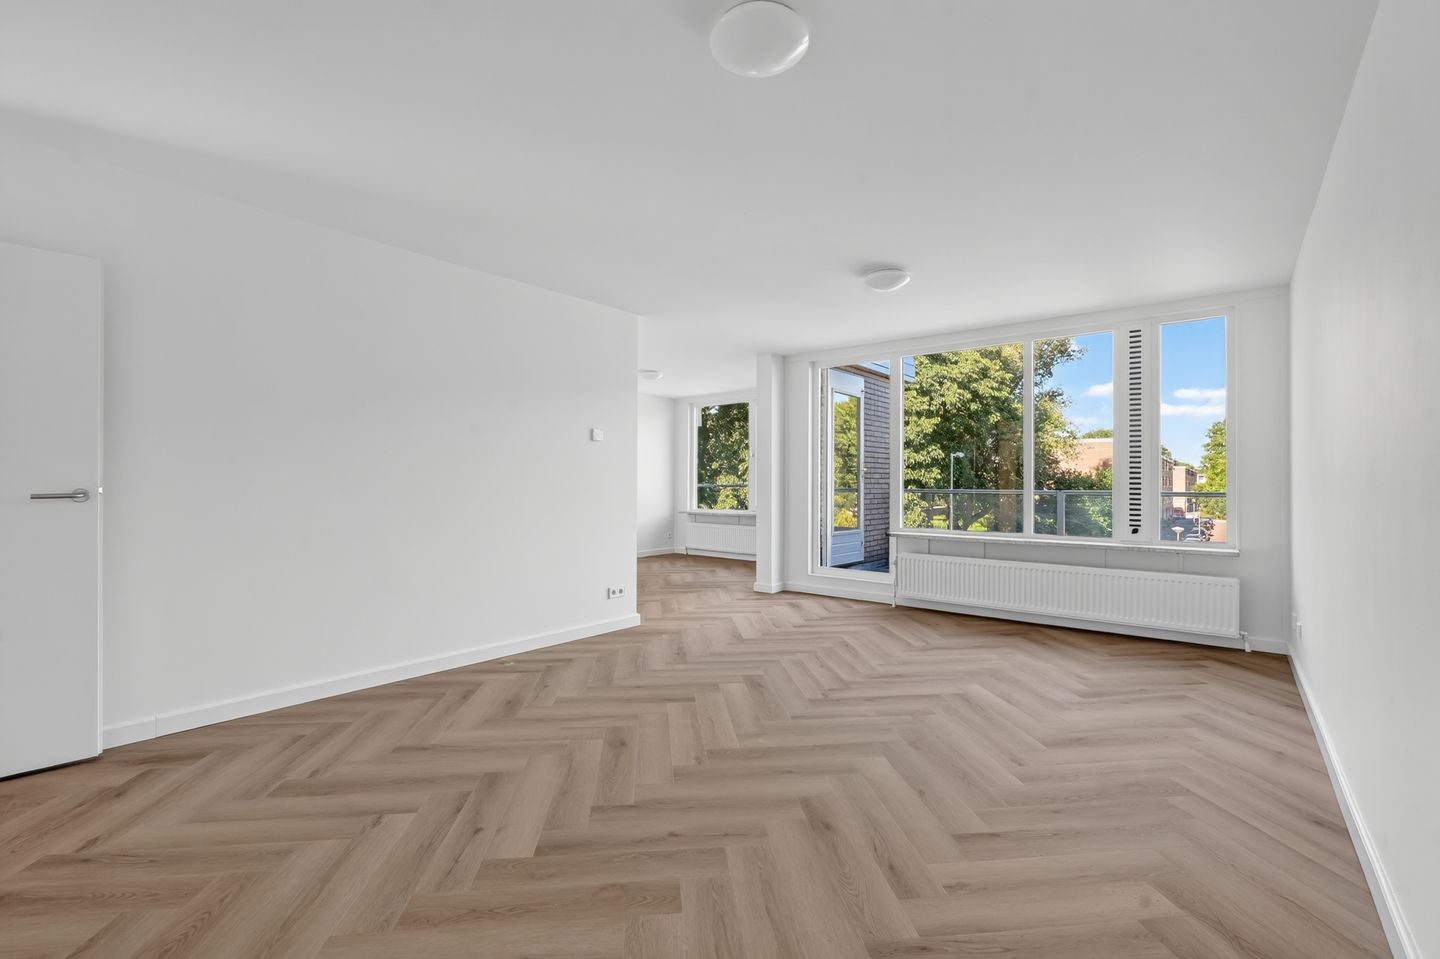
Spacious and bright 2-room apartment (79 m²) with a spacious living room and balcony, located in the quiet, green neighborhood of Buitenveldert
Located on a quiet street in Amsterdam, this surprisingly spacious apartment offers approximately 79 m² of living space. The home features a spacious living room, a separate dining room, a spacious bedroom, and a sunny balcony. Thanks to the practical layout and large windows, you’ll enjoy plenty of natural light and a comfortable living environment. It would also be very easy to create a second bedroom.
Layout
The entryway leads into a spacious foyer that provides access to all rooms. At the front of the apartment is the enclosed kitchen, equipped with various built-in appliances and made bright and airy by the large windows. Adjacent to the kitchen is the bedroom at the front of the apartment, with ample space for closets and a large bed.
Centrally located within the home are the laundry room, the separate toilet with a small sink, and the bathroom. The bathroom features a bathtub, a walk-in shower, a sink with vanity, and a rack for heating/drying towels.
At the rear of the apartment is the impressive living area. The spacious living room flows seamlessly into the dining room, creating a delightful living space with plenty of room for a comfortable seating area and a large dining table. Thanks to the wide windows, this space enjoys plenty of natural daylight. The sunny, west-facing balcony is accessible from the dining room and is a lovely spot to relax outdoors.
With a practical layout, spacious living areas, and pleasant natural light, this apartment offers an excellent foundation for comfortable living.
Surroundings
Buitenveldert is one of the most popular residential neighborhoods in Amsterdam-Zuid. The neighborhood is known for its green character, spacious layout, and peaceful living environment. Here, you’ll enjoy a pleasant balance between urban vibrancy and daily tranquility.
A short distance away is the Zuidas, Amsterdam’s international business district, with a wide range of restaurants, cafés, and amenities. For daily groceries and extensive shopping, head to the renovated Gelderlandplein, where a diverse selection of specialty shops, international stores, and dining options come together.
For relaxation and recreation, the Amsterdamse Bos is just a few minutes away. This expansive nature reserve is perfect for walking, running, biking, or simply enjoying the greenery and water.
Accessibility is excellent. Zuid Station is a short distance away and offers fast connections by train, metro, and tram. Various bus and tram lines are also located in the immediate vicinity. By car, you can easily reach destinations both within and outside the city via the nearby A10 ring road, while Schiphol Airport is just a short drive away.
Details
- Living area approx. 79 m²;
- Partially recently renovated;
- Outdoor storage shed on the ground floor;
- Practical layout with plenty of living space;
- The seller will arrange for and cover the costs of repainting the exterior;
- Service charges amount to €267.57 per month;
- The property is situated on leasehold land. The leasehold has been bought out through June 30, 2035; an application was submitted under more favorable terms;
- Project notary;
- Energy label C;
- Available for immediate occupancy;
The non-binding information displayed on this website has been carefully compiled by us based on data provided by the landlord and/or third parties. We do not guarantee its accuracy or completeness. If you are interested, we advise you to contact us.
Features
Transfer of ownership
- Listed since
- Acceptance
- Available in consultation
- Asking price
- € 545,000 kosten koper
- Asking price per m²
- € 6,899
- Status
- Available
- VVE (Owners Association) contribution
- € 267.57 per month
Construction
- Type apartment
- Apartment with shared street entrance (apartment)
- Building type
- Resale property
- Year of construction
- 1986
- Type of roof
- Flat roof covered with asphalt roofing
Surface areas and volume
- Areas
- Living area
- 79 m²
- Exterior space attached to the building
- 7 m²
- External storage space
- 7 m²
- Volume in cubic meters
- 245 m³
Layout
- Number of rooms
- 3 rooms (2 bedrooms)
- Number of bath rooms
- 1 bathroom and 1 separate toilet
- Bathroom facilities
- Walk-in shower, bath, sink, and washstand
- Number of stories
- 1 story
- Facilities
- Mechanical ventilation and TV via cable
Energy
- Energy label
- Insulation
- Double glazing
- Heating
- CH boiler
- Hot water
- CH boiler
- CH boiler
- Intergas (gas-fired combination boiler, in ownership)
Exterior space
- Location
- Alongside a quiet road and in residential district
- Balcony/roof terrace
- Balcony present
Storage space
- Shed / storage
- Storage box
Parking
- Type of parking facilities
- Paid parking, public parking and resident's parking permits
VVE (Owners Association) checklist
- Registration with KvK
- Yes
- Annual meeting
- Yes
- Periodic contribution
- Yes (€ 267.57 per month)
- Reserve fund present
- Yes
- Maintenance plan
- Yes
- Building insurance
- Yes
© 2001-2026 funda