
This house on Funda: https://www.funda.nl/en/detail/koop/amsterdam/appartement-hogewerf-54/17389694/
Description
Spacious single-level living with a large garden, private garage and driveway
Space, comfort and greenery, all within easy reach of the best of Amsterdam. Hogewerf 54 offers approximately 123 sq.m. of living space, a generous west-facing rear garden of approx. 70 sq.m., an integral private garage and private driveway, all within walking distance of Gelderlandplein and the Zuidas.
Generous and comfortable living
Arranged entirely on one level, the property offers impressive proportions and a flexible layout, with excellent possibilities for multiple bedrooms and a home office or guest room.
The property is presented in excellent condition and features a fully fitted kitchen and stylish bathroom facilities. Ready to move into and enjoy from day one.
A wonderful west-facing garden
A true highlight is the approx. 70 sq.m. west-facing rear garden. Spacious, green and ideal for outdoor dining, entertaining or simply relaxing.
Combined with the generous interior and single-level layout, this creates a sense of space rarely found in an Amsterdam apartment.
Private garage, driveway and parking
The property benefits from an integral private garage and its own driveway, making parking exceptionally convenient.
Based on the information currently available, two parking permits can also be applied for, with no waiting list at present.
Green surroundings, city convenience
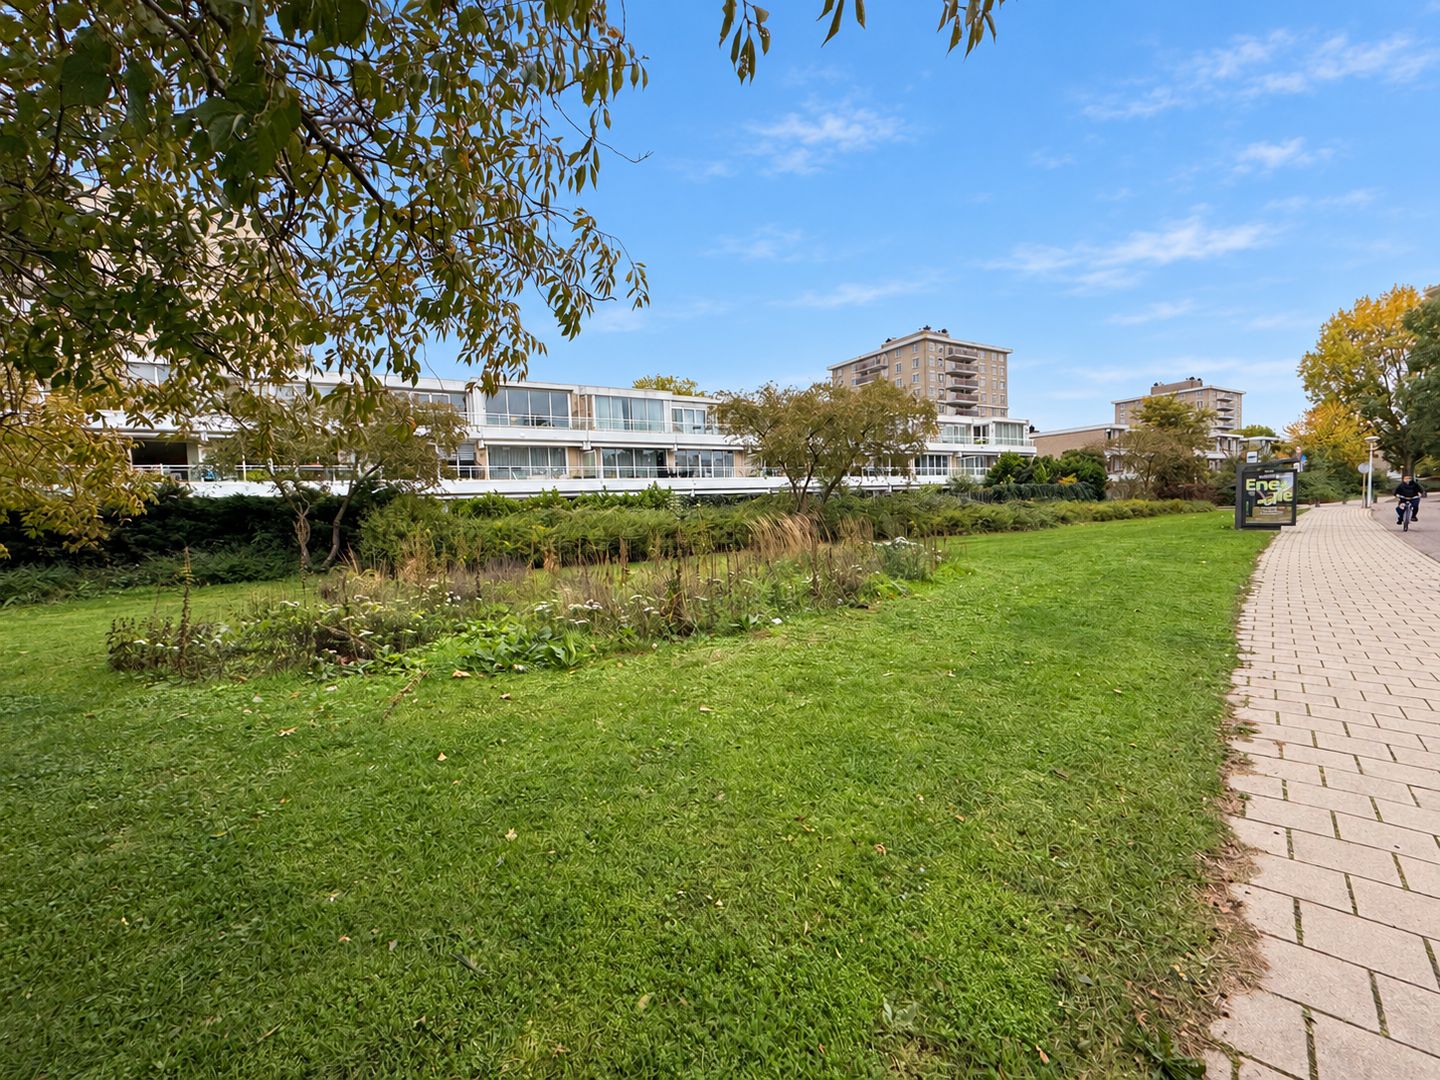
Hogewerf 54 enjoys a pleasant residential setting, with Gelderlandplein and the Zuidas within walking distance. Amstelpark is also nearby, while RAI Amsterdam, Schiphol Airport, international schools and Amsterdam city centre are easily accessible.
Peace and space at home, with the energy of Amsterdam close at hand.
Energy, Owners’ Association and ground lease
The property has an energy label B, valid until October 2036, and forms part of the De Leijenbergh Owners’ Association (VvE), which has a professionally prepared multi-year maintenance plan.
The ground rent has been prepaid until 31 July 2036. An application to convert to a perpetual ground lease has been submitted.
Key features
• Approx. 123 sq.m. living space.
• Excellent condition.
• Approx. 70 sq.m. west-facing rear garden.
• Integral private garage and private driveway.
• Potential for two parking permits, currently without a waiting list.
• Energy label B.
• Gelderlandplein and Zuidas within walking distance.
• VvE with professional multi-year maintenance plan.
• Service charges: €221.96 per month.
• Ground rent prepaid until 31 July 2036.
• Application for conversion to perpetual ground lease submitted.
Hogewerf 54 combines space, privacy and outdoor living with an exceptionally convenient Amsterdam location. A rare opportunity for those looking for the comfort of a house with the ease of single-level living.
Disclaimer
The property has been measured in accordance with the NVM Measurement Guidelines. These guidelines are intended to provide a uniform method for determining usable floor area. Differences in measurement may nevertheless occur due to interpretation, rounding or practical limitations.
This information has been compiled with due care. No liability is accepted for inaccuracies, omissions or their consequences. All measurements and surface areas are indicative. The purchaser has an independent duty to investigate all matters relevant to the purchase. Our office acts on behalf of the seller. We recommend that purchasers appoint their own NVM/MVA estate agent for professional representation. The NVM General Consumer Terms and Conditions apply.
Features
Transfer of ownership
- Listed since
- Acceptance
- Available in consultation
- Asking price
- € 775,000 kosten koper
- Asking price per m²
- € 6,301
- Status
- Available
- VVE (Owners Association) contribution
- € 221.96 per month
Construction
- Type apartment
- Ground-floor apartment (apartment)
- Building type
- Resale property
- Year of construction
- 1988
- Type of roof
- Flat roof covered with asphalt roofing
Surface areas and volume
- Areas
- Living area
- 123 m²
- Other space inside the building
- 10 m²
- Volume in cubic meters
- 450 m³
Layout
- Number of rooms
- 3 rooms (2 bedrooms)
- Number of bath rooms
- 1 bathroom and 1 separate toilet
- Bathroom facilities
- Shower, double sink, walk-in shower, bath, toilet, and washstand
- Number of stories
- 1 story
- Facilities
- Outdoor awning, mechanical ventilation, sliding door, and TV via cable
- Located at
- Ground floor
Energy
- Energy label
- Insulation
- Completely insulated
- Heating
- CH boiler
- Hot water
- CH boiler
- CH boiler
- HR (gas-fired combination boiler, in ownership)
Cadastral data
- AMSTERDAM AK 2990
- Cadastral map
- Ownership situation
- Municipal long-term lease
- Fees
- Paid until 31-07-2036
Exterior space
- Location
- Alongside a quiet road and in residential district
- Garden
- Back garden and front garden
- Back garden
- 68 m² (6.58 metre deep and 10.29 metre wide)
- Garden location
- Located at the west
Storage space
- Shed / storage
- Built-in
Garage
- Type of garage
- Built-in
- Capacity
- 1 car
- Facilities
- Electrical door, electricity, heating and running water
Parking
- Type of parking facilities
- Parking on private property and resident's parking permits
VVE (Owners Association) checklist
- Registration with KvK
- Yes
- Annual meeting
- Yes
- Periodic contribution
- Yes (€ 221.96 per month)
- Reserve fund present
- Yes
- Maintenance plan
- Yes
- Building insurance
- Yes
© 2001-2026 funda