
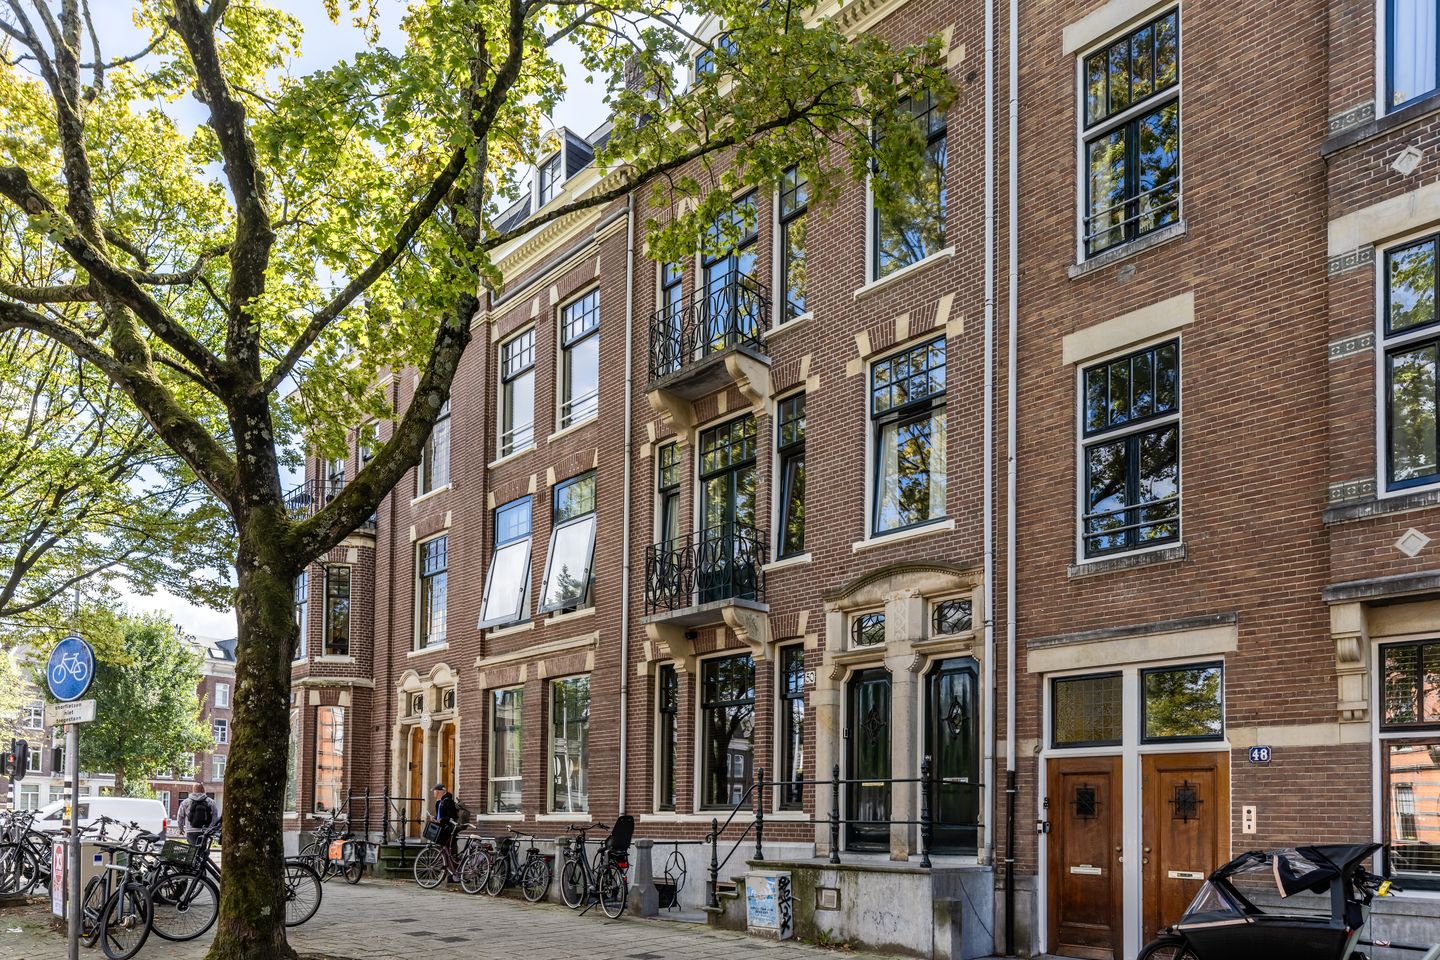
Honthorststraat 50-21071 DH AmsterdamJohannes Vermeerbuurt
€ 1,295,000 k.k.
Description
Spacious upper-floor residence with a private entrance from the street, high ceilings, beautiful original features and a wonderful, fully permitted roof terrace with sauna. Situated on the quiet Honthorststraat, in an exceptionally central location between the Rijksmuseum, De Pijp and Amsterdam’s canal district. A peaceful place to live with parking available in front of the property, while the very best of Amsterdam is within walking distance.
LAYOUT
Private entrance from the street, with stairs leading to the second floor. A spacious hallway provides access to the attractive en-suite reception rooms. At the front is the living room, with French doors opening onto a south-facing balcony overlooking characteristic historic buildings. At the rear is the generous dining room, with access to a second, north-facing balcony offering beautiful views across the green inner gardens.
The separate Bulthaup kitchen, dating from 2004, is accessed from the en-suite rooms. Adjacent are a separate WC and a laundry room. The living room also provides access to a spacious additional room, ideally suited as a bedroom, home office or study.
Stairs from the hallway lead to the third floor. At the rear is the exceptionally spacious principal bedroom, which also has a balcony. At the front is a second bedroom of almost equal size. A fourth, smaller bedroom is also situated at the rear.
The first bathroom is located at the front and is fitted with a bath/shower and double washbasin. The landing provides access to a separate WC and a second bathroom with a shower and washbasin.
A permanent staircase leads to the fully permitted rooftop structure, which opens onto the phenomenal roof terrace. From here, Amsterdam quite literally lies at your feet, with views including the Rijksmuseum. The terrace offers excellent privacy and even features its own sauna: an exceptional place to unwind completely in the heart of the city.
LOCATION
The location is difficult to surpass. The Rijksmuseum and Museumplein are just around the corner, while De Pijp, Vondelpark and the canal district are all within easy walking distance. The immediate area offers an excellent selection of restaurants, cafés, specialist shops and cultural attractions. Despite its highly central setting, Honthorststraat itself is remarkably peaceful. Parking is also generally readily available directly in front of the property.
Accessibility is excellent, with several metro, bus and tram connections within walking distance and convenient access by car to the city’s main arterial roads.
An exceptionally complete upper-floor residence combining generous proportions, authentic period features and abundant outdoor space in one of Amsterdam’s most desirable locations.
KEY FEATURES
- Approximately 140 sq. m of living space;
- Spacious upper-floor residence with plenty of character;
- High ceilings and beautiful original features;
- Attractive original fireplaces;
- Ground lease prepaid until 2087;
- Application for conversion to perpetual ground lease submitted;
- Practical and well-designed layout;
- Fully permitted roof terrace;
- Rooftop sauna;
- Exceptionally central yet peaceful location;
- Within walking distance of the Rijksmuseum, Museumplein, De Pijp and Amsterdam’s canal district
Features
Transfer of ownership
- Listed since
- Acceptance
- Available in consultation
- Asking price
- € 1,295,000 kosten koper
- Asking price per m²
- € 9,184
- Status
- Available
- VVE (Owners Association) contribution
- € 200.00 per month
Construction
- Type apartment
- Upstairs apartment (double upstairs apartment)
- Building type
- Resale property
- Year of construction
- 1913
- Specific
- Protected townscape or village view (permit needed for alterations)
- Type of roof
- Flat roof covered with asphalt roofing
Surface areas and volume
- Areas
- Living area
- 141 m²
- Exterior space attached to the building
- 51 m²
- External storage space
- 2 m²
- Volume in cubic meters
- 507 m³
Layout
- Number of rooms
- 6 rooms (4 bedrooms)
- Number of bath rooms
- 2 bathrooms and 2 separate toilets
- Bathroom facilities
- Sauna, 2 showers, double sink, bath, and sink
- Number of stories
- 2 stories
- Facilities
- Mechanical ventilation, sauna, sliding door, and TV via cable
- Located at
- 2nd floor
Energy
- Energy label
- Insulation
- Double glazing
- Heating
- CH boiler
- Hot water
- CH boiler
- CH boiler
- Remeha (gas-fired from 2024, in ownership)
Cadastral data
- AMSTERDAM R 6817
- Cadastral map
- Ownership situation
- Municipal long-term lease
- Fees
- Paid until 31-01-2087
Exterior space
- Location
- Alongside a quiet road and in residential district
- Balcony/roof terrace
- Roof terrace present and balcony present
Parking
- Type of parking facilities
- Paid parking, parking on gated property, parking on private property, public parking, parking garage and resident's parking permits
VVE (Owners Association) checklist
- Registration with KvK
- Yes
- Annual meeting
- Yes
- Periodic contribution
- Yes (€ 200.00 per month)
- Reserve fund present
- Yes
- Maintenance plan
- Yes
- Building insurance
- Yes
© 2001-2026 funda