
This house on Funda: https://www.funda.nl/en/detail/koop/amsterdam/appartement-hoofdweg-112-3/17200205/
Description
LIGHT, LUXURY AND SPACE IN DE BAARSJES
Attractive double upper house of approx. 110 m² with 3 bedrooms, 2 bathrooms, sunny balcony and roof terrace
Looking for a spacious, stylish and ready-to-move-in home in an attractive location in Amsterdam-West? This special double upper house of approximately 110 m² combines space, comfort and a modern finish with wonderful outdoor space.
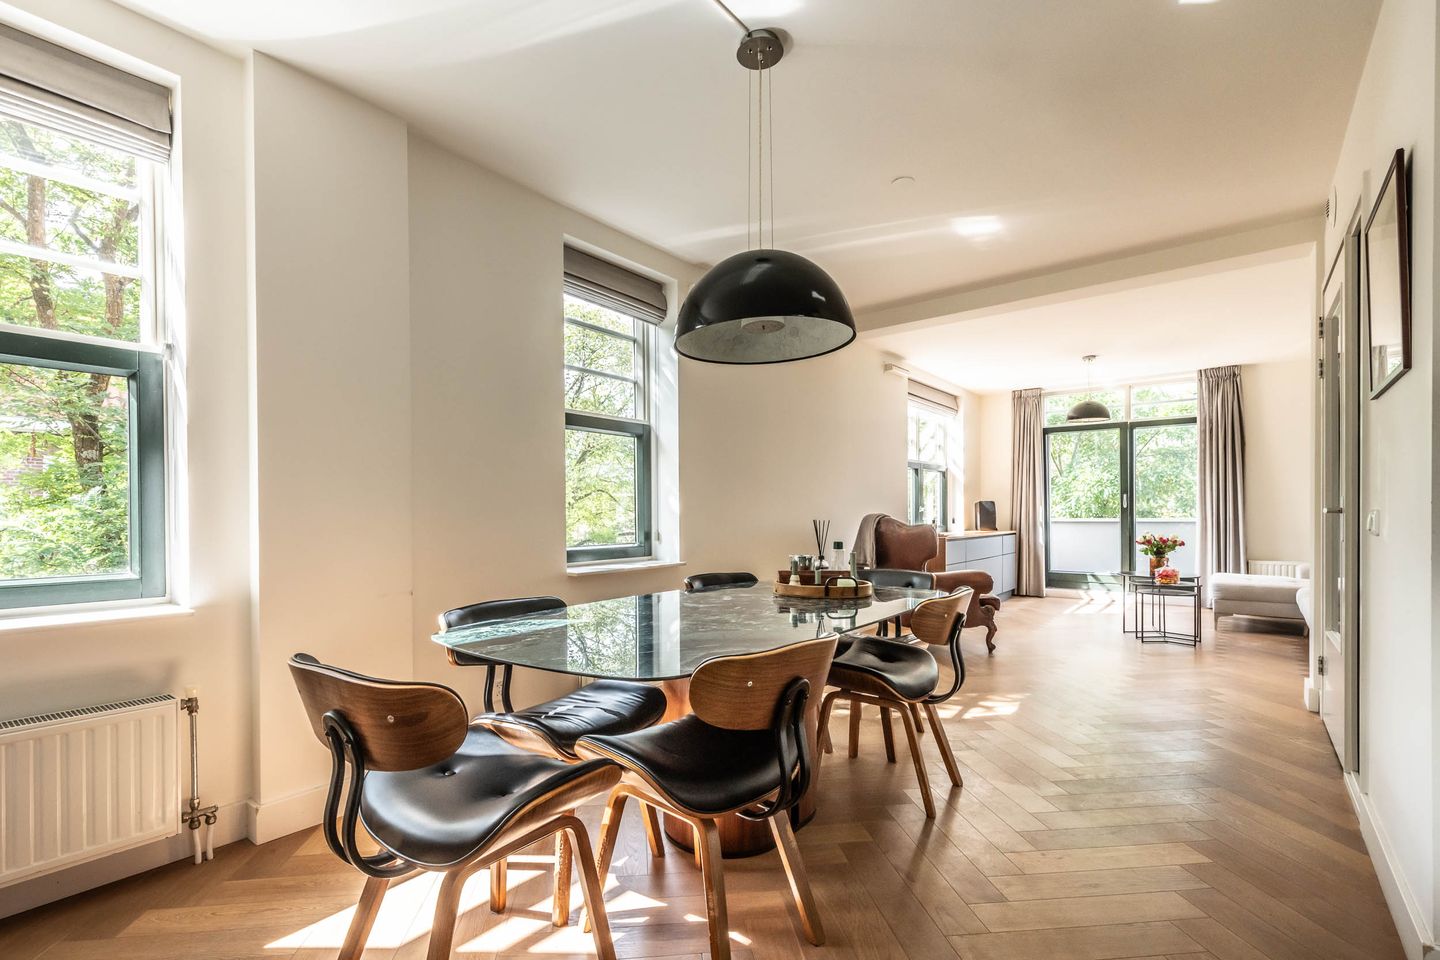
The house has three bedrooms, two bathrooms, a spacious kitchen, a separate toilet, a sunny balcony and a roof terrace. Thanks to the corner location and the large windows, the house is remarkably light. The modern herringbone floor, the neat stucco and paintwork and the high skirting boards give the interior a stylish look.
In addition, the house has energy label A and the leasehold has been bought off perpetually. An attractive long-term benefit.
LIFE IN THE HEART OF DE BAARSJES
The house is in an attractive location in the popular Amsterdam-West. De Baarsjes is known for the combination of a lively urban atmosphere, cozy restaurants, shops and plenty of greenery.
The Jan Evertsenstraat, the Mercatorplein and the Postjesweg are just around the corner. For a coffee, lunch, drinks or dinner, there is a wide choice of cafes, restaurants and popular hotspots in the immediate vicinity.
For greenery and relaxation, the Rembrandtpark is literally around the corner. The Erasmus Park and Vondelpark are also easily accessible by bike and on foot.
Tram 1, 7 and 17 and bus 15 provide easy access to various parts of Amsterdam. By car you can quickly reach the Ring A10 and the main roads. The Jordaan, De Hallen, Westerpark and the center are also easily accessible by bicycle.
LAYOUT
THIRD FLOOR
You reach the entrance of the house via the well-kept communal staircase.
The bright living room at the front is a lovely living space with large windows with HR ++ glass. There is plenty of space for a spacious sitting area and a spacious dining table.
The modern wooden herringbone floor, the neat stucco and paintwork and the high skirting boards provide a neat and contemporary look.
Through the patio doors you reach the west-facing balcony, where you can enjoy the afternoon and evening sun.
A special and stylish detail is the cabinet in which the television can disappear from view at the touch of a button (to takeover).
The living room is directly connected to the spacious open kitchen, which is placed on two sides. This provides plenty of work and storage space. The kitchen is finished in white and has a thick natural stone worktop and various built-in appliances, including a 5-burner stove with oven, microwave and dishwasher.
On this floor is also the master bedroom of approximately 11 m². This room has closets and large windows that provide plenty of natural light.
The first bathroom is centrally located and has a large washbasin with double sink, a walk-in shower and a bath.
In addition, there is a separate toilet with fountain on this floor.
Under the internal staircase is a practical stair cupboard, ideal for extra storage space.
FOURTH FLOOR
Via the wide staircase you reach the hall on the fourth floor.
Here are two bedrooms, the second bathroom and the roof terrace.
The two bedrooms can be used in a variety of ways as a bedroom, study or hobby room. Both rooms are air-conditioned and offer enough space for a generous bed, wardrobes and a desk.
The second bathroom has recently been renovated and is equipped with modern tiling, a walk-in shower, hanging toilet and washbasin.
Adjacent to the bathroom is a practical cupboard in which the installations are concealed. Here is also the washing machine connection.
SUNNY BALCONY AND ROOF TERRACE
One of the attractive features of this property is the combination of a west-facing balcony and a roof terrace.
The roof terrace of approximately 9 m² is a wonderful place to relax, have a drink and spend long summer evenings outside. Thanks to the pleasant dimensions, there is room for both a lounge set and a barbecue.
In total, the house has approximately 11 m² of outdoor space.
FEATURES
? Approximately 110 m² of living space
? Double upper house
? 3 bedrooms
? 2 bathrooms
? 1 separate toilet
? Balcony + roof terrace
? Approximately 11 m² of outdoor space
? Very bright house thanks to its corner location
? HR++ glazing
? Modern wooden herringbone floor
? Air conditioning on both bedrooms on the fourth floor
? Energy label A
? Active and professionally managed VvE
? MJOP available
? Perpetually surrendered leasehold
? Year of construction 1927
? Delivery in consultation
Features
Transfer of ownership
- Listed since
- Acceptance
- Available in consultation
- Asking price
- € 950,000 kosten koper
- Asking price per m²
- € 8,636
- Status
- Available
- VVE (Owners Association) contribution
- € 260.00 per month
Construction
- Type apartment
- Upstairs apartment (apartment)
- Building type
- Resale property
- Year of construction
- 1922
- Specific
- Double occupancy possible
- Type of roof
- Combination roof covered with asphalt roofing and roof tiles
Surface areas and volume
- Areas
- Living area
- 110 m²
- Exterior space attached to the building
- 11 m²
- Volume in cubic meters
- 347 m³
Layout
- Number of rooms
- 4 rooms (3 bedrooms)
- Number of bath rooms
- 2 bathrooms and 1 separate toilet
- Bathroom facilities
- Double sink, 2 walk-in showers, bath, 2 washstands, toilet, and sink
- Number of stories
- 4 stories
- Facilities
- Air conditioning, outdoor awning, french balcony, mechanical ventilation, and passive ventilation system
- Located at
- 3rd floor
Energy
- Energy label
- Insulation
- Roof insulation, insulated walls, floor insulation and completely insulated
- Heating
- CH boiler
- Hot water
- CH boiler
- CH boiler
- Intergas HRE Kompakt uit 2013 (gas-fired combination boiler from 2013, in ownership)
Cadastral data
- SLOTEN M 2064
- Cadastral map
- Ownership situation
- Ownership encumbered with long-term leaset
- Fees
- Bought off for eternity
Exterior space
- Location
- In centre, in residential district and open location
- Balcony/roof terrace
- Roof terrace present and balcony present
Parking
- Type of parking facilities
- Paid parking, public parking and resident's parking permits
VVE (Owners Association) checklist
- Registration with KvK
- Yes
- Annual meeting
- Yes
- Periodic contribution
- Yes (€ 260.00 per month)
- Reserve fund present
- Yes
- Maintenance plan
- Yes
- Building insurance
- Yes
© 2001-2026 funda