
This house on Funda: https://www.funda.nl/en/detail/koop/amsterdam/appartement-hoofdweg-303-1/43206005/
Description
Living in one of Amsterdam’s most vibrant neighborhoods?
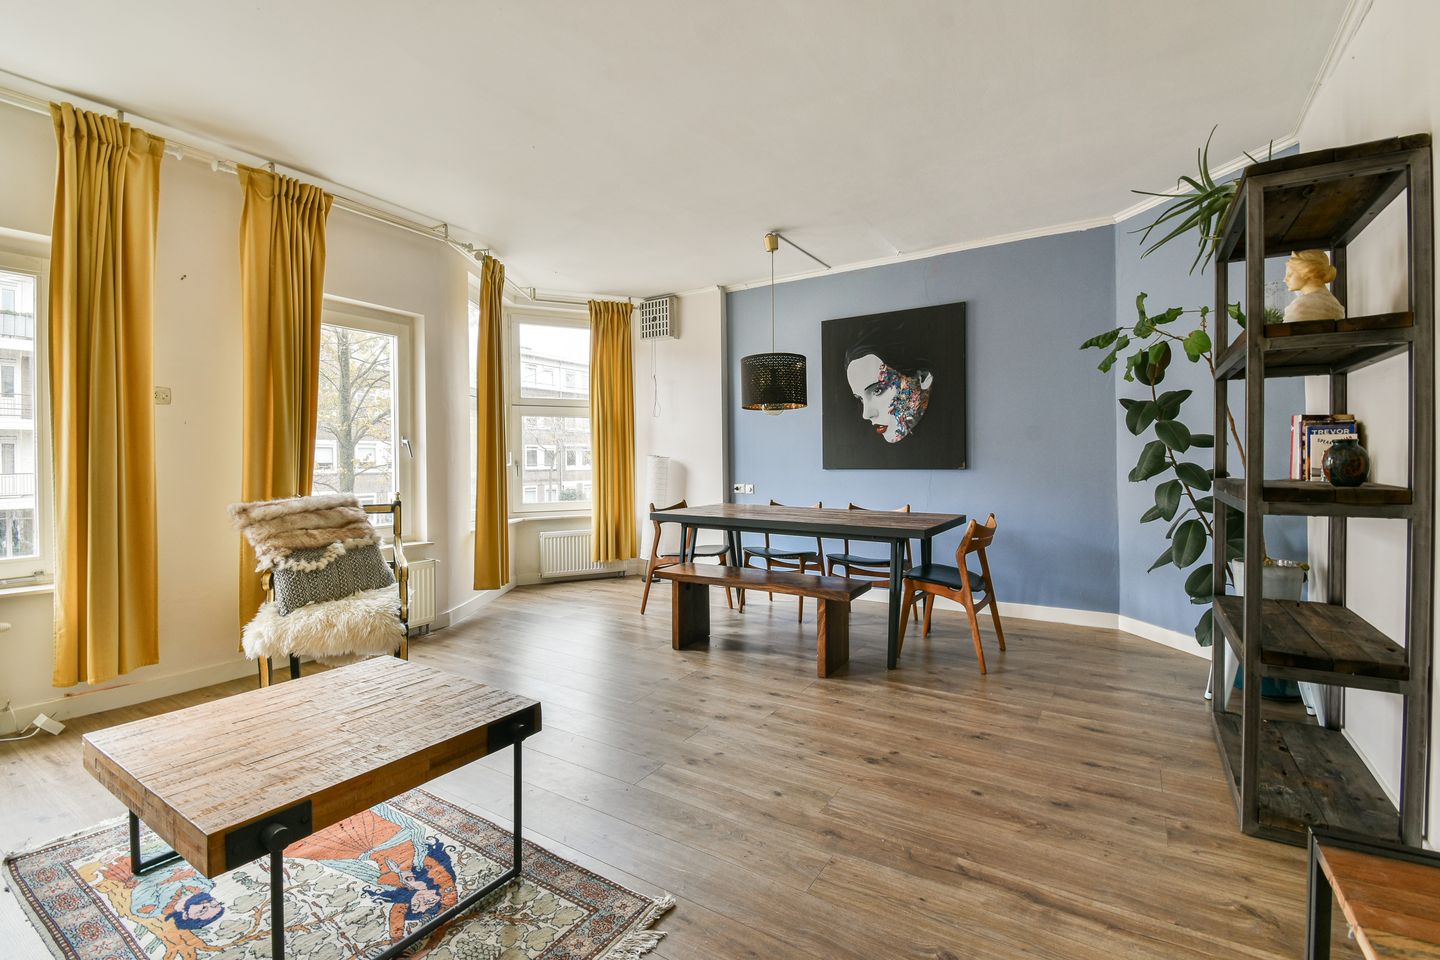
This move-in ready, well-laid-out 2-room apartment of 58m² in De Baarsjes offers everything you’re looking for… atmosphere, comfort, all in a top location!
Functional layout
Situated on the first floor, the apartment features a hall, a spacious living room with a bay window, and a luxury bathroom with a walk-in shower, toilet, and sink. The separate kitchen comes equipped with various built-in appliances and a washing machine connection. The generous bedroom is located at the rear and has doors opening onto the sunny west-facing balcony, perfect for relaxing in the evening sun after a long day.
An ideal location
Within ten minutes by tram or bike, you’re in the center of Amsterdam, and within 2 minutes by car, you’re on the ring road. Parking is usually available right in front of the house.
You’ll live next to the lively Mercatorplein and the charming streets of De Baarsjes, with great restaurants such as Mas Mais Marisqueria, Mogu, Bar Lusconi, and De Biertuin just around the corner. For daily groceries, there are several supermarkets nearby, including Albert Heijn and Dirk. For a great sandwich, head to Fort Negen, and for delicious nuts, visit Alladin’s Noten Hoek. For relaxation, Rembrandtpark is just one block away, ideal for a walk, picnic, or sports activities.
Details
• Living area approx. 58m², according to NEN2580 measurement instruction
• Situated on leasehold land, current period paid off until 2064
• Spacious living room with bay window, luxurious bathroom, west-facing balcony
• Ample parking in front and within 2 minutes on the Amsterdam ring road
• Standard age and non-resident clauses apply
• Available immediately
Features
Transfer of ownership
- Original asking price
- € 449,000 kosten koper
- Last asking price
- € 425,000 kosten koper
- Asking price per m²
- € 7,328
- Status
- Sold
- VVE (Owners Association) contribution
- € 150.00 per month
Construction
- Type apartment
- Upstairs apartment (apartment)
- Building type
- Resale property
- Year of construction
- 1925
- Specific
- With carpets and curtains
Surface areas and volume
- Areas
- Living area
- 58 m²
- Exterior space attached to the building
- 7 m²
- Volume in cubic meters
- 200 m³
Layout
- Number of rooms
- 2 rooms (1 bedroom)
- Number of bath rooms
- 1 bathroom
- Bathroom facilities
- Shower, toilet, sink, and washstand
- Number of stories
- 1 story
- Facilities
- Passive ventilation system and TV via cable
- Located at
- 1st floor
Energy
- Energy label
- Insulation
- Double glazing
- Heating
- CH boiler
- Hot water
- CH boiler
- CH boiler
- Kombi Kompakt HR 22 A (gas-fired combination boiler from 2020, in ownership)
Cadastral data
- SLOTEN C 11285
- Cadastral map
- Ownership situation
- Ownership encumbered with long-term leaset (end date of long-term lease: 15-01-2064)
- Fees
- Paid until 15-01-2064
Exterior space
- Location
- Alongside busy road
- Balcony/roof terrace
- Balcony present
Parking
- Type of parking facilities
- Paid parking, public parking and resident's parking permits
VVE (Owners Association) checklist
- Registration with KvK
- No
- Annual meeting
- No
- Periodic contribution
- Yes (€ 150.00 per month)
- Reserve fund present
- No
- Maintenance plan
- No
- Building insurance
- Yes
© 2001-2026 funda