
This house on Funda: https://www.funda.nl/en/detail/koop/amsterdam/appartement-hoofdweg-339-h/17255719/
Description
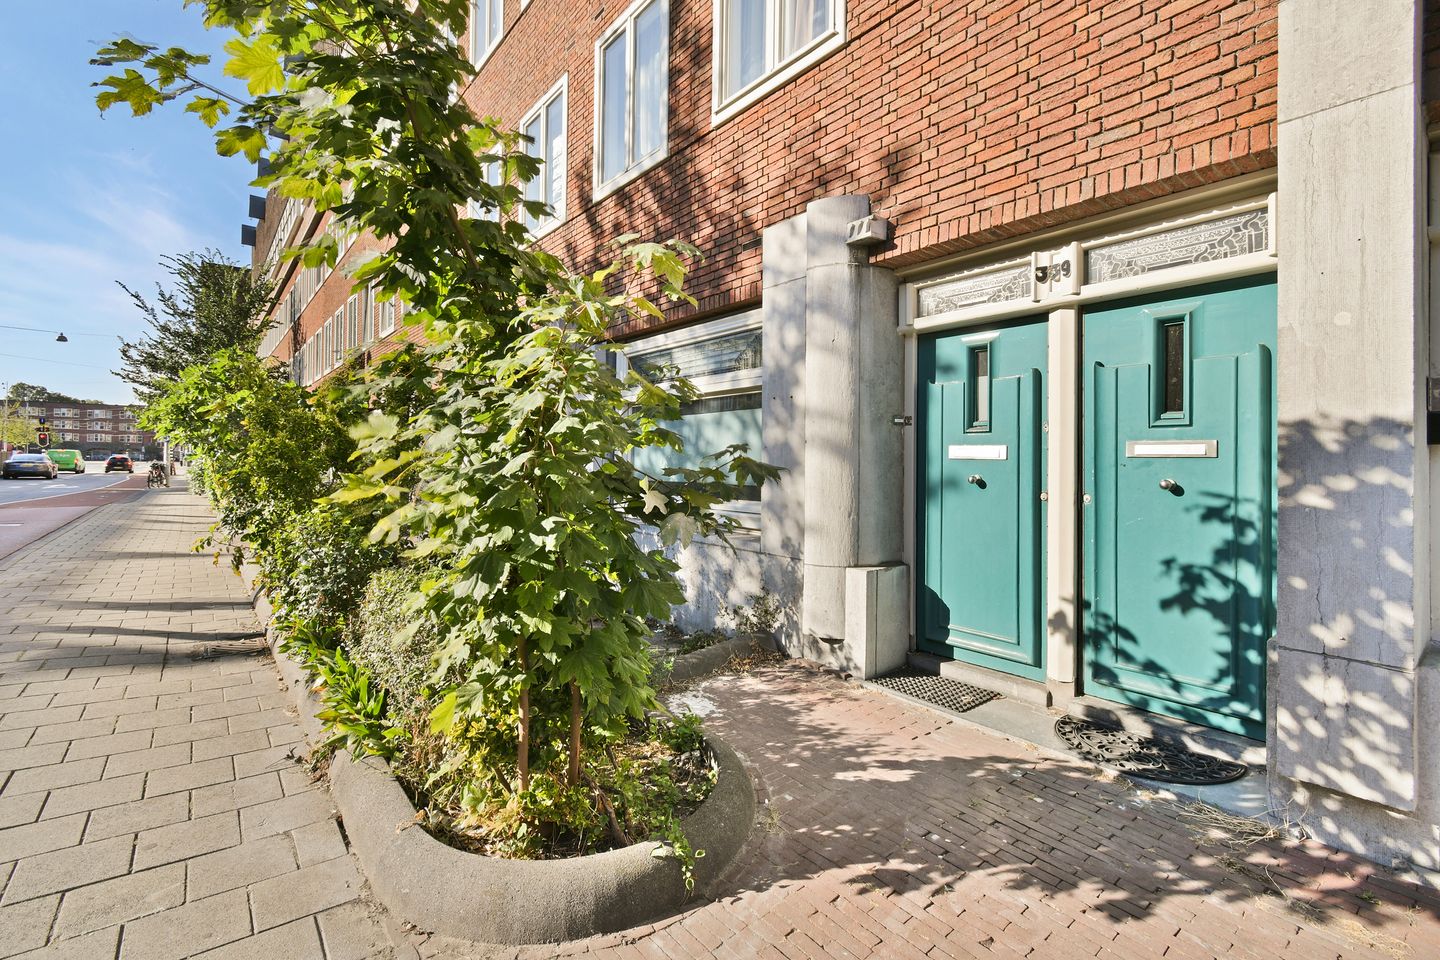
A delightful ground-floor apartment of approx. 71 m² featuring a spacious bedroom and a cozy garden. There is also the potential to create a second room. The garden includes a garden house that is currently used as a practical home office.
LAYOUT
You enter through your own front door into a spacious hallway, which provides access to all rooms. The spacious bedroom is located at the front. The neat bathroom is equipped with a walk-in shower and a vanity unit. The toilet is separate and located in the hallway. There is also a separate closet for the washing machine and dryer. Characteristic sliding doors lead into the inviting living area. The eat-in kitchen features a cozy breakfast bar and is equipped with various built-in appliances, including a 4-burner electric stove, oven, dishwasher, Quooker tap, and an American-style fridge-freezer. Thanks to the skylights in the extension, the living room is wonderfully bright and offers access to the garden via French doors. There is an opportunity to create an additional room in the space between the kitchen and the living room. The garden measures approx. 34 m² and includes a garden house of over 5 m², currently used as a study.
HOA (VvE)
The healthy Homeowners' Association (VvE) is managed by VvE Beheer Amsterdam. Service charges are €182.84 per month.
LEASEHOLD
The property is situated on leasehold land owned by the Municipality of Amsterdam (General Provisions 2000). The current ground lease has been paid off until 2053. The transition to a perpetual ground lease under favorable terms has already been formalized via a notarial deed. The ground lease fee applicable after 2053 has been locked in.
KEY FEATURES
- Living area: 71 m² (NEN2580 measurement report available);
- Service charges: €182.84 per month;
- Garden: approx. 34 m²;
- Ground lease paid off until 2053;
- Perpetual ground lease starting in 2055, with locked-in terms;
- Underfloor heating;
- Energy label B;
- Double glazing;
- Central heating boiler (2022);
- Delivery in consultation; quick handover possible;
- An agreement is only reached once the purchase contract has been signed;
- Purchase contract to be drawn up by a notary in Amsterdam.
SURROUNDINGS
The apartment is located on Hoofdweg in the popular Amsterdam-West district, specifically the Van Galen neighborhood. The area is known for its characteristic Amsterdam architecture, wide streets, and a pleasant mix of residential, retail, and dining options. The charming Mercatorplein and Jan Evertsenstraat are nearby, offering a wide range of shops, supermarkets, specialty stores, cafés, and restaurants. Various popular dining spots can also be found in the immediate vicinity. For relaxation and recreation, Rembrandtpark and Erasmuspark are just a short distance away; here, you can go for a walk, exercise, or simply enjoy the greenery. Amsterdam city center is easily accessible by bicycle.
Accessibility is excellent as well, with various tram and bus connections available in the immediate area. Amsterdam Lelylaan Station is easily accessible, and the nearby arterial roads allow you to reach the A10 ring road by car within minutes. In short: a wonderful residential area with all the amenities, restaurants, and recreational opportunities of Amsterdam-West right at your fingertips.
GENERAL
All information contained in this listing has been compiled with great care. However, we accept no liability regarding this information, nor can any rights be derived from it.
We would be happy to arrange a no-obligation viewing appointment with you!
Features
Transfer of ownership
- Listed since
- Acceptance
- Available in consultation
- Asking price
- € 650,000 kosten koper
- Asking price per m²
- € 9,155
- Status
- Available
- VVE (Owners Association) contribution
- € 182.84 per month
Construction
- Type apartment
- Ground-floor apartment (apartment)
- Building type
- Resale property
- Year of construction
- 1927
- Specific
- Protected townscape or village view (permit needed for alterations)
Surface areas and volume
- Areas
- Living area
- 71 m²
- External storage space
- 5 m²
- Volume in cubic meters
- 263 m³
Layout
- Number of rooms
- 2 rooms (1 bedroom)
- Number of bath rooms
- 1 bathroom and 1 separate toilet
- Bathroom facilities
- Shower and sink
- Number of stories
- 1 story
- Facilities
- Mechanical ventilation
- Located at
- Ground floor
Energy
- Energy label
- Heating
- CH boiler
- Hot water
- CH boiler
- CH boiler
- 2022
Cadastral data
- AMSTERDAM L 3194
- Cadastral map
- Ownership situation
- Municipal long-term lease
- Fees
- Paid until 31-01-2053
Exterior space
- Garden
- Back garden
Storage space
- Shed / storage
- Detached wooden storage
- Facilities
- Electricity and heating
VVE (Owners Association) checklist
- Registration with KvK
- Yes
- Annual meeting
- Yes
- Periodic contribution
- Yes (€ 182.84 per month)
- Reserve fund present
- Yes
- Maintenance plan
- Yes
- Building insurance
- Yes
© 2001-2026 funda