
This house on Funda: https://www.funda.nl/en/detail/koop/amsterdam/appartement-hoofdweg-432-h/17294861/
Hoofdweg 432-H1056 DH AmsterdamRobert Scottbuurt-Oost
€ 540,000 k.k.
Eye-catcherRoyale beneden woning, 2 slpkmrs, ruime tuin, erfpacht afgekocht
Description
Charming and bright 3-room ground-floor apartment (approximately 63 m²) with a large garden of approximately 70 m², a garden shed, a separate spacious attic storage room, and the ground lease bought out in perpetuity!
LAYOUT
Private entrance and hallway with cloakroom area. The bright and exceptionally wide living room measures approximately 6.25 metres across. Two well-proportioned bedrooms, both with French doors opening onto the garden.
Separate kitchen with large windows, various built-in appliances and direct access to the garden. Bathroom with shower and separate toilet. The cupboard beneath the stairs provides ample storage space and houses the washing machine connection.
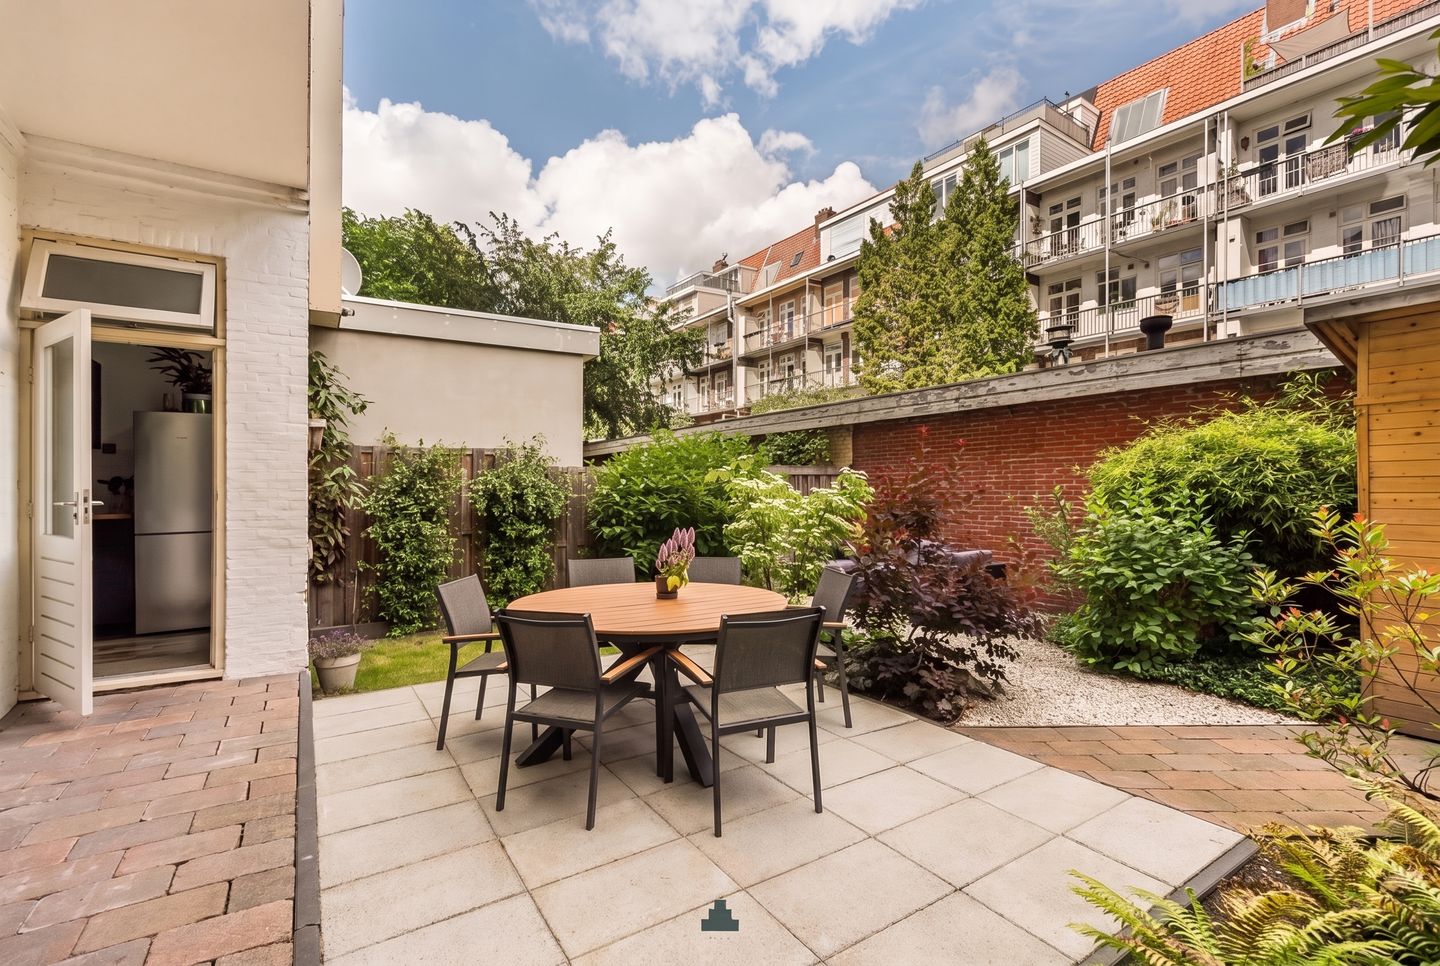
The peaceful rear garden is a dream for garden lovers. Thanks to its generous size, plenty of garden space would remain even if the property were extended. At the front of the apartment, there is also a small front garden with a terrace.
LOCATION
This ground-floor apartment enjoys an excellent location in the popular De Baarsjes neighbourhood. The property is just a stone’s throw from Erasmuspark, close to shops and surrounded by a wide variety of cafés and restaurants.
There is plenty to enjoy right on your doorstep. Sports facilities, relaxation and a drink outdoors can all be found practically in your backyard at Erasmuspark. Daily groceries are just a 100-metre walk away on Jan Evertsenstraat, locally known as “Jan Eef”.
For a bite to eat or a drink on a terrace, there are numerous popular spots nearby, including Café Cook, Café Zurich, Buurman & Buurman and Terrasmus. De Hallen and the Jordaan are also within easy cycling distance. The A10 ring road is easily accessible by car, and public transport connections are excellent.
OWNERS’ ASSOCIATION
The Owners’ Association (VvE) comprises 72 apartment rights (36 residential units and 36 storage units) and is professionally managed by Pro VvE Beheer. The current service charges are € 143.50 per month. A long-term maintenance plan (MJOP) is in place, and the VvE is registered with the Dutch Chamber of Commerce.
GROUND LEASE
The apartment is situated on municipal leasehold land. The ground rent has been bought out for both the current leasehold period and in perpetuity.
The General Provisions for Perpetual Ground Lease 2016 apply.
PARTICULARS
*Ground-floor apartment of approximately 63 m²;
*Located within a protected cityscape;
*Rear garden of approximately 70 m² with garden shed;
*Possibility to extend by approximately 15 m², subject to obtaining the required permits;
*2 bedrooms;
*Exceptionally wide living room;
*Private storage room on the top floor;
*Ground lease bought out in perpetuity;
*Energy Label C;
*Fully double-glazed and fitted with floor insulation;
*Positive foundation classification (A/B/C);
*Large and financially sound Owners’ Association, service charges € 143.50 per month;
*Exterior paintwork at the front completed in 2026;
*Transfer date by mutual agreement.
This information has been compiled with the greatest possible care. However, we accept no liability for any inaccuracies or deficiencies in that information or for any consequences arising therefrom. It is the duty of the purchaser to investigate all matters of importance to him or her. With regard to this property, we act solely in an advisory capacity as the estate agents of the vendor. We advise you to engage the services of an NVM estate agent to assist you with the purchasing process. If you have any specific wishes regarding the property, you are advised to notify your purchasing estate agent as soon as possible and to conduct any investigations yourself, or to arrange to have them conducted. If you do not engage the services of a qualified representative, you are deemed by law to have a sufficient understanding and awareness of everything that is or could be of importance to you. NVM terms and conditions apply.
Features
Transfer of ownership
- Listed since
- Acceptance
- Available in consultation
- Asking price
- € 540,000 kosten koper
- Asking price per m²
- € 8,571
- Status
- Available
- VVE (Owners Association) contribution
- € 143.50 per month
Construction
- Type apartment
- Ground-floor apartment (apartment)
- Building type
- Resale property
- Year of construction
- 1928
- Specific
- Protected townscape or village view (permit needed for alterations)
Surface areas and volume
- Areas
- Living area
- 63 m²
- External storage space
- 10 m²
- Volume in cubic meters
- 244 m³
Layout
- Number of rooms
- 3 rooms (2 bedrooms)
- Number of bath rooms
- 1 bathroom and 1 separate toilet
- Bathroom facilities
- Walk-in shower, sink, and washstand
- Number of stories
- 1 story
- Located at
- Ground floor
Energy
- Energy label
- Insulation
- Double glazing and floor insulation
- Heating
- CH boiler
- Hot water
- CH boiler
- CH boiler
- Intergas Kombi Kompakt HRE 24/18 (gas-fired combination boiler from 2010, in ownership)
Cadastral data
- SLOTEN (NH) L 3405
- Cadastral map
- Ownership situation
- Municipal long-term lease
- Fees
- Bought off for eternity
- AMSTERDAM L 3405
- Cadastral map
- Ownership situation
- Municipal long-term lease
- Fees
- Bought off for eternity
Exterior space
- Location
- In residential district
- Garden
- Back garden
- Back garden
- 65 m² (6.27 metre deep and 10.31 metre wide)
- Garden location
- Located at the east
Parking
- Type of parking facilities
- Paid parking and resident's parking permits
VVE (Owners Association) checklist
- Registration with KvK
- Yes
- Annual meeting
- Yes
- Periodic contribution
- Yes (€ 143.50 per month)
- Reserve fund present
- Yes
- Maintenance plan
- Yes
- Building insurance
- Yes
© 2001-2026 funda