
This house on Funda: https://www.funda.nl/en/detail/koop/amsterdam/appartement-hoofdweg-474/44594382/
Hoofdweg 4741055 AB AmsterdamErasmusparkbuurt-West
€ 785,000 k.k.
Ruim en licht 4-kamerappartement van 118 m², label A en parkeerplek.
Description
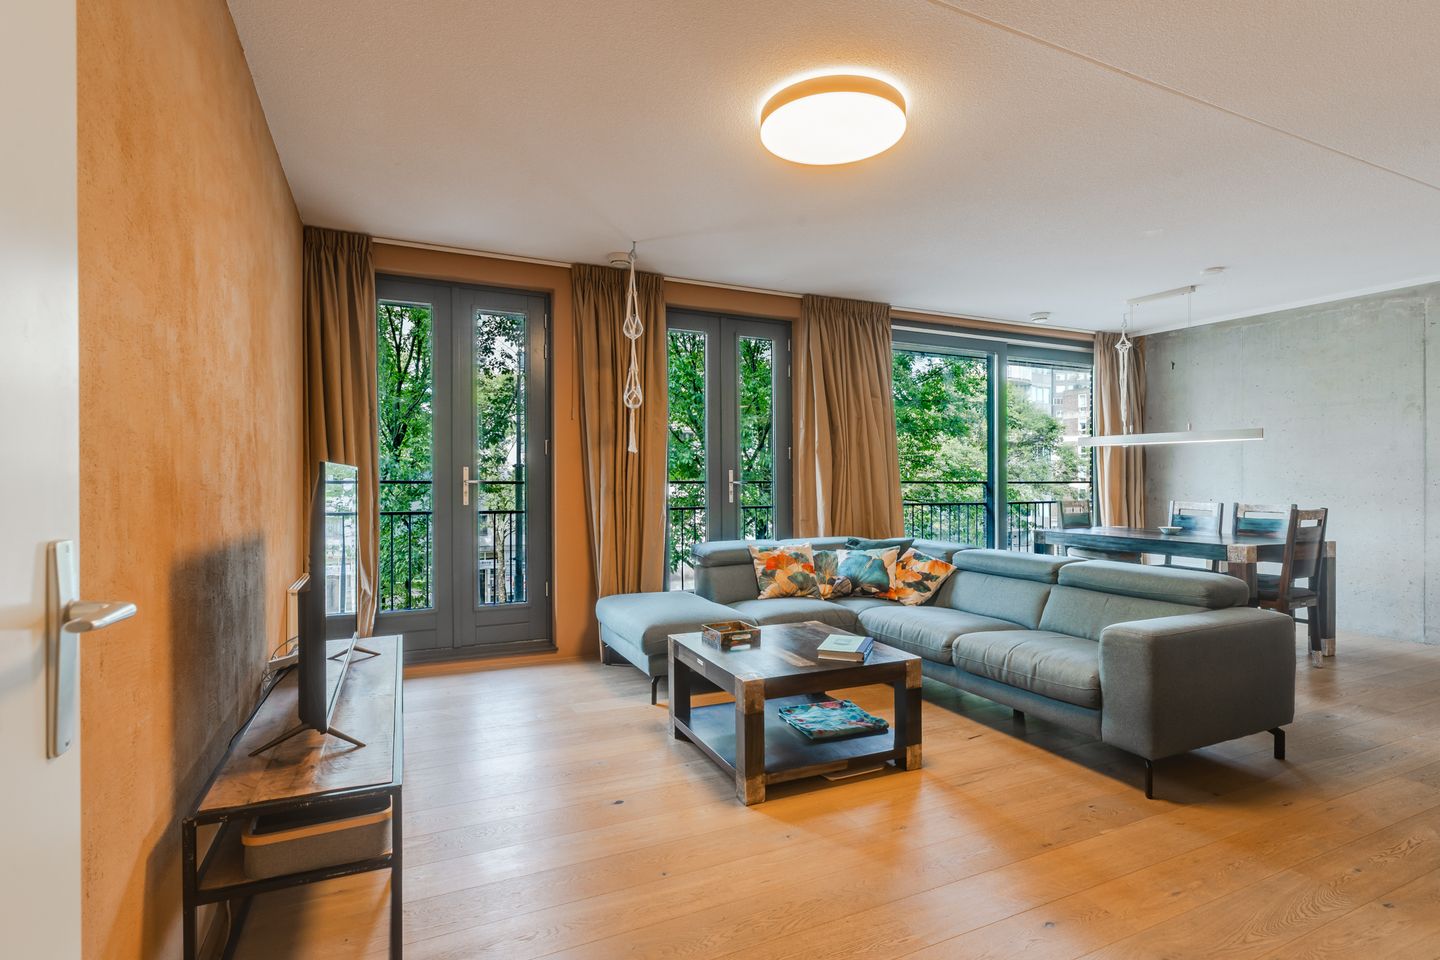
Spacious and bright 4-room apartment of approximately 118 m², spread over a one floor. The apartment features an energy label A, three generously sized bedrooms, a covered parking space and a convenient storage room of approximately 6 m² located underneath the building.
Situated on the second floor of a well-maintained building (2007) with an elevator.
LOCATION
One of the great advantages of the apartment is its peaceful and green surroundings. All three bedrooms overlook the tranquil Erasmusgracht and Erasmuspark. Here, you can enjoy walks, have a picnic by the ponds, exercise or simply take in the art and nature. The park also offers plenty of opportunities for running, sports and recreation, as well as various family-friendly facilities and playgrounds.
For further recreation and green space, both Rembrandtpark and Westerpark are approximately a five- to ten-minute cycle away, offering even more walking, cycling and leisure opportunities.
For everyday shopping, several large supermarkets are within easy reach, alongside fresh fruit and vegetable shops, bakeries and speciality stores. For lovers of good bread and coffee, renowned bakeries such as Fort Negen and French bakery Farine are approximately five minutes away by bicycle, as are specialty coffee spots such as Friedhats FUKU and various cafés and brunch places. Mercatorplein and the Jan Evertsenstraat are also within easy reach, offering a wide variety of shops, cafés and restaurants. For cinema lovers, De Vlugt, Filmhallen, cult cinema Lab111 and Cavia are all less than ten minutes away by bicycle.
For sports and recreation, SportPlaza Mercator is also nearby, offering extensive sports and swimming facilities, along with Basic-Fit, Trainmore and several yoga centers.
The accessibility is excellent. Public transport is readily available in the immediate surroundings, with tram and bus stops directly outside the apartment and various connections to, among others, Amsterdam Central Station, Leidseplein and Schiphol Airport. Amsterdam Sloterdijk is also just a few minutes away by bicycle, while the A10 ring road can be reached within just a minute by car. By bike, the other districts of Amsterdam are quick and easy to reach.
LAYOUT
Well-maintained communal entrance with staircase and elevator. The apartment is located on the second floor. You enter the apartment through a spacious hallway, from which all rooms can be accessed.
The apartment’s excellent layout immediately stands out upon entering.
The living room with open-plan kitchen is located at the front of the apartment and benefits from large windows, which can be opened completely, allowing an abundance of natural light to flood the space.
The open-plan kitchen is an industrial-style Siematic kitchen positioned against a concrete wall with Ambilight lighting. It is fully equipped with a gas hob with Teppanyaki plate (Boretti), dishwasher (Miele), refrigerator, freezer and extra-deep drawers.
The apartment features three generously sized bedrooms, all located on the quiet inner courtyard side of the building. The luxurious bathroom is centrally located and finished with high-quality marble (Intercodam). It features a bathtub, heated towel rail, washbasin and walk-in shower. A separate WC with washbasin is located in the hallway.
Finally, the apartment has a practical internal storage room, which houses the connections for the washing machine and dryer.
The private storage room of approximately 6 m² is located underneath the complex and can also be reached by elevator.
PARTICULARITIES
- Living area of 118 m² (in accordance with the NEN-2580 measurement standard)
- Spacious private storage room of approximately 6 m² underneath the complex
- Elevator
- Covered private parking space included
- 3 bedrooms
- Energy label A
- Professionally managed Owners’ Association (VvE), service charges € 302,95,- per month
- The ground lease has been bought off until December 15, 2055
- Peaceful living with all amenities within easy reach
- Delivery date: by mutual agreement; available immediately
Features
Transfer of ownership
- Listed since
- Acceptance
- Available in consultation
- Asking price
- € 785,000 kosten koper
- Asking price per m²
- € 6,653
- Status
- Available
- VVE (Owners Association) contribution
- € 302.95 per month
Construction
- Type apartment
- Apartment with shared street entrance (apartment)
- Building type
- Resale property
- Year of construction
- 2007
- Accessibility
- Accessible for people with a disability and accessible for the elderly
Surface areas and volume
- Areas
- Living area
- 118 m²
- External storage space
- 6 m²
- Volume in cubic meters
- 374 m³
Layout
- Number of rooms
- 4 rooms (3 bedrooms)
- Number of bath rooms
- 1 bathroom and 1 separate toilet
- Bathroom facilities
- Shower, bath, and sink
- Number of stories
- 1 story
- Facilities
- Elevator, mechanical ventilation, and TV via cable
- Located at
- 2nd floor
Energy
- Energy label
- Insulation
- Completely insulated
- Heating
- District heating
Cadastral data
- AMSTERDAM L 3345
- Cadastral map
- Ownership situation
- Long-term lease
- Fees
- Paid until 15-12-2055
Exterior space
- Location
- Sheltered location and in residential district
Storage space
- Shed / storage
- Built-in
Garage
- Type of garage
- Underground parking
Parking
- Type of parking facilities
- Parking garage
VVE (Owners Association) checklist
- Registration with KvK
- Yes
- Annual meeting
- Yes
- Periodic contribution
- Yes (€ 302.95 per month)
- Reserve fund present
- Yes
- Maintenance plan
- Yes
- Building insurance
- Yes
© 2001-2026 funda