
This house on Funda: https://www.funda.nl/en/detail/koop/amsterdam/appartement-hoofdweg-558/44571834/
Description
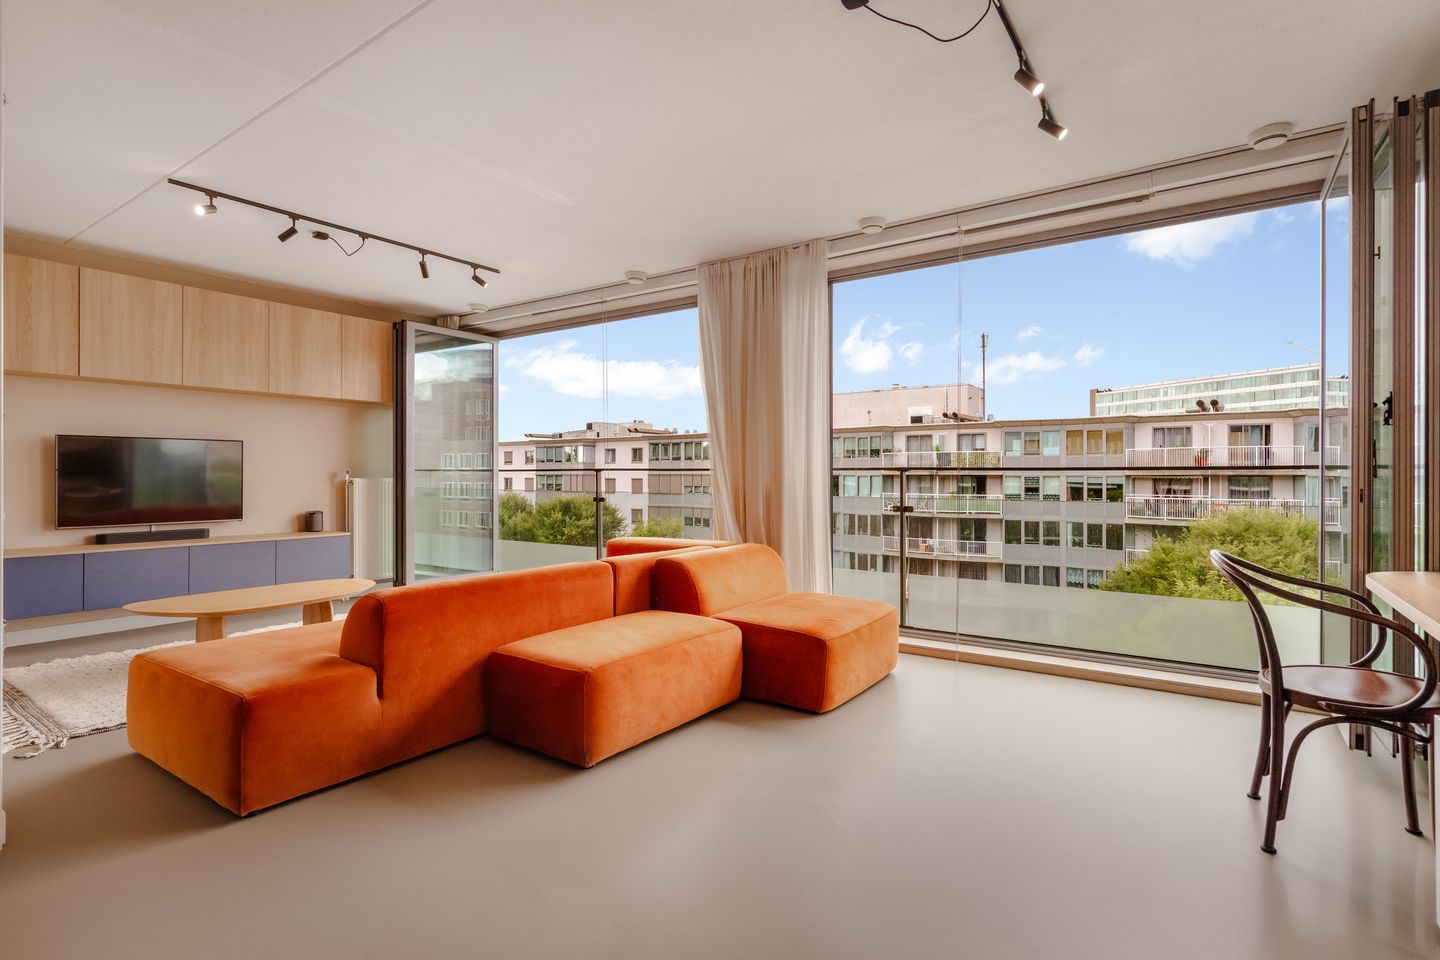
Spacious and bright 85 sqm two-bedroom apartment in the popular Amsterdam-West area, featuring energy label A, two bedrooms, and a generous living space with large windows and French doors opening onto the French balcony. The property also benefits from an internal storage room and a private parking space in the basement of the complex.
Curious to see more? Come on in!
Location:
The property is located on the corner of Erasmusgracht and Hoofdweg in Amsterdam-West, in the popular Bos en Lommer neighbourhood. In recent years, the area has grown significantly in popularity and is known for its excellent combination of urban amenities, lively cafés and restaurants, green spaces and outstanding accessibility. In the immediate vicinity, there are plenty of options for a good cup of coffee, a relaxed drink or dinner. Fort Negen and Café Zurich, among others, are just a short distance away. Mercatorplein, Jan Evertsenstraat and Jan van Galenstraat also offer a diverse range of shops, specialty stores and restaurants and cafés.
For your daily groceries, you do not have to go far. Within approximately a five-minute walk, you will find three major supermarkets, complemented by a variety of smaller local shops and specialty stores. This means all your everyday essentials are conveniently close by.
For relaxation and recreation, both Erasmuspark and Rembrandtpark are within walking distance. Here, you can enjoy a stroll, exercise or simply relax in the greenery. There are also various sports facilities in the area, and you can easily cycle towards Westerpark, the Jordaan and Amsterdam city centre.
The property is also very conveniently located in terms of public transport and accessibility. Various tram, bus, metro and train connections can be found nearby. Many parts of the city are easily accessible by bicycle, while the A10 ring road can be reached by car within just a few minutes.
Layout:
The apartment complex is accessed via the communal entrance on the ground floor, where you will find the mailboxes, staircase and lift. The fifth floor, where the entrance to the apartment is located, can be reached by either lift or stairs.
Upon entering the apartment, you step into a spacious and well-maintained hallway providing access to the various rooms. The hallway includes practical storage space and creates a pleasant connection between the sleeping area and the generous living space.
From the hallway, you enter the particularly spacious and bright living room. One of the first things that stands out is the impressive windows spanning almost the entire width of the apartment. They provide an abundance of natural light and give the living space a wonderfully open and spacious feel. French doors open directly onto the French balcony, offering an unobstructed view over the green communal gardens and surrounding buildings. The living room offers plenty of space for a generous seating area and features attractive custom-made cabinetry, including a large fitted cupboard with ample storage space and an integrated workspace.
The living room naturally flows into the dining area, which offers plenty of room for a large dining table. This part of the apartment also benefits from cleverly designed custom-made features, including a built-in bench and additional storage. Together, the living, dining and kitchen areas form one generous and inviting living space.
Adjacent to the dining area is the open-plan kitchen, designed in a long wall configuration with ample worktop and storage space. The kitchen is fully equipped with high-quality A-brand built-in appliances by AEG, including an oven, dishwasher and hob with a stainless steel extractor hood. It also features an integrated wine climate cabinet and a practical Franke boiling-water tap. The understated wood-look cabinetry and light worktop complement the custom-built furniture throughout the living space beautifully. A window at the end of the kitchen provides pleasant natural light as well as a lovely view outside.
The apartment features two generously sized bedrooms of a similar size. Both rooms offer sufficient space for a double bed and wardrobe and benefit from plenty of natural daylight. This makes both bedrooms highly versatile and suitable as a bedroom, home office, children's room or guest room.
Centrally located in the apartment is the bathroom, featuring a spacious walk-in shower, vanity unit with storage space and heated towel rail. There is also a separate toilet with a small washbasin.
In addition, the apartment has a practical internal storage room with a washing machine connection. In addition, the property includes a very spacious separate storage unit in the basement of the building. This provides plenty of additional storage space and is large enough to accommodate several bicycles, as well as all the other belongings you would like to keep neatly stored and out of sight.
Parking
The apartment is sold including a covered parking space in the basement of the complex (with an estimated value of €45.000).
Homeowners' Association (VvE):
The apartment is part of a healthy and active homeowners' association named 'Buskenblaser II'. The VvE is professionally managed by Munnik, holds an annual general meeting and has a multi-year maintenance plan in place. The monthly service charge is €229.49.
Leasehold:
The property is situated on municipal leasehold land. The current leasehold period runs until 15 December 2055 and has been fully bought out until that date. An application to switch to perpetual leasehold has been made for the period thereafter. The annual ground rent is €839.78, subject to annual indexation.
Details:
- Located in the popular Amsterdam-West area;
- Living area of 85 sqm (NEN measured);
- 2 bedrooms;
- French balcony facing west;
- Leasehold bought out until 15 December 2055;
- Energy label A;
- Lift available;
- Separate storage room;
- Monthly VvE service charge of €229.49;
- Private parking space in the basement, perpetual leasehold has been bought off in perpetuity;
- Transfer in consultation;
- No agreement is concluded until the purchase agreement has been signed;
- The purchase agreement will be drawn up by a notary in Amsterdam.
DISCLAIMER
This information has been compiled by us with due care. However, we accept no liability for any incompleteness, inaccuracy, or otherwise, or for the consequences thereof. All stated dimensions and surface areas are indicative. The buyer has the obligation to investigate all matters of importance to them. The real estate agent is acting as the seller's advisor for this property. We advise you to engage an expert (NVM) real estate agent to guide you through the purchase process. If you have specific wishes regarding the property, we advise you to inform your purchasing agent in a timely manner and to conduct your own independent investigation. If you do not engage an expert representative, you are legally considered sufficiently expert to be able to oversee all important matters. The NVM terms and conditions apply.
Features
Transfer of ownership
- Listed since
- Acceptance
- Available in consultation
- Asking price
- € 595,000 kosten koper
- Asking price per m²
- € 7,000
- Status
- Available
- VVE (Owners Association) contribution
- € 229.49 per month
Construction
- Type apartment
- Mezzanine (apartment)
- Building type
- Resale property
- Year of construction
- 2008
Surface areas and volume
- Areas
- Living area
- 85 m²
- External storage space
- 20 m²
- Volume in cubic meters
- 268 m³
Layout
- Number of rooms
- 3 rooms (2 bedrooms)
- Number of bath rooms
- 1 bathroom and 1 separate toilet
- Bathroom facilities
- Walk-in shower, sink, and washstand
- Number of stories
- 1 story
- Facilities
- French balcony, elevator, and mechanical ventilation
- Located at
- 5th floor
Energy
- Energy label
- Heating
- CH boiler
- Hot water
- CH boiler
- CH boiler
- Intergas (2024, in ownership)
Cadastral data
- SLOTEN L 3345
- Cadastral map
- Ownership situation
- Municipal ownership encumbered with long-term leaset
- Fees
- Paid until 15-12-2055
- SLOTEN L 3345
- Cadastral map
- Ownership situation
- Municipal ownership encumbered with long-term leaset
- Fees
- Bought off for eternity
Exterior space
- Balcony/roof garden
- French balcony present
Garage
- Type of garage
- Underground parking and parking place
VVE (Owners Association) checklist
- Registration with KvK
- Yes
- Annual meeting
- Yes
- Periodic contribution
- Yes (€ 229.49 per month)
- Reserve fund present
- Yes
- Maintenance plan
- Yes
- Building insurance
- Yes
© 2001-2026 funda