
This house on Funda: https://www.funda.nl/en/detail/koop/amsterdam/appartement-hoofdweg-62-1/17232510/
Description
A regal and characterful home of the highest standard, perfectly situated between Rembrandtpark and Vondelpark
A charming apartment with style, a surprising amount of space, four double French doors leading to cosy French balconies and a lovely outdoor area at the front. This exceptional three-room apartment of 105 m², spread over two floors, combines the charm of a characterful building dating from 1921 with a surprisingly spacious and practical layout. And the property is situated on freehold land!
The high ceilings of approximately 3 metres, large windows, beautiful panelled doors, numerous French doors, and the warm wooden flooring give the property a special sense of space and atmosphere from the very first moment. Add to that the two spacious bedrooms, the generous bathroom and the multifunctional landing, and you have a home that has a lot to offer in terms of both appearance and versatility.
ATMOSPHERIC, BRIGHT AND SURPRISINGLY SPACIOUS
Through the front garden, which has space to park several bicycles, you reach the building’s communal entrance. The staircase leads you to the first floor.
Once inside, the pleasant sense of space is immediately apparent. The spacious hall provides access to the separate toilet with washbasin, a practical storage room with meter cupboard, the front-facing bedroom and the living room with open-plan kitchen featuring various built-in appliances.
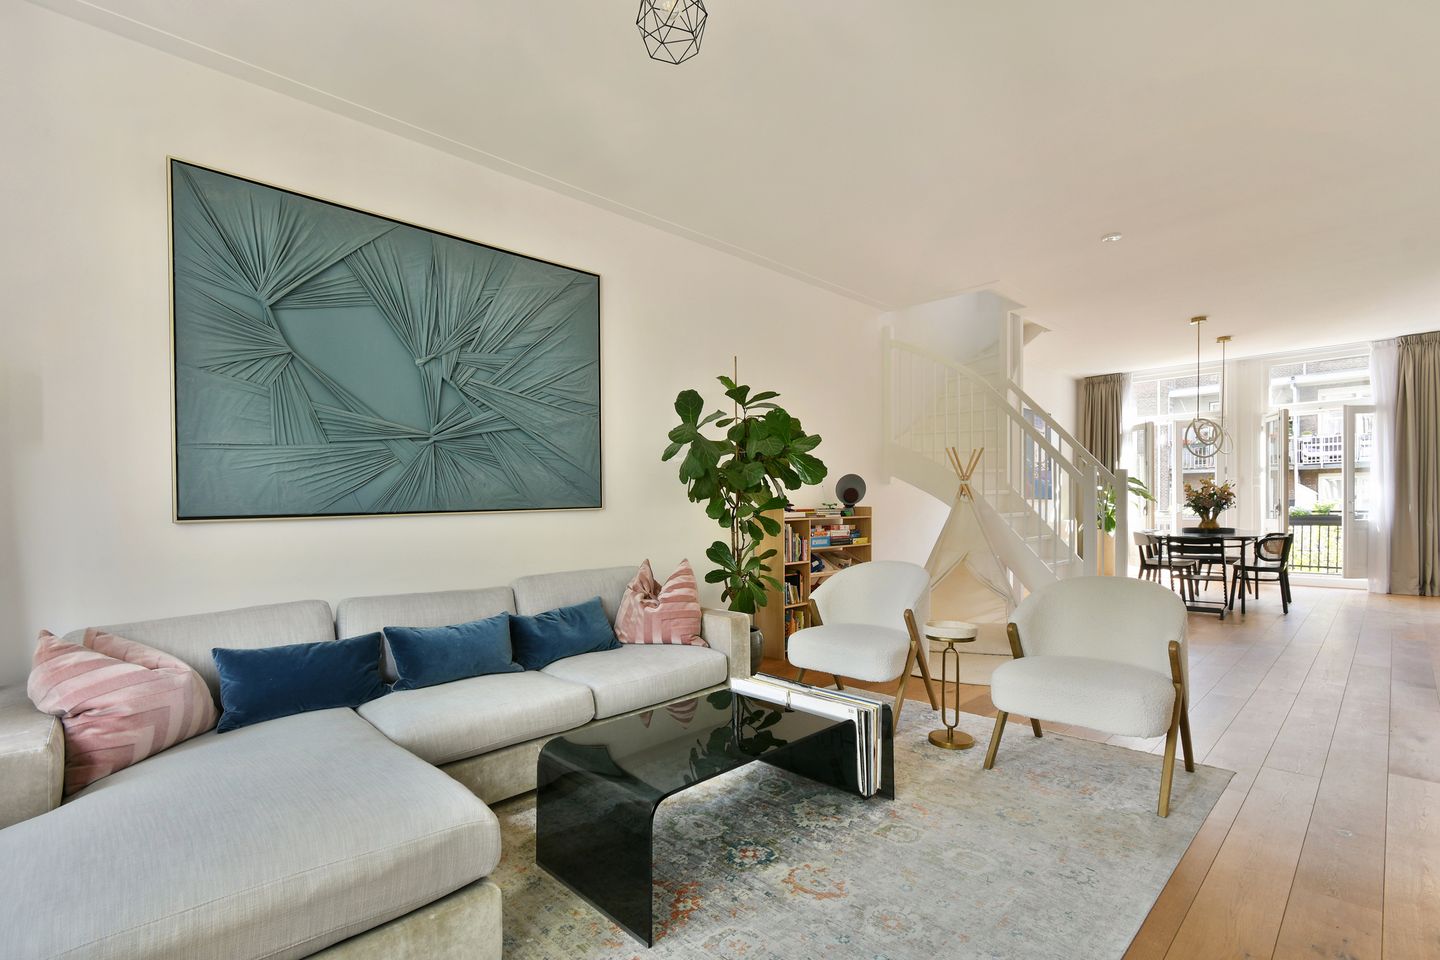
The living room is undoubtedly the heart of the home. The combination of approximately 3-metre-high ceilings, large windows and French doors on both sides creates a wonderful flood of natural light and a sense of space you wouldn’t necessarily expect.
The wooden floor enhances the warm and characterful ambience. The generous dimensions make it possible to create both a comfortable seating area and a large dining table here. A lovely spot for peaceful mornings, long dinners and cosy evenings with friends and family.
Through the French doors, you step straight out onto the balcony. Thanks to its favourable location, you can enjoy the afternoon sun here – a lovely extension of the living space and an ideal spot for a cup of coffee or a drink at the end of the day.
The bedroom at the front is currently used as a child’s bedroom, but could of course also serve perfectly as a study, guest room or hobby room.
A FLOOR FULL OF POSSIBILITIES
The upper floor surprises once again with its generous dimensions.
The multifunctional landing is currently fitted out as a walk-in wardrobe and also offers space for the washing machine and tumble dryer, as well as various practical storage cupboards. A real luxury in a flat like this: plenty of space to store things out of sight.
The second bedroom is generously sized and offers plenty of space for a comfortable sleeping area and additional furniture.
The bathroom is also remarkably spacious. Here you’ll find a walk-in shower, bath, double washbasin and toilet. The generous dimensions offer plenty of scope to transform this into a contemporary, luxurious bathroom that perfectly suits your own taste.
LIVING ON THE HOOFDWEG
The property is situated at the start of the Hoofdweg, in one of the stately buildings, right in the heart of the much-loved Baarsjes neighbourhood. A location where the best of city life is within easy reach.
For your daily shopping, there are plenty of shops (for example on Postjesweg, Kinkerstraat and Overtoom), supermarkets (both Jumbo and Albert Heijn are about a 5-minute walk away) and specialist shops in the immediate vicinity. Lovers of good coffee (such as Mundi or YNK), a cosy lunch or a leisurely dinner will also find plenty of choice here.
At the same time, there is a surprising amount of green space nearby. Both Rembrandtpark and Vondelpark are just a short distance away and make for lovely places to go for a walk, do some exercise or simply escape the hustle and bustle of the city.
And if you fancy heading into the city centre? You’ll be there in no time by bike. The property is also easily accessible by public transport (LINE 17 takes you to Dam Square in around 16 minutes). The A10 ring road and various major roads are also within easy reach.
AN APARTMENT WITH CHARACTER
This is no run-of-the-mill flat. The combination of 105 m² of living space, two storeys, high ceilings, plenty of light, a distinctive character, spacious rooms and a sunny balcony makes this property truly special.
Key features
- Living area 105 m², in accordance with NEN2580;
- Built in 1921;
- Situated on freehold land;
- Energy rating D;
- Spread over two storeys;
- Two spacious bedrooms;
- Potential for a third bedroom;
- High ceilings of approximately 3 metres;
- Large windows and French doors;
- Attractive wooden flooring;
- Spacious living room with open-plan kitchen;
- Very spacious multifunctional landing;
- Balcony with afternoon sun;
- Front garden with space for several bicycles;
- Fully double-glazed;
- Exterior painting carried out in 2023;
- Well-run owners’ association, comprising 3 members; owners’ association fee: €214.12 per month;
- Central location in Baarsjes;
- Hand-over by arrangement.
Come and take a look at this characterful townhouse on freehold land, offering the space of an upstairs flat and the vibrancy of Baarsjes literally on your doorstep. Call us now to arrange a viewing!
This information has been compiled by us with due care. However, we accept no liability whatsoever for any incompleteness, inaccuracy or other errors, or for the consequences thereof. All dimensions and floor areas quoted are approximate. The buyer is responsible for conducting their own due diligence on all matters of importance to them. With regard to this property, the estate agent acts as an adviser to the seller.
Features
Transfer of ownership
- Listed since
- Acceptance
- Available in consultation
- Asking price
- € 795,000 kosten koper
- Asking price per m²
- € 7,571
- Status
- Available
- VVE (Owners Association) contribution
- € 214.12 per month
Construction
- Type apartment
- Mezzanine (apartment)
- Building type
- Resale property
- Year of construction
- 1921
- Type of roof
- Gable roof covered with roof tiles
Surface areas and volume
- Areas
- Living area
- 105 m²
- Exterior space attached to the building
- 4 m²
- Volume in cubic meters
- 389 m³
Layout
- Number of rooms
- 3 rooms (2 bedrooms)
- Number of bath rooms
- 1 bathroom and 1 separate toilet
- Bathroom facilities
- Double sink, walk-in shower, bath, and toilet
- Number of stories
- 2 stories
- Facilities
- Mechanical ventilation
- Located at
- 1st floor
Energy
- Energy label
- Insulation
- Double glazing
- Heating
- CH boiler
- Hot water
- CH boiler
- CH boiler
- Remeha Avanta (gas-fired combination boiler from 2020, in ownership)
Cadastral data
- SLOTEN NOORD-HOLLAND M 1997
- Cadastral map
- Ownership situation
- Full ownership
Exterior space
- Location
- Alongside busy road and in residential district
Parking
- Type of parking facilities
- Paid parking, public parking and resident's parking permits
VVE (Owners Association) checklist
- Registration with KvK
- Yes
- Annual meeting
- Yes
- Periodic contribution
- Yes (€ 214.12 per month)
- Reserve fund present
- Yes
- Maintenance plan
- Yes
- Building insurance
- Yes
© 2001-2026 funda