
This house on Funda: https://www.funda.nl/en/detail/koop/amsterdam/appartement-hoofdweg-622/44576267/
Hoofdweg 6221055 AB AmsterdamErasmusparkbuurt-West
€ 660,000 k.k.
Eye-catcher93m2 woonoppervlak met energielabel A+ en een eigen parkeerplaats!
Description
Space, comfort and the convenience of your own private parking space in the heart of Amsterdam-West! This well-maintained 93 m² apartment is located on the fifth floor of a modern apartment complex built in 2008 and offers everything you need for comfortable city living. Two generously sized bedrooms, a bright and spacious living room, a west-facing balcony, energy label A+ and a sleek wooden floor make this a particularly complete home. Add to that a private parking space, multiple lifts and a generous private storage room of approximately 7 m² in the basement, and you have a home where space and practical living comfort come together beautifully.
Curious? Get in touch to schedule a viewing. We would be happy to show you around!
LOCATION AND ACCESSIBILITY
Here you live right in the heart of Bos en Lommer, in a central part of Amsterdam-West where city life, green spaces and great places to eat and drink come together. The Hoofdweg is characterised by its wide streets, distinctive 1930s architecture and lively mix of shops, coffee spots and restaurants. For your daily groceries, the Bos en Lommerweg and Bos en Lommerplein are close by. The Jan Evertsenstraat, Jan van Galenstraat and Mercatorplein are also just around the corner.
There is plenty of greenery nearby too. Erasmuspark is practically around the corner and is perfect for a walk, a run or a relaxed afternoon on the grass. Stop by Terrasmus in the middle of the park for coffee or lunch, while Fort Negen and Farine are nearby for excellent bread and something sweet. Westerpark and Rembrandtpark are also within easy reach, giving you a surprising amount of green space close to home.
Heading into the city centre? The Jordaan is approximately a 10-minute bike ride away and Amsterdam Central Station can be reached in around 15 minutes. The Erasmusgracht tram stop and a bus stop are practically on your doorstep. With the A10 ring road nearby, getting in and out of the city by car is quick and easy too. An ideal base for anyone looking for a central location without giving up the space and greenery of Amsterdam-West.
PARKING AND STORAGE
No more driving around the neighbourhood looking for a parking space. The apartment comes with its own private parking space in the spacious underground parking garage beneath the complex.
In addition to the convenient storage space inside the apartment, there is a separate and generously sized private storage room of approximately 7 m² in the basement. Ideal for bicycles, suitcases, tools and anything else you prefer to keep neatly out of sight.
LAYOUT
The well-maintained communal entrance on the ground floor provides access to the fifth floor by lift.
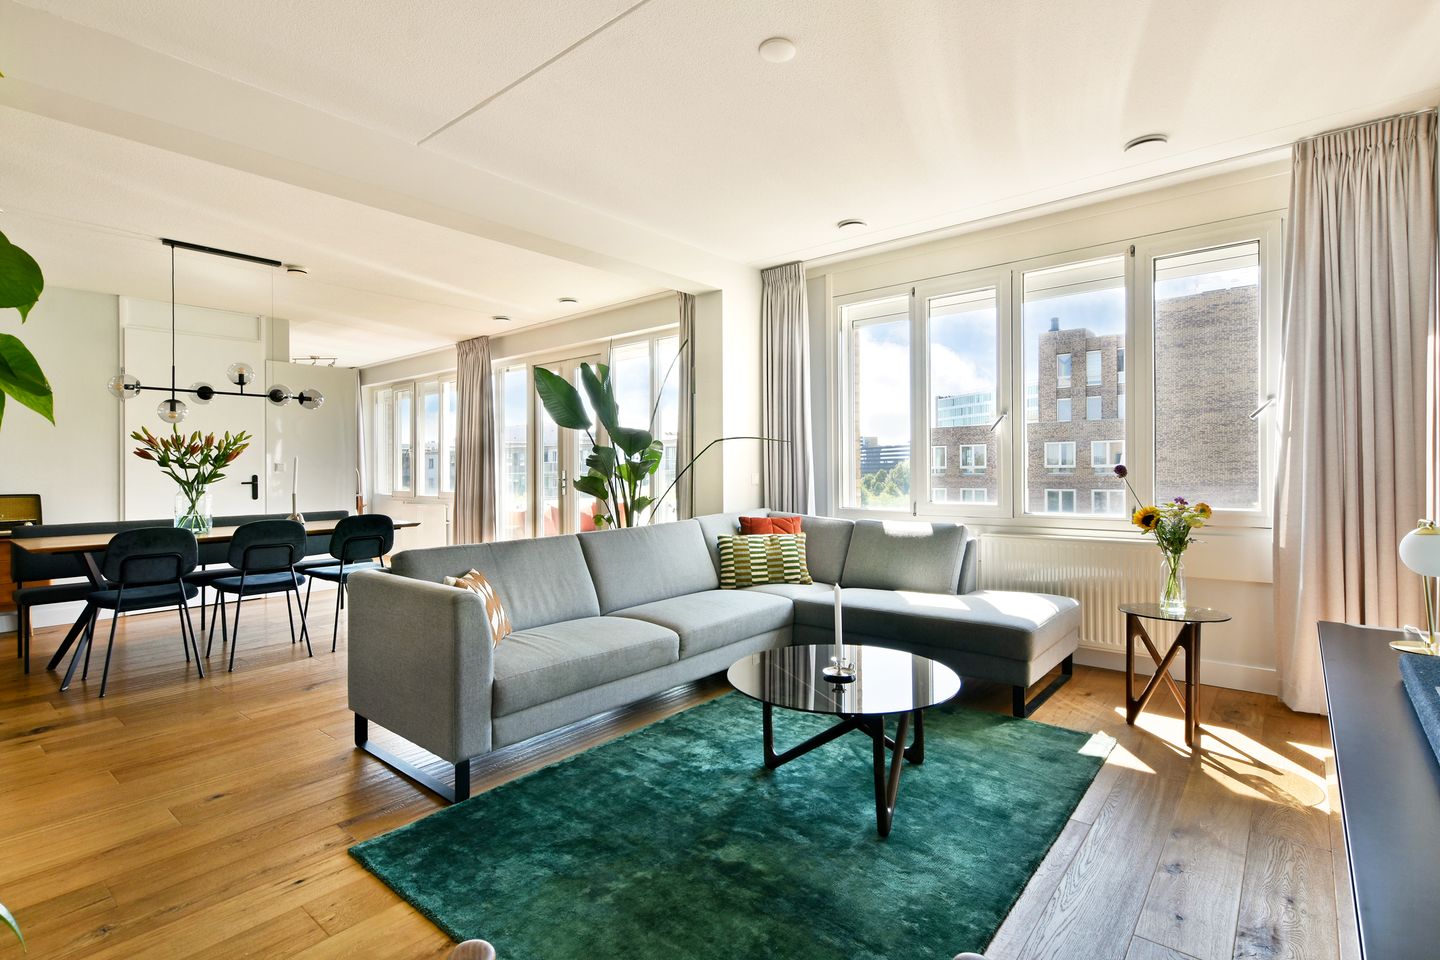
You enter the apartment into a separate hallway with plenty of room for coats and shoes. From here, you continue into the bright and spacious living room. The sleek wooden floor runs throughout the living area, creating a calm and well-finished look. Thanks to its generous proportions, the room can easily be divided into a comfortable seating area and a spacious dining area, with plenty of room for a large dining table.
The kitchen connects seamlessly with the living and dining area and comes fully equipped. Both the oven and gas hob were replaced in 2024. The sleek worktop and generous amount of work and storage space make this a great kitchen for anyone who loves to cook. Next to the kitchen is a practical storage room, ideal for groceries and household appliances.
Adjacent to the kitchen and living area is the west-facing balcony. A lovely spot to sit outside at the end of the day and enjoy the afternoon and evening sun.
The apartment has two generously sized bedrooms. The spacious main bedroom is situated on the corner of the complex and therefore benefits from windows on two sides, with views over the Hoofdweg. There is ample room for a large double bed as well as a generous wardrobe.
The second bedroom is also a good size and works perfectly as a full-sized bedroom, but could equally well be used as a home office, hobby room or guest room.
The bathroom is spacious and features a shower, a generous bathtub and a large vanity unit offering plenty of practical storage. Its neat finish and well-designed layout make this a comfortable bathroom to start and end the day.
Another welcome feature is the separate toilet.
HOMEOWNERS’ ASSOCIATION
The apartment forms part of the “Buskenblaser” Homeowners’ Association (VvE), comprising 128 apartment rights. The VvE is active and professionally managed and the monthly service charges are €257, including the parking space. A new long-term maintenance plan (MJOP) was drawn up in 2026.
ENERGY
With an A+ energy label, the apartment is well prepared for comfortable and energy-efficient living. HR++ glazing and good insulation contribute to lower energy consumption, which can help keep monthly costs down.
Depending on your personal circumstances and mortgage provider, an A+ energy label may also offer opportunities for additional borrowing capacity or a more favourable mortgage interest rate.
GROUND LEASE
The ground lease for the apartment has been prepaid until 2055. From that date onwards, the annual ground rent will amount to €2,733.92 and will be subject to annual indexation.
The ground lease for the parking space has also been prepaid until 2055. From that date onwards, the annual ground rent will amount to €130.87, also subject to annual indexation.
HIGHLIGHTS
- 93 m² of living space
- Two spacious bedrooms
- Energy label A+
- HR++ glazing throughout
- Private parking space in the spacious underground parking garage
- Modern apartment complex built in 2008
- Ground lease for both the apartment and parking space prepaid until 2055
- Multiple passenger lifts within the complex
- Generous private storage room of approximately 7 m² in the basement
- Spacious west-facing balcony
- Active Homeowners’ Association with a long-term maintenance plan (MJOP) drawn up in 2026
Features
Transfer of ownership
- Listed since
- Acceptance
- Available in consultation
- Asking price
- € 660,000 kosten koper
- Asking price per m²
- € 7,097
- Status
- Available
- VVE (Owners Association) contribution
- € 257.00 per month
Construction
- Type apartment
- Upstairs apartment (apartment)
- Building type
- Resale property
- Year of construction
- 2008
- Type of roof
- Flat roof covered with asphalt roofing
- Accessibility
- Accessible for people with a disability and accessible for the elderly
Surface areas and volume
- Areas
- Living area
- 93 m²
- Exterior space attached to the building
- 6 m²
- External storage space
- 19 m²
- Volume in cubic meters
- 313 m³
Layout
- Number of rooms
- 3 rooms (2 bedrooms)
- Number of bath rooms
- 1 bathroom and 1 separate toilet
- Bathroom facilities
- Shower, bath, toilet, sink, and washstand
- Number of stories
- 1 story
- Facilities
- Balanced ventilation system, elevator, mechanical ventilation, and TV via cable
Energy
- Energy label
- Insulation
- Roof insulation, energy efficient window, insulated walls and completely insulated
- Heating
- CH boiler
- Hot water
- CH boiler
- CH boiler
- Gas-fired combination boiler from 2022, in ownership
Cadastral data
- AMSTERDAM N 604
- Cadastral map
- Ownership situation
- Municipal long-term lease
Exterior space
- Location
- In centre, in residential district and unobstructed view
- Balcony/roof terrace
- Balcony present
Garage
- Type of garage
- Built-in and parking place
- Capacity
- 1 car
Parking
- Type of parking facilities
- Parking garage
VVE (Owners Association) checklist
- Registration with KvK
- Yes
- Annual meeting
- Yes
- Periodic contribution
- Yes (€ 257.00 per month)
- Reserve fund present
- Yes
- Maintenance plan
- Yes
- Building insurance
- Yes
© 2001-2026 funda