
This house on Funda: https://www.funda.nl/en/detail/koop/amsterdam/appartement-hoogoord-9/89646399/
Description
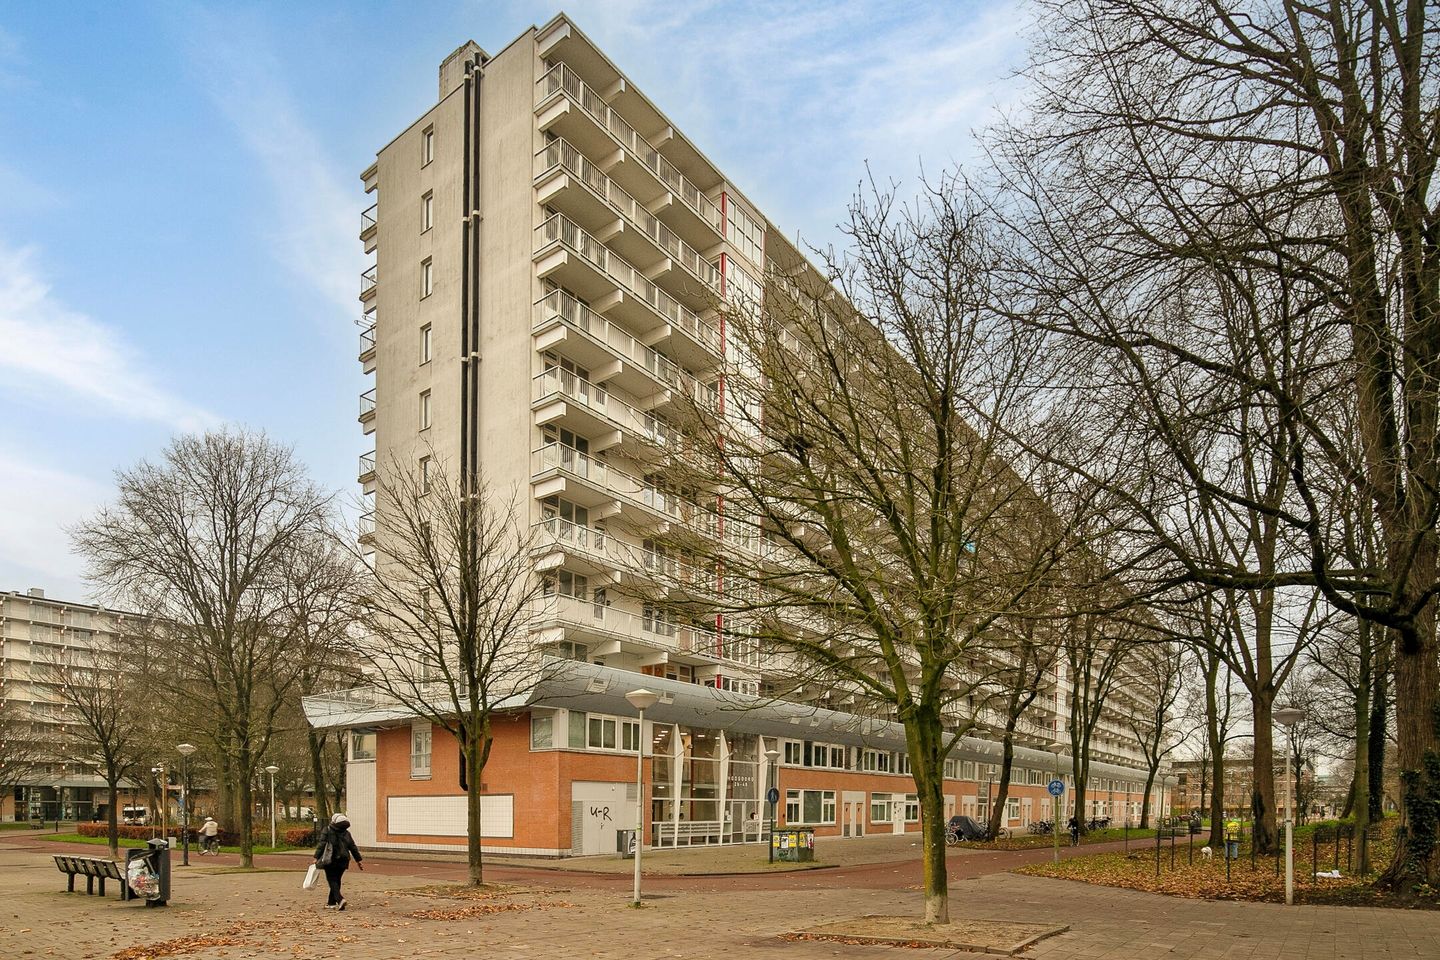
Spacious 4-room apartment (approx. 95m²) located on the 3rd floor on a corner with a private entrance and a large balcony overlooking the Amsterdamse Poort and greenery on the other side. The energy label is A+, and the ground rent has been bought off in perpetuity.
The 'Hoogoord' apartment was renovated in 1998, and the windows were replaced in 2025. The apartment has HR++ glazing and district heating.
In addition to the shopping center currently undergoing renovations, this apartment is within walking distance of Amsterdam Bijlmer Arena station, the Johan Cruijff Arena, Ziggo Dome, and the office park with ING and ABN AMRO. Everything is easily accessible, who wouldn't want that?
Everything you need is nearby. From nature (Nelson Mandela Park and Gaasperplas) to the lively market, restaurants, and shops. There are also schools, childcare, sports fields, and a swimming pool.
First floor
Take the stairs or elevator to the 3rd floor; access is via a private entrance door after the apartment's front door.
Enter the hall with the spacious, closed-off kitchen on the left. It's very cozy, featuring a nice bar with a view outside and access to the convenient utility room (equipped with a heating unit, storage space, and washer/dryer connections). The kitchen offers many possibilities and can also be opened up to connect with the living room.
The spacious living room opens onto a second balcony with a beautiful view of the greenery. This home offers the ideal mix of living surrounded by greenery while still having all amenities within easy reach.
The home has three well-sized bedrooms, one of which has balcony access and an additional window on the side wall. The bathroom and separate toilet were renovated in 2024 and are fully tiled. The bathroom is equipped with a shower, sink, and underfloor heating.
Balcony
Balcony at the front (northwest) and at the rear (southeast).
Features
- Private entrance on the gallery due to the corner location;
- Easily accessible by public transport and car;
- Green living environment;
- Approximately 93.2 m² of living space
- Approximately 28.1 m² of building-related outdoor space (front and rear balconies)
- Ground lease rent purchased in perpetuity
- Storage unit on the ground floor
- Service charges €388.36 + €106.57 advance heating costs
- Active professional homeowners' association manager (Pro VvE Beheer)
- Two parking permits are available:
A resident parking permit costs €38.60 every 6 months.
A second parking permit costs €96.49 every 6 months.
- Favorable energy label "A+";
- Age, asbestos, and non-occupancy clauses apply;
- Amsterdam model purchase agreement (NVA notaries)
Features
Transfer of ownership
- Last asking price
- € 365,000 kosten koper
- Asking price per m²
- € 3,883
- Status
- Sold
- VVE (Owners Association) contribution
- € 388.36 per month
Construction
- Type apartment
- Galleried apartment (apartment)
- Building type
- Resale property
- Year of construction
- 1969
Surface areas and volume
- Areas
- Living area
- 94 m²
- Other space inside the building
- 1 m²
- Exterior space attached to the building
- 29 m²
- External storage space
- 4 m²
- Volume in cubic meters
- 309 m³
Layout
- Number of rooms
- 4 rooms (3 bedrooms)
- Number of bath rooms
- 1 bathroom and 1 separate toilet
- Number of stories
- 1 story
- Located at
- 3rd floor
Energy
- Energy label
- Insulation
- Energy efficient window
- Heating
- District heating and partial floor heating
- Hot water
- District heating
Cadastral data
- AMSTERDAM L 5227
- Cadastral map
- Ownership situation
- Long-term lease
Exterior space
- Location
- In residential district and unobstructed view
- Balcony/roof terrace
- Balcony present
Storage space
- Shed / storage
- Storage box
Parking
- Type of parking facilities
- Paid parking and resident's parking permits
VVE (Owners Association) checklist
- Registration with KvK
- Yes
- Annual meeting
- Yes
- Periodic contribution
- Yes (€ 388.36 per month)
- Reserve fund present
- Yes
- Maintenance plan
- Yes
- Building insurance
- Yes
© 2001-2026 funda