
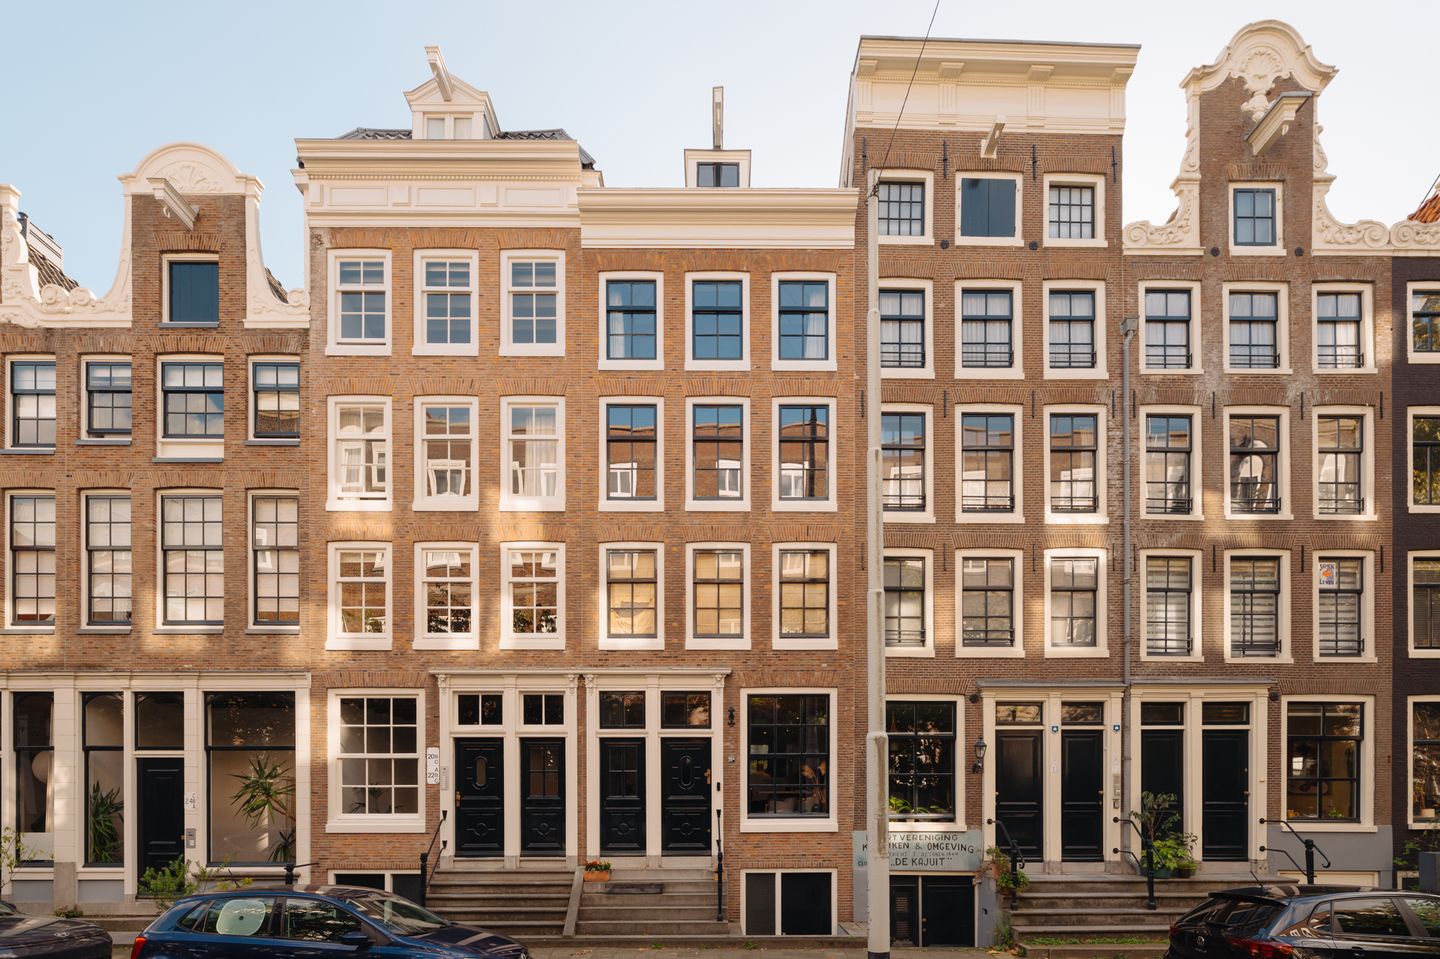
JA! Karakteristieke en sfeervolle woning van 80m2 met 2 slaapkamers!
Description
YES! This charming and distinctive home of approximately 80 m² is spread over two floors and offers everything you’re looking for: a bright living room, a modern, open kitchen, two spacious bedrooms with high ceilings and a convenient mezzanine, a spacious bathroom, and plenty of storage space.
The exposed wooden beams and authentic details give the home a warm and unique character. Its location on the popular Oostelijke Eilanden in Amsterdam-Centrum is ideal, with Artis Zoo, the Marineterrein, Wertheimpark, and various restaurants and cafes just around the corner. In addition, all daily amenities are within easy reach.
LAYOUT
The second floor is accessed via the neat shared stairwell, where the home’s entrance is located;
SECOND FLOOR
- The entryway leads to the living room, the kitchen, the separate restroom with a sink, and the staircase to the third floor;
- At the front is the cozy and bright living room with large windows and characteristic ceiling beams;
- There is ample space for a comfortable seating area and a spacious dining table;
- The large windows offer a beautiful view of the street;
- Continuing toward the rear is the beautiful and luxurious kitchen, featuring solid wood cabinet fronts and a light-colored countertop;
- The kitchen is equipped with various high-quality built-in appliances, including an induction cooktop with range hood, dishwasher, oven, microwave, boiling-water faucet, refrigerator, and freezer;
- From the kitchen, there is access to the spacious utility room with connections for appliances and plenty of practical storage space.
- The characteristic beam structure extends beautifully throughout the entire living floor.
THIRD FLOOR
- The third floor is accessed via the fixed staircase. The spacious landing provides access to the various rooms;
- The home features two generously sized bedrooms, both with high ceilings, exposed beams, and a very practical mezzanine, which creates a playful and spacious atmosphere;
- The elegant bathroom features a walk-in shower with a glass wall and a sink with
vanity;
- The landing also features a practical storage closet, ideal for storing various items.
LIVING AREA
- The living area is 79.90 m²;
Note: The stated area was measured by a specialized company in accordance with NEN 2580.
CONSTRUCTION & TECHNICAL INFORMATION
- The home is located in a building constructed around 1750;
- Traditional architectural style;
- Wooden window frames with double-pane glass;
- Heating and hot water provided by a central heating boiler;
- Electricity: modern circuit breaker panel;
- The home is equipped with roof and floor insulation;
- Energy efficiency rating: E.
LAND REGISTRY & SUBDIVISION
- Cadastral designation: Amsterdam O 5088 A8;
- The property was subdivided into 9 condominium units on December 4, 2012;
- Condominium unit A8 is entitled to a 93/740th share in the common property.
LEASEHOLD
- The property is located on perpetual leasehold land owned by the Municipality of Amsterdam
- The 2016 General Provisions for Perpetual Leaseholds apply;
- The current term runs from April 1, 1985, through March 31, 2037, and has been bought out.
HOMEOWNERS’ ASSOCIATION
- The homeowners’ association consists of 4 members and is professionally managed;
- The service fees amount to €206.98 per month;
- A long-term maintenance plan (MJOP) is available;
- This is an active and financially sound homeowners’ association.
LOCATION
- The property is located on the popular Oostelijke Eilanden in Amsterdam-Centrum, a short distance from the city center;
- For daily groceries, there are several supermarkets in the immediate vicinity, including Albert Heijn on Kleine Wittenburgerstraat and Jumbo and Albert Heijn on Jodenbreestraat;
- There are plenty of options nearby for drinks, lunch, or dinner, including Restaurant Entrepot, Bloem Eten & Drinken, Restaurant Eénvistwéévis Amsterdam, R21, and Gebroeders Hartering;
- Artis Zoo, the Marineterrein, and Wertheimpark are just around the corner;
- Various museums and other cultural attractions are also within walking distance.
ACCESSIBILITY AND PARKING
- The apartment is very easily accessible by car from the A-10 ring road and the IJ Tunnel;
- Amsterdam Central Station is about a 6-minute bike ride away. Various tram, bus, and metro lines depart from here, including metro lines M51, M52, M53, and M54;
- A bus stop serving bus line 42, among others, is located a short distance from the apartment;
- Parking is available on public streets or through Amsterdam’s permit system;
- Thanks to its central location, all conceivable daily amenities are within walking and biking distance.
SPECIAL FEATURES
- Bright and modern apartment, located on the vibrant Oostelijke Eilanden in Amsterdam City Center, near Amsterdam Central Station;
- The property is a nationally designated historic monument;
- The apartment has been completely renovated and features a distinctive ceiling that runs throughout the entire unit;
- Two spacious bedrooms, both featuring a practical mezzanine;
- Modern kitchen with ample storage space;
- Home automation system installed;
- Radiators and electrical system updated in 2020;
- Bicycle storage room available in the building.
TERMS OF SALE
- Deed of sale drawn up by a notary in Amsterdam of the buyer’s choice, in accordance with the Amsterdam Ring model.
CLOSING
The closing will take place by mutual agreement.
AVAILABLE UPON REQUEST
- Title deed
- Energy label E
- Deed of division
- Homeowners’ association documents
- Survey report
Features
Transfer of ownership
- Listed since
- Acceptance
- Available in consultation
- Asking price
- € 675,000 kosten koper
- Asking price per m²
- € 8,438
- Status
- Available
- VVE (Owners Association) contribution
- € 206.98 per month
Construction
- Type apartment
- Upstairs apartment (apartment)
- Building type
- Resale property
- Year of construction
- 1750
- Specific
- Listed building (national monument)
- Type of roof
- Gable roof covered with roof tiles
Surface areas and volume
- Areas
- Living area
- 80 m²
- Other space inside the building
- 6 m²
- Volume in cubic meters
- 373 m³
Layout
- Number of rooms
- 4 rooms (2 bedrooms)
- Number of bath rooms
- 1 bathroom and 1 separate toilet
- Bathroom facilities
- Walk-in shower and washstand
- Number of stories
- 2 stories
- Facilities
- Smart home and mechanical ventilation
- Located at
- 3rd floor
Energy
- Energy label
- Insulation
- Roof insulation and floor insulation
- Heating
- CH boiler
- Hot water
- CH boiler
- CH boiler
- Gas-fired combination boiler, in ownership
Cadastral data
- AMSTERDAM O 5088
- Cadastral map
- Ownership situation
- Municipal ownership encumbered with long-term leaset
- Fees
- Paid until 31-03-2037
Exterior space
- Location
- Alongside a quiet road, in centre and in residential district
Parking
- Type of parking facilities
- Paid parking, public parking and resident's parking permits
VVE (Owners Association) checklist
- Registration with KvK
- Yes
- Annual meeting
- Yes
- Periodic contribution
- Yes (€ 206.98 per month)
- Reserve fund present
- Yes
- Maintenance plan
- Yes
- Building insurance
- Yes
© 2001-2026 funda