
This house on Funda: https://www.funda.nl/en/detail/koop/amsterdam/appartement-houtmankade-27-e/44551277/
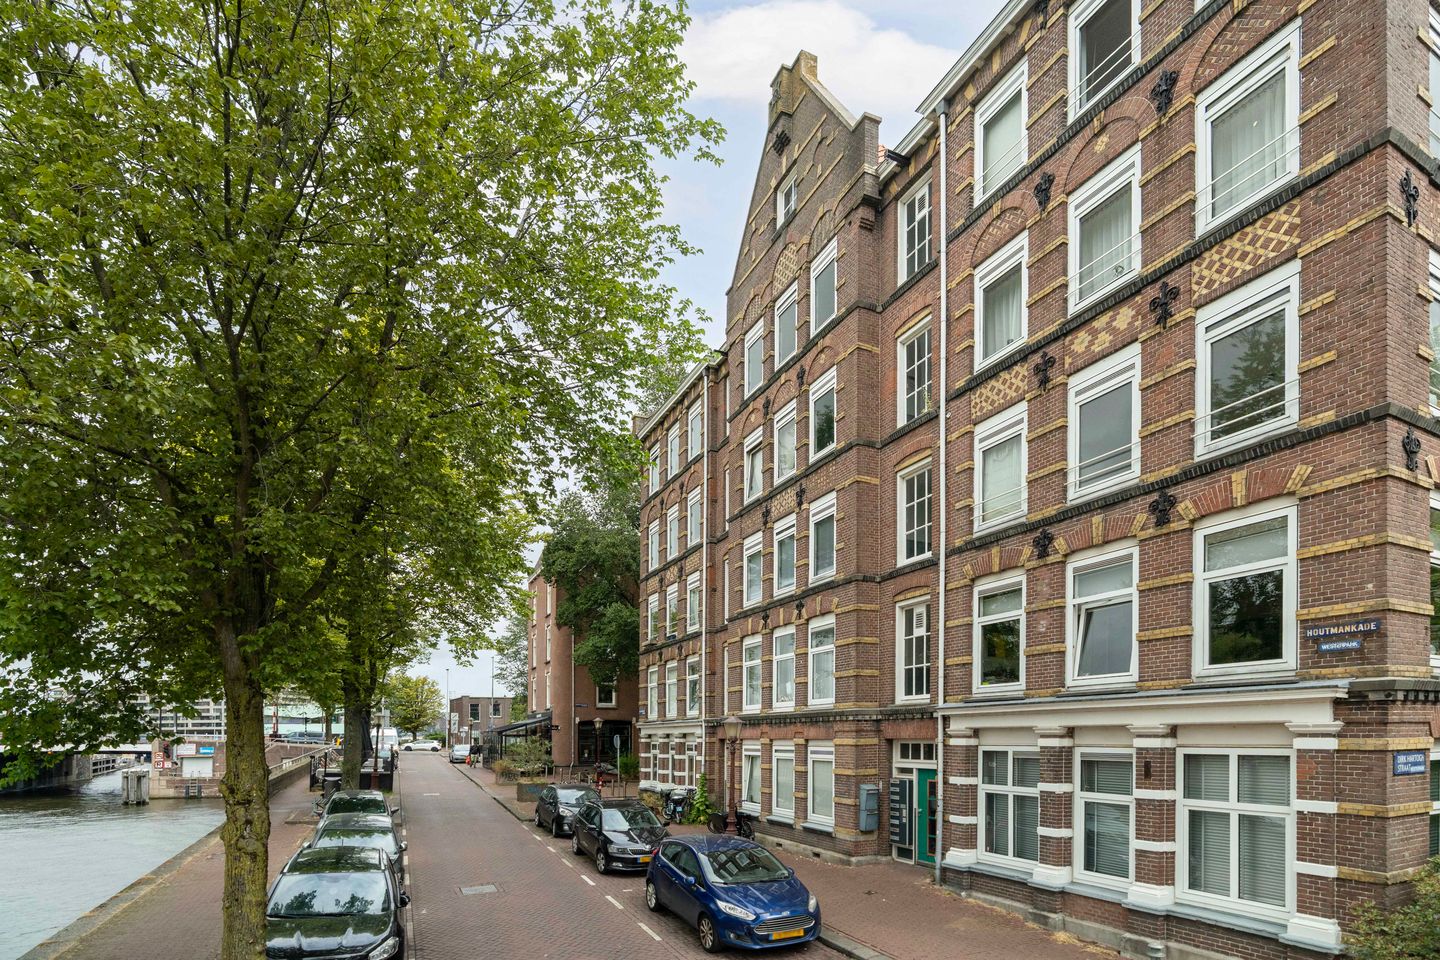
Houtmankade 27-E1013 MP AmsterdamZeeheldenbuurt
€ 425,000 k.k.
Vrij uitzicht over het water, een monumentaal pand vol karakter!
Description
Free views over the water, a characterful historic building, and one of Amsterdam’s most sought-after neighbourhoods as home. This charming apartment, offering approximately 49 m² of living space on Houtmankade, combines the character of a monumental building dating from 1883 with a practical layout and an excellent location. The bright living room at the front enjoys ever-changing views over the water, framed by the area's characteristic architecture and vibrant streetscape. Two well-proportioned bedrooms, a private storage room and a professionally managed Homeowners' Association complete the living experience. The peaceful setting along the canal provides a pleasant contrast to the lively atmosphere of the Zeeheldenbuurt, with its inviting cafés, excellent restaurants and green city parks all within easy reach. A wonderful place to live, right in the heart of Amsterdam while still offering a sense of peace and space.
Location and accessibility:
Houtmankade is situated in the highly desirable Zeeheldenbuurt, a charming neighbourhood on the western edge of Amsterdam’s city centre. The area is renowned for its attractive 19th-century architecture, broad waterfront quays and relaxed, almost village-like atmosphere in the middle of the city. The waterfront is perfect for a leisurely walk, a morning run or simply enjoying the ever-changing activity along the canal.
The immediate surroundings offer a wide variety of cosy cafés, excellent restaurants, lunch spots and specialty shops. Several supermarkets and local convenience stores are within walking distance, making daily shopping easy. The popular Haarlemmerdijk and Haarlemmerstraat, well known for their boutiques, delicatessens and vibrant hospitality scene, are also just a short walk or bike ride away. For relaxation, sports and culture, the nearby Westerpark offers expansive green spaces, walking trails, sporting facilities, festivals and the cultural venues of the Westergas area. The Jordaan, the famous Nine Streets and Amsterdam's historic city centre can all be reached within minutes by bicycle.
Accessibility is excellent. Several tram and bus connections are located within walking distance, providing quick access to Amsterdam Central Station and other parts of the city. By bicycle, the city centre can be reached within just a few minutes, while the nearby A10 Ring Road offers convenient connections to the rest of the Randstad. Parking is available through the Municipality of Amsterdam's residential permit system.
Layout:
Ground floor:
Communal entrance with access to the staircase.
Fourth floor:
Landing with meter cupboard and entrance to the apartment. The hallway provides access to all rooms. At the front of the apartment is the bright living room, enjoying beautiful unobstructed views over the water of the Houtmankade. Large windows allow an abundance of natural daylight to fill the space. The open-plan kitchen is equipped with a dishwasher, refrigerator, four-burner gas hob, extractor hood and combination microwave oven.
The apartment features two bedrooms. The bathroom is fitted with a walk-in shower, vanity unit and washing machine connection. In addition, there is a separate toilet with washbasin.
Attic:
Private storage room located on the attic floor.
Homeowners' Association (VvE):
The active and financially healthy Homeowners' Association is professionally managed. A long-term maintenance plan (MJOP) is in place and annual meetings are held. The monthly service charges amount to €124.48 for the apartment and €33.51 for the storage room, bringing the total monthly contribution to €157.99.
Features:
- Monumental building dating from 1883;
- Approximately 49 m² of living space;
- Two bedrooms;
- Unobstructed views over the water of the Houtmankade;
- Private storage room on the attic floor;
- Professionally managed and active Homeowners' Association;
- Monthly service charges of €157.99 (apartment and storage room);
- Leasehold paid in advance until 31 December 2054;
- Choice of notary reserved to the purchaser;
- The purchase agreement will include an age clause and a non-owner-occupancy clause;
- Transfer in consultation, with the possibility of completion at short notice.
Features
Transfer of ownership
- Listed since
- Acceptance
- Available in consultation
- Asking price
- € 425,000 kosten koper
- Asking price per m²
- € 8,673
- Status
- Available
- VVE (Owners Association) contribution
- € 157.99 per month
Construction
- Type apartment
- Upstairs apartment (apartment)
- Building type
- Resale property
- Year of construction
- 1883
- Specific
- Monumental building
- Type of roof
- Gable roof covered with roof tiles
Surface areas and volume
- Areas
- Living area
- 49 m²
- External storage space
- 9 m²
- Volume in cubic meters
- 163 m³
Layout
- Number of rooms
- 3 rooms (2 bedrooms)
- Number of bath rooms
- 1 bathroom and 1 separate toilet
- Bathroom facilities
- Walk-in shower and washstand
- Number of stories
- 1 story
- Facilities
- Passive ventilation system and TV via cable
- Located at
- 5th floor
Energy
- Energy label
- Insulation
- Double glazing
- Heating
- CH boiler
- Hot water
- CH boiler
- CH boiler
- Intergas HR (gas-fired combination boiler, in ownership)
Cadastral data
- AMSTERDAM M 7021
- Cadastral map
- Ownership situation
- Municipal ownership encumbered with long-term leaset (end date of long-term lease: 31-12-2054)
- Fees
- Paid until 31-12-2054
- AMSTERDAM M 7021
- Cadastral map
- Ownership situation
- Municipal long-term lease (end date of long-term lease: 31-12-2054)
- Fees
- Paid until 31-12-2054
Exterior space
- Location
- Alongside a quiet road, along waterway, alongside waterfront, in residential district and unobstructed view
VVE (Owners Association) checklist
- Registration with KvK
- Yes
- Annual meeting
- Yes
- Periodic contribution
- Yes (€ 157.99 per month)
- Reserve fund present
- Yes
- Maintenance plan
- Yes
- Building insurance
- Yes
© 2001-2026 funda