
This house on Funda: https://www.funda.nl/en/detail/koop/amsterdam/appartement-houtmankade-31-a/89763306/
Description
INTRODUCTION
Beautifully positioned along the tranquil waters of the Westerkanaal, this charming ground-floor apartment at Houtmankade 31 A offers a comfortable and well-balanced living environment in the heart of Amsterdam. The combination of water views, a quiet street setting, and the vibrancy of the city nearby creates a pleasant and inviting place to live. The apartment benefits from a bright and open feel, enhanced by its direct outlook over the canal.
GENERAL DESCRIPTIONS
The apartment offers approximately 60 square meters of well-organised living space, designed with both comfort and practicality in mind. It features one spacious bedroom and a well-appointed bathroom equipped with a bathtub with integrated shower, washbasin, towel radiator, and connections for both a washing machine and dryer. A separate toilet adds to the convenience of the layout. In addition, a private storage room of approximately 5 square meters is located on the fourth floor, providing practical extra storage space. Situated on the ground floor, the apartment enjoys a pleasant view over the water, contributing to a sense of openness and calm.
LAYOUT
Upon entering the apartment, you are welcomed into a hallway that gently guides you through the home. To your right, the bathroom is thoughtfully positioned, while to your left, the spacious bedroom offers ample closet space and a calm, restful atmosphere. At the end of the hallway, a separate toilet is located on the right-hand side.
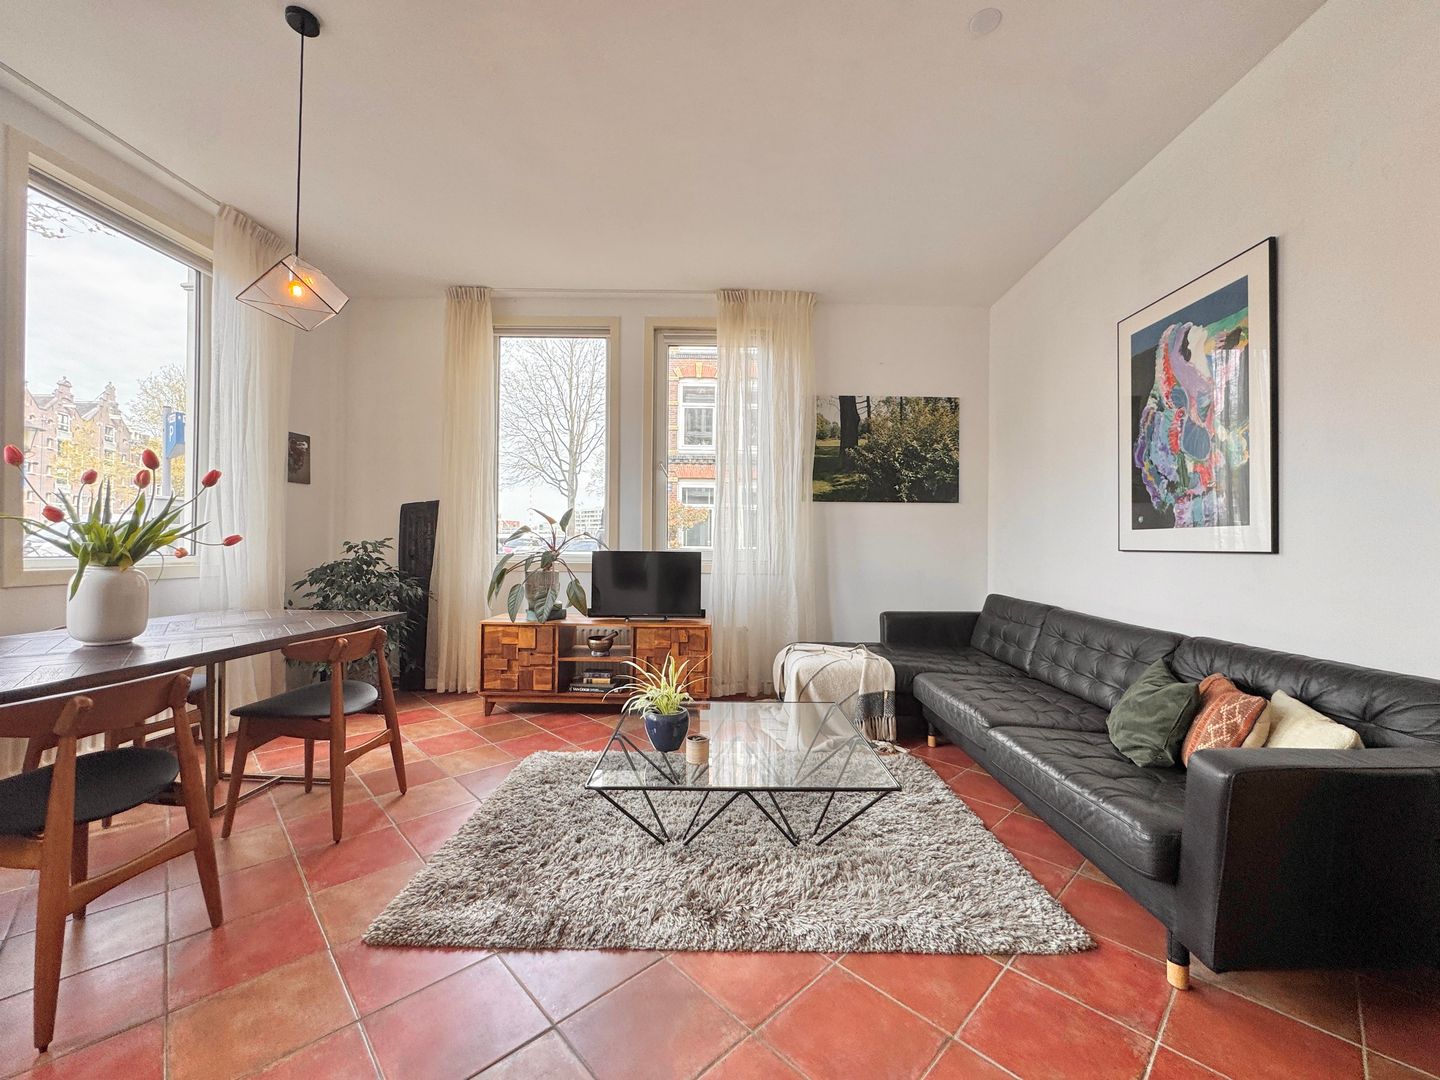
Continuing forward, the space opens into the kitchen, which forms the heart of the home. The kitchen features elegant wooden cabinetry and a well-thought-out layout, seamlessly combining functionality and style. The distinctive terracotta floor enhances the character of the space, adding warmth and a timeless appeal. From here, the apartment flows naturally into the open living and dining area, where light and space come together to create an inviting setting for both relaxation and entertaining.
Throughout the apartment, all doors are custom-made and crafted from solid wood, adding a unique sense of quality, craftsmanship, and authenticity to the home.
Additionally, the current layout offers flexibility for future reconfiguration. With relatively straightforward adjustments, such as relocating the bathroom, the apartment could be converted into a two-bedroom layout, making it an attractive option for those seeking to optimize the space.
ENERGY LABEL
The property currently has an energy label F. However, this does not fully reflect its actual energy performance, as the property benefits from relatively low energy costs. The apartment is equipped with double glazing. With a number of relatively simple improvements, such as replacing the central heating boiler and adding insulated lining walls, the property can be upgraded to an energy label C.
LEASEHOLD
The property is situated on municipal leasehold land, with the ground rent fully bought off until 31 December 2054, providing certainty and peace of mind for the coming decades. From 1 January 2055 onwards, the leasehold will continue under perpetual conditions, with an annual, inflation-indexed ground rent currently estimated at approximately €1,222 per year, offering a reasonable and predictable long-term arrangement.
HOME OWNERS ASSOCIATION
The homeowners association is professionally managed and consists of approximately 100 members. The VvE is in healthy financial condition and operates in accordance with a long-term maintenance plan (MJOP). The monthly contribution for this apartment amounts to €135.24, reflecting a well-organized and actively maintained building. The reserve fund amounted to approximately €509,000 as of December 31, 2025.
LOCATION AND ACCESSIBILITY
Houtmankade is one of those rare locations where the best of Amsterdam comes together effortlessly. Situated in Amsterdam West, directly adjacent to the Jordaan, the apartment enjoys a highly desirable yet peaceful setting. The Westerpark is within walking distance, offering greenery, culture, and vibrant social spaces. The nearby Haarlemmerdijk and Haarlemmerstraat provide a lively mix of boutiques, cafés, and restaurants, while the city center is just minutes away. Despite its central location, the street itself remains quiet and residential, making it a perfect retreat from the urban buzz. Accessibility is excellent, with convenient connections to public transport and major roads.
BUYER’S COSTS AND OTHER CONDITIONS
A project notary, WESTNOVA, has already been selected and will handle both the purchase agreement and the deed of transfer for this property. The buyer pays all costs associated with purchasing the property. This includes the notary fees for drafting the purchase agreement and the deed of transfer, the transfer tax, and additional expenses such as a valuation report or a structural inspection. In the purchase agreement and deed of delivery we will add the following clauses: asbestos clause, age clause, as is clause, non-occupancy clause.
DISCLAIMER
By using our platform, users acknowledge and accept that Hausing is not liable for any direct, indirect, incidental, or consequential damages resulting from reliance on the information provided in property listings. While we strive to ensure that all property details are up-to-date and accurate, we do not guarantee the validity of any descriptions, or other related information. All property listings are supplied by property owners, property managers, and other external sources, and Hausing does not independently verify all of their claims. Therefore, Hausing disclaims any and all legal liability arising from errors, omissions, or misrepresentations in the advertised information..
Features
Transfer of ownership
- Listed since
- Acceptance
- Available immediately
- Asking price
- € 475,000 kosten koper
- Asking price per m²
- € 7,917
- Status
- Under offer
- VVE (Owners Association) contribution
- € 135.24 per month
Construction
- Type apartment
- Ground-floor apartment (apartment)
- Building type
- Resale property
- Year of construction
- 1879
Surface areas and volume
- Areas
- Living area
- 60 m²
- External storage space
- 5 m²
- Volume in cubic meters
- 267 m³
Layout
- Number of rooms
- 2 rooms (1 bedroom)
- Number of bath rooms
- 1 bathroom and 1 separate toilet
- Bathroom facilities
- Bath and washstand
- Number of stories
- 1 story
- Facilities
- Passive ventilation system
- Located at
- Ground floor
Energy
- Energy label
- Insulation
- Double glazing
- Heating
- CH boiler
- Hot water
- CH boiler
Cadastral data
- AMSTERDAM M 5100
- Cadastral map
- Ownership situation
- Municipal long-term lease
Exterior space
- Location
- Alongside a quiet road, alongside waterfront, in residential district and unobstructed view
Parking
- Type of parking facilities
- Resident's parking permits
VVE (Owners Association) checklist
- Registration with KvK
- Yes
- Annual meeting
- Yes
- Periodic contribution
- Yes (€ 135.24 per month)
- Reserve fund present
- Yes
- Maintenance plan
- Yes
- Building insurance
- Yes
© 2001-2026 funda