
This house on Funda: https://www.funda.nl/en/detail/koop/amsterdam/appartement-houtmankade-310/17233410/
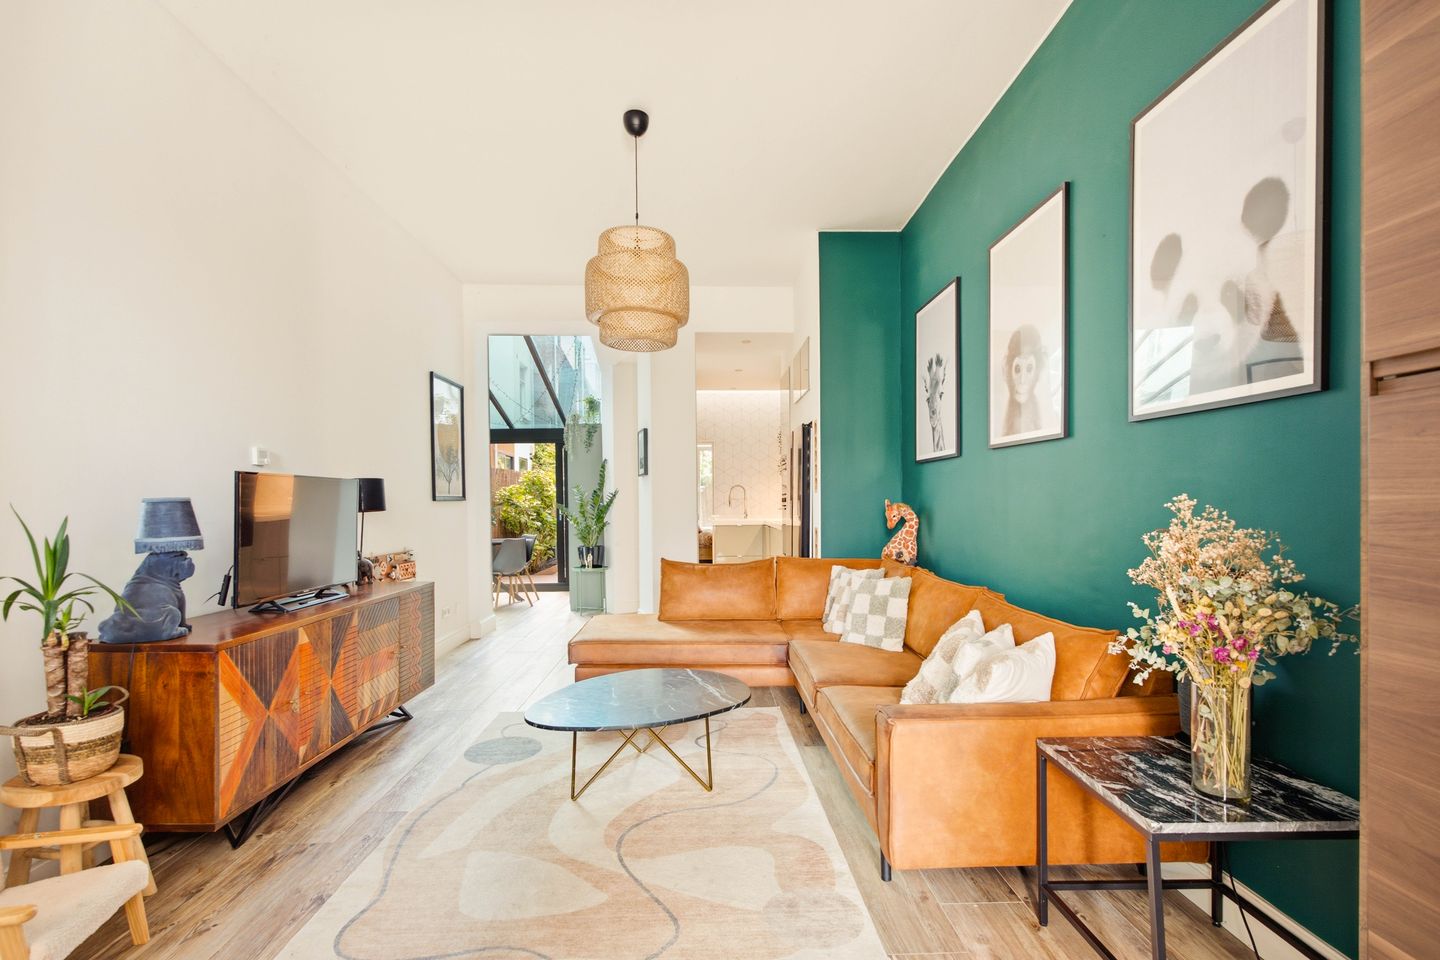
Houtmankade 3101013 RR AmsterdamSpaarndammerbuurt-Zuidoost
€ 625,000 k.k.
Description
Stylish living by the water with a garden, high ceilings and surprisingly spacious interiors
Character, comfort and space in a wonderful location on the Houtmankade. This charming and high-quality ground-floor apartment of approximately 76 m² combines the character of a traditional Amsterdam townhouse with the comfort of modern living. With high ceilings of no less than 3.10 metres, a beautiful rear extension, four rooms and a sunny west-facing garden, this is a home that is sure to pleasantly surprise.
The apartment was completely and comprehensively renovated in 2018, with great attention to detail. A beautiful extension was added to the rear, creating a generous and light-filled living space. The glass roof of the extension allows an exceptional amount of daylight to enter, giving the living room an open and spacious feel. The wide sliding doors provide a direct connection between the interior and the approximately 24 m² west-facing garden – a wonderful place to enjoy the afternoon and evening sun.
The high ceilings further enhance the sense of space. The warm ceramic wood-effect flooring complements the character of the property, while underfloor heating provides a high level of comfort.
The technical aspects of the apartment have also been carefully considered. As part of the renovation, the floors, façades and windows were insulated, and the entire apartment was fitted with underfloor heating. The result is a comfortable and energy-efficient home with an energy label A.
A versatile layout
One of the property's greatest strengths is its surprisingly versatile layout. In addition to the bedroom, the apartment features a home office, dining room and an additional en-suite room. This offers plenty of flexibility for creating, for example, a comfortable home office, guest room, hobby room or second bedroom.
The contemporary kitchen forms a natural part of the living space and is equipped with, among other things, an induction hob, large oven and American-style refrigerator. Practical built-in cupboards have been incorporated throughout the apartment, providing ample storage space. The cupboard beneath the staircase, complete with wardrobe space, also makes for a convenient and tidy entrance.
The stylish bathroom has been luxuriously finished and features a bathtub, spacious walk-in shower, large-format tiling and high-quality sanitary fittings.
Living by the Westerkanaal
The location on the Houtmankade is truly special. The proximity of the water and the open views create a wonderful sense of space. At the same time, all the amenities of Amsterdam are within easy reach.
The apartment is situated in the popular Spaarndammerbuurt, close to Westerpark and within easy reach of the Jordaan. The Haarlemmerdijk and Haarlemmerstraat are also nearby, offering a wide variety of shops, specialist stores and restaurants. For everyday groceries, you can visit the shops on Spaarndammerstraat or the Haarlemmerplein, where you will find, among others, an Albert Heijn and Hema.
There is also plenty to enjoy when it comes to dining and culture. Nearby you will find Café De Walvis, De Willem and various cafés and restaurants in and around Westerpark. The Movies cinema is also within easy reach.
The Houthavens are just around the corner, while the ferry connection to Amsterdam-Noord, including the NDSM Wharf, is also nearby. This location therefore offers the best of several Amsterdam worlds: living by the water, with greenery and tranquillity close at hand, while still being within easy reach of the lively city centre.
Owners' Association and ground lease
The apartment forms part of a large and professionally managed Owners' Association (VvE), with Yver VvE Beheer responsible for its management. A long-term maintenance plan (MJOP) is in place. Recently, it was decided to temporarily increase the service charges by 70% in order to carry out certain renovation works earlier than originally planned. The current service charges for the apartment amount to €300 per month.
The ground lease has been prepaid until 1 January 2046 and has already been converted to perpetual ground lease under favourable conditions. From 1 January 2046, the annual ground rent will amount to €1,214 (2026 price level).
In short
A characterful Amsterdam ground-floor apartment with a surprisingly spacious and flexible layout, high ceilings, abundant natural light, a high-quality renovation, energy label A and a lovely west-facing garden. Combined with its location on the Westerkanaal and close proximity to Westerpark, the Jordaan and the Houthavens, this makes for a wonderfully complete home for anyone looking to live comfortably and stylishly in Amsterdam.
Key features:
• Living area approximately 76.3 m², measured in accordance with the NEN2580 measurement standard
• Beautiful west-facing garden of approximately 24 m²
• Completely and comprehensively renovated in 2018
• Rear extension with glass roof
• Four rooms with a highly flexible layout
• High ceilings of approximately 3.10 metres
• Fully equipped with underfloor heating
• Good floor, façade and window insulation
• Energy label A
• Professionally managed Owners' Association (VvE)
• Standard age clause applies
• Completion Christmas 2026
Features
Transfer of ownership
- Listed since
- Acceptance
- Available in consultation
- Asking price
- € 625,000 kosten koper
- Asking price per m²
- € 8,224
- Status
- Available
- VVE (Owners Association) contribution
- € 300.00 per month
Construction
- Type apartment
- Ground-floor apartment (apartment)
- Building type
- Resale property
- Year of construction
- 1912
- Specific
- With carpets and curtains
- Type of roof
- Combination roof covered with asphalt roofing
- Accessibility
- Accessible for people with a disability and accessible for the elderly
Surface areas and volume
- Areas
- Living area
- 76 m²
- Exterior space attached to the building
- 7 m²
- Volume in cubic meters
- 315 m³
Layout
- Number of rooms
- 4 rooms (2 bedrooms)
- Number of bath rooms
- 1 bathroom
- Bathroom facilities
- Walk-in shower, bath, underfloor heating, and washstand
- Number of stories
- 1 story
- Facilities
- TV via cable
- Located at
- Ground floor
Energy
- Energy label
- Insulation
- Double glazing and energy efficient window
- Heating
- CH boiler
- Hot water
- CH boiler
- CH boiler
- HR (gas-fired combination boiler from 2023, in ownership)
Cadastral data
- AMSTERDAM X 2223
- Cadastral map
- Ownership situation
- Municipal ownership encumbered with long-term leaset
- Fees
- Paid until 01-01-2046
Exterior space
- Location
- Alongside a quiet road, alongside waterfront and in residential district
- Garden
- Back garden
- Back garden
- 30 m² (10.00 metre deep and 3.00 metre wide)
- Garden location
- Located at the northwest
Parking
- Type of parking facilities
- Paid parking and resident's parking permits
VVE (Owners Association) checklist
- Registration with KvK
- Yes
- Annual meeting
- Yes
- Periodic contribution
- Yes (€ 300.00 per month)
- Reserve fund present
- Yes
- Maintenance plan
- Yes
- Building insurance
- Yes
© 2001-2026 funda