
This house on Funda: https://www.funda.nl/en/detail/koop/amsterdam/appartement-houtmankade-61-3/17232149/
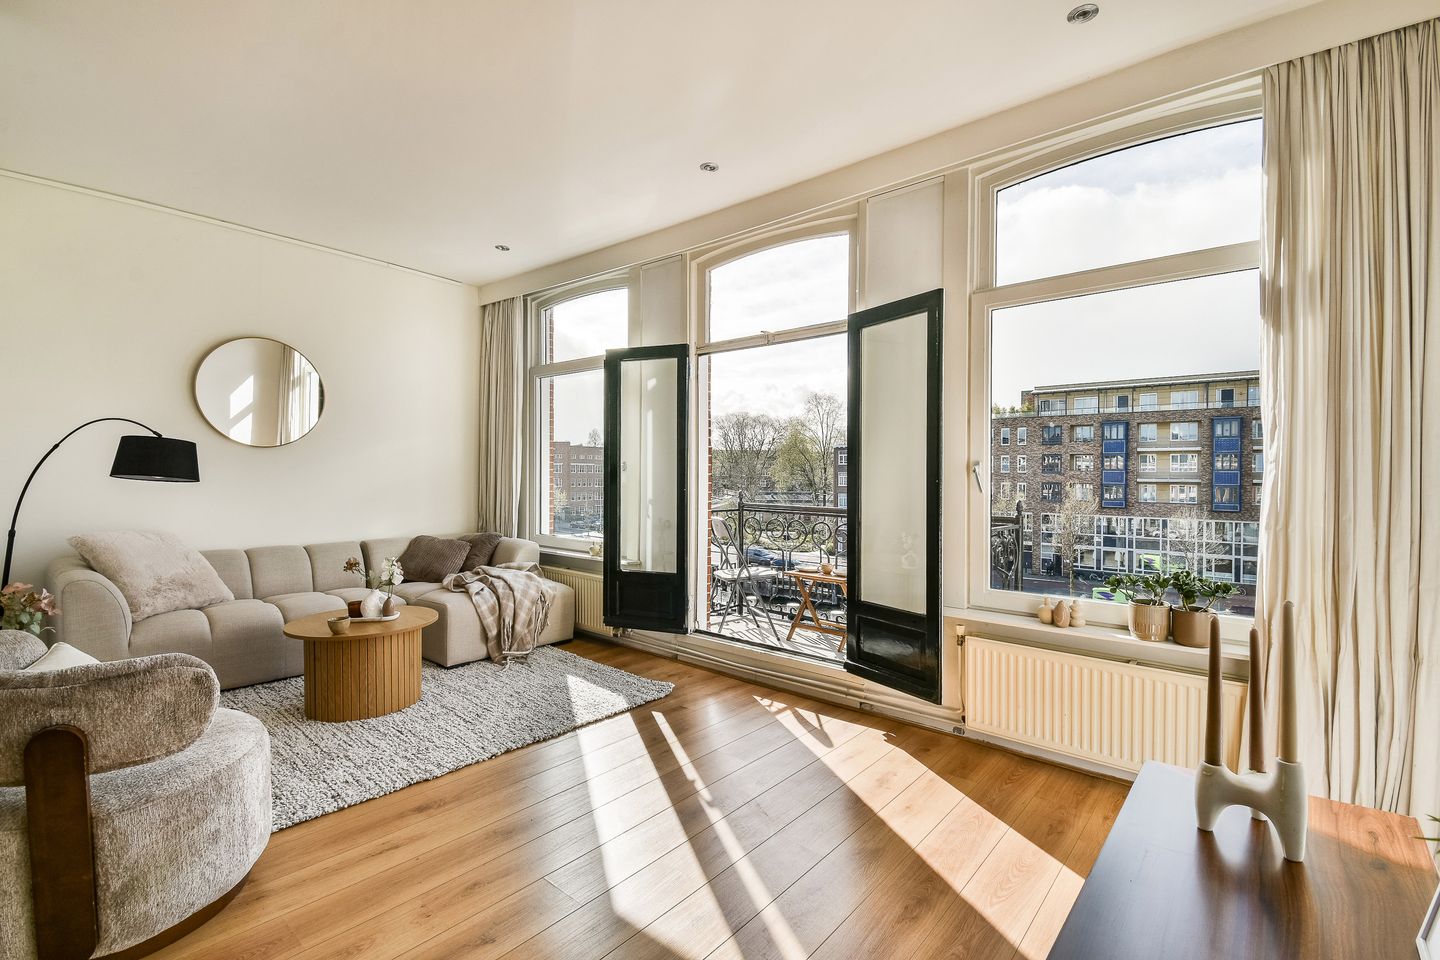
Licht en goed ingedeeld appartement (ca.81m²) aan de Houtmankade!
Description
Houtmankade 61-3, 1013 MR Amsterdam
On the beautiful and highly sought-after Houtmankade, we are pleased to offer this bright and well-designed apartment of approximately 81m². The property features two bedrooms, a modern kitchen and unobstructed views over the canal. Here, you can enjoy peaceful living while still having Amsterdam’s vibrant city centre within easy reach. In addition, the property is situated on own ground, meaning there is no ground lease!
Location & Accessibility
The peaceful Houtmankade offers a wonderful waterside setting, directly behind the characteristic Prinseneiland, surrounded by greenery while still being within easy reach of everything the city has to offer. The immediate area is home to a variety of popular restaurants and cafés, including Restaurant Willem, Boon, De Koot, REM Eiland, Café de Walvis, Bar Hout and Vessel Kitchen & Bar. Zoutkeetsplein is also nearby, where you will find the recently opened Café Iep, Guji Coffee and even a pétanque court. For recreation, Westerpark and the green quays along the IJ are ideal for walking, running and relaxing outdoors.
The property is also conveniently located for everyday amenities. Haarlemmerplein offers, among other things, an Albert Heijn supermarket and a weekly farmers’ market every Wednesday. The nearby Haarlemmerdijk has a wide variety of shops, boutiques and speciality stores, while the nostalgic The Movies cinema is also just a short distance away.
Accessibility is excellent. Amsterdam Central Station and the Jordaan can both be reached within just a few minutes by bicycle, while the A10 Ring Road provides quick access in and out of the city. Public transport is available within a short walking distance, with several bus connections towards the city centre and Sloterdijk Station. Parking is available through Amsterdam’s municipal permit system, and there is generally sufficient parking available in the immediate vicinity.
Layout
The entrance to the apartment is located on the third floor and is accessed via the communal staircase, which was recently renovated and refurbished in 2026.
Third Floor
Upon entering, the hallway provides access to the various rooms on this level. At the front of the apartment is the spacious living room, offering ample space for both a comfortable seating area and a generous dining area. The large windows allow plenty of natural light to enter the room. Double French doors open onto the west-facing balcony (approximately 1.7m²), a pleasant spot to sit outside. The living room also features a practical built-in closet.
At the rear is a well-proportioned bedroom with sufficient space for a double bed and wardrobes. Adjacent to the bedroom is the separate kitchen, practically arranged with ample worktop and storage space. A separate toilet is centrally located on this floor. From the hallway, an internal staircase leads to the fourth floor.
Fourth Floor
The fourth floor features a second well-proportioned bedroom, offering ample space for a double bed and wardrobes. Its position on the top floor provides a pleasant sense of separation from the main living area.
The bathroom is accessed from the hallway and features electric underfloor heating, a bathtub, a double washbasin with vanity unit and a toilet. Next to the bathroom is a practical separate storage room, providing additional storage space as well as connections for a washing machine and dryer.
The layout across two floors, combined with two well-proportioned bedrooms and a spacious living room, makes this a comfortable and highly practical home.
Key Features:
- Apartment right of 81m² (measured in accordance with the NEN2580 measurement guidelines)
- Situated on own ground
- Bright living room with large windows
- Pleasant west-facing balcony
- Two well-proportioned bedrooms
- Possibility to create a third bedroom/home office
- HR++ glazing at the front and HR+++ glazing at the rear
- New central heating boiler
- Separate storage room
- Energy label C
- Financially healthy Homeowners’ Association (VvE), with a long-term maintenance plan (MJOP) in place
- Monthly VvE contribution: €175
- Transfer date in consultation
This information has been compiled by us with due care. However, no liability is accepted for any incompleteness, inaccuracies or otherwise, nor for the consequences thereof. All stated dimensions and surface areas are indicative. The buyer has a duty to conduct their own investigation into all matters that may be relevant to them. With regard to this property, the estate agent acts as the seller’s advisor. We recommend engaging a professional (NVM) estate agent to assist you throughout the purchasing process. If you have any specific requirements regarding the property, we recommend making these known to your purchasing agent in good time and conducting, or commissioning, your own investigation accordingly. If you choose not to engage a professional representative, you are deemed by law to possess sufficient expertise to assess all matters relevant to the purchase. The NVM terms and conditions apply.
Features
Transfer of ownership
- Service charges
- € 175 per month
- Listed since
- Acceptance
- Available in consultation
- Asking price
- € 600,000 kosten koper
- Asking price per m²
- € 7,407
- Status
- Available
- VVE (Owners Association) contribution
- € 175.00 per month
Construction
- Type apartment
- Upstairs apartment (apartment)
- Building type
- Resale property
- Year of construction
- 1896
Surface areas and volume
- Areas
- Living area
- 81 m²
- Other space inside the building
- 2 m²
- Exterior space attached to the building
- 2 m²
- Volume in cubic meters
- 259 m³
Layout
- Number of rooms
- 5 rooms (2 bedrooms)
- Number of bath rooms
- 1 bathroom and 1 separate toilet
- Bathroom facilities
- Double sink, walk-in shower, bath, and underfloor heating
- Number of stories
- 2 stories
- Facilities
- Mechanical ventilation
- Located at
- 3rd floor
Energy
- Energy label
- Insulation
- Double glazing
- Heating
- CH boiler and partial floor heating
- Hot water
- CH boiler
- CH boiler
- Combination boiler
Cadastral data
- AMSTERDAM M 5889
- Cadastral map
- Ownership situation
- Full ownership
Exterior space
- Location
- Alongside a quiet road, along waterway, alongside waterfront and unobstructed view
- Balcony/roof terrace
- Balcony present
Parking
- Type of parking facilities
- Paid parking, public parking and resident's parking permits
VVE (Owners Association) checklist
- Registration with KvK
- Yes
- Annual meeting
- Yes
- Periodic contribution
- Yes (€ 175.00 per month)
- Reserve fund present
- Yes
- Maintenance plan
- Yes
- Building insurance
- Yes
© 2001-2026 funda