
Hudsonstraat 142-11057 ST AmsterdamBalboaplein e.o.
€ 400,000 k.k.
Eye-catcherIn 2025 volledig gerenoveerd appartement van 45 m2 met 2 slaapkamers!
Description
*This property is listed by a MVA Certified Expat Broker*
Want to schedule an online viewing? Click the orange 'Contact us' button and you'll receive a link to book an appointment yourself.
New for sale at Wester Makelaars: Hudsonstraat 142-1, Amsterdam!
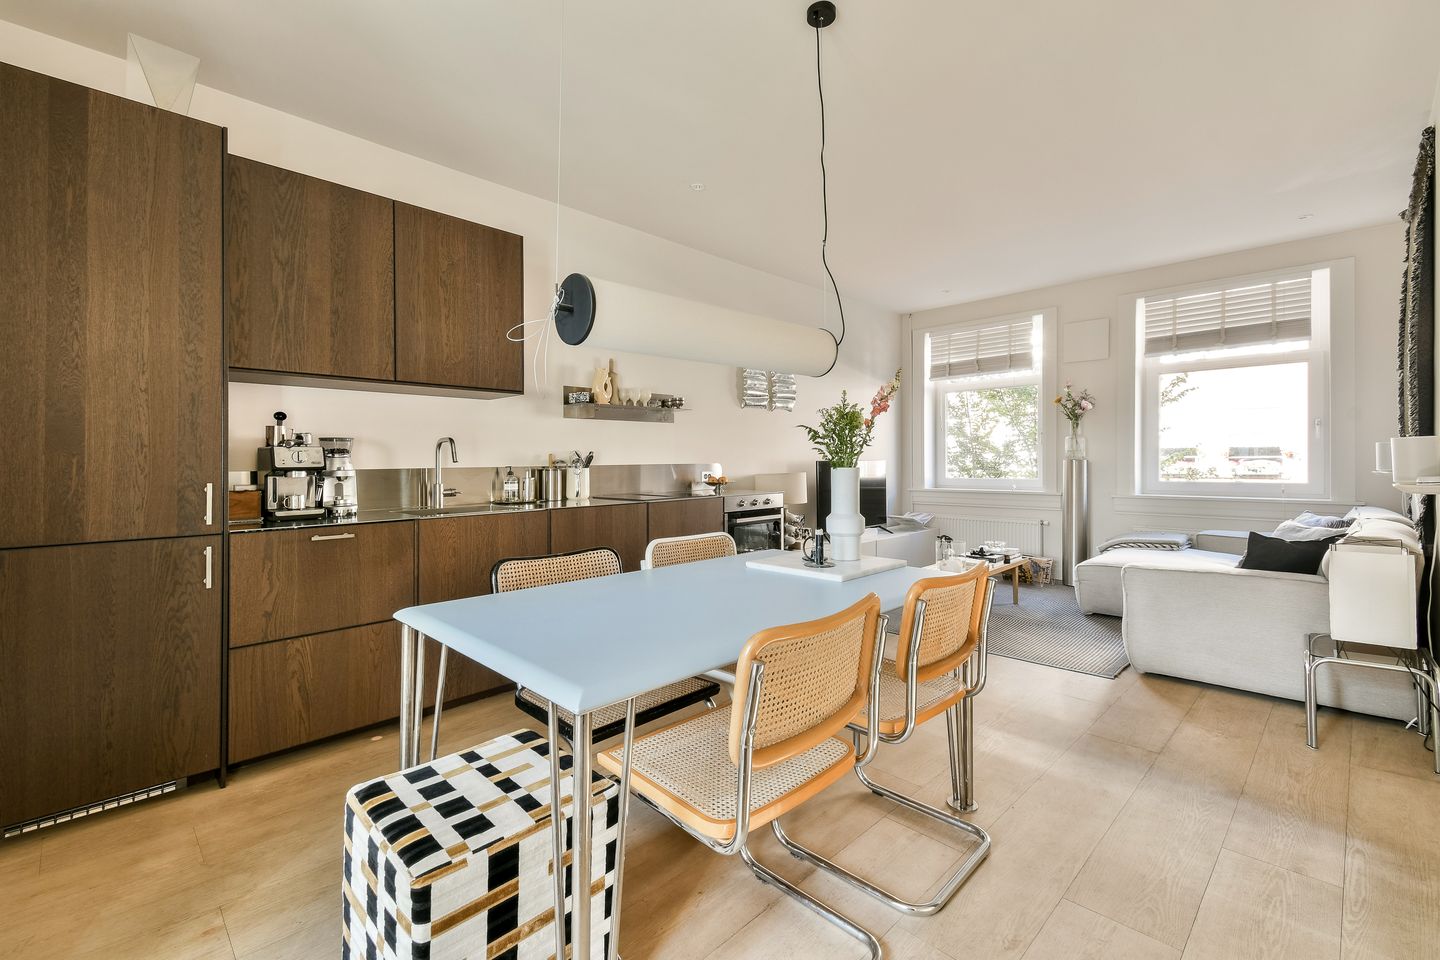
Some apartments prove that exceptional living isn't determined by square metres alone, but by intelligent design and outstanding finishes. This apartment is perhaps one of the best examples. Measuring approximately 45 m², it offers two full-sized bedrooms, a bright living room, a luxurious designer kitchen, a modern bathroom and a lovely balcony. Every square metre has been used to its fullest potential, making the apartment feel significantly more spacious than its size suggests.
The apartment was completely renovated in 2025, with every detail carefully considered. The result is a stylish home where modern materials, minimalist design and practical solutions come together seamlessly. The luxurious kitchen, featuring a bespoke 4 mm stainless steel worktop, is complemented by a thoughtfully designed lighting plan, a stylish steel-framed glass pivot door and a high-quality ultra-matt PVC floor, creating an interior that immediately stands out.
The apartment is also fully prepared for the future in terms of sustainability. Thanks to major energy-saving improvements carried out by the Homeowners' Association (VvE), the property now has an Energy Label A. Over the past few years, the VvE has replaced the window frames, renewed the balconies and insulated the façades, significantly improving both living comfort and energy efficiency.
You'll also be living in one of Amsterdam West's most desirable locations, just a short walk from Mercatorplein, Jan Evertsenstraat, Rembrandtpark and Erasmuspark.
Highlights
- Completely renovated in 2025
- Approx. 45 m² living space (NEN2580 measured)
- Exceptionally efficient layout with two full-sized bedrooms
- Energy Label A
- Luxurious designer kitchen with bespoke 4 mm stainless steel worktop
- Induction hob with integrated extraction system
- Built-in dishwasher, combination oven and refrigerator with freezer compartment
- Modern lighting and electrical plan
- High-quality ultra-matt PVC flooring
- Stylish glass pivot door
- Luxury bathroom finished with Italian designer tiles
- East-facing balcony
- New window frames, façade insulation and renovated balcony completed by the VvE
- Ground lease prepaid until 16 July 2055
- Annual ground lease after 16 July 2055 fixed at €504.54 (2026 price level)
- Professionally managed Homeowners' Association (VvE)
- Transfer date in consultation
Layout (see also the interactive floor plans)
Through the well-maintained communal entrance, you reach the apartment on the first floor.
Upon entering, you'll immediately notice how intelligently the apartment has been designed. Despite its compact size, it offers two genuine bedrooms, a comfortable living room and plenty of practical storage space.
The bright living room forms the heart of the home and easily accommodates both a comfortable seating area and a dining table. French doors open onto the balcony, allowing an abundance of natural light to fill the space while creating a pleasant connection between indoors and outdoors.
The fully renovated kitchen has been designed in a sleek minimalist style and features a bespoke 4 mm stainless steel worktop, an induction hob with integrated extraction, built-in dishwasher, combination oven, refrigerator with freezer compartment and ample storage space. A kitchen that is not only beautiful but also highly practical.
The apartment offers two well-proportioned bedrooms, which is exceptional within this size category. This makes the property particularly attractive for first-time buyers, professionals working from home or couples looking for an additional room.
The modern bathroom has been beautifully finished with Italian designer tiles and features a spacious walk-in shower, vanity unit, toilet and high-quality finishes throughout.
In addition, a separate utility cupboard has been created for the washing machine and dryer, allowing both the kitchen and bathroom to remain fully functional without compromising on space.
Outdoor Space
The French doors lead to the east-facing balcony, a wonderful place to enjoy your morning coffee in the sunshine. The balcony was completely renewed by the VvE in 2021 and provides a pleasant extension of the living area.
Homeowners' Association (VvE)
The apartment forms part of the active Homeowners' Association "Balboastraat 36-58 / Hudsonstraat 140-146 / Cabralstraat 19-41, Amsterdam". The association is professionally managed and has an up-to-date long-term maintenance plan (MJOP).
Over recent years, the VvE has made substantial investments in improving the sustainability of the building. Among other things, the window frames have been replaced, the façades insulated and the balconies renewed. Thanks to these investments, the apartment now has Energy Label A, offers significantly improved living comfort and the building is well prepared for the future.
Monthly service charges amount to €224.88.
Additional documentation, including meeting minutes, budgets and maintenance reports, is available upon request.
Ground Lease
The apartment is situated on municipal leasehold land owned by the City of Amsterdam. The current ground lease has been prepaid until 16 July 2055. In addition, the transition to the perpetual leasehold system under the 2016 General Provisions (AB2016) has already been completed. The annual ground lease after 16 July 2055 has been fixed at €504.54 (2026 price level), providing complete certainty regarding future ground lease costs.
Location
Hudsonstraat is one of the most sought-after streets in De Baarsjes, just around the corner from Mercatorplein. Over the past few years, this neighbourhood has become one of Amsterdam West's most desirable residential areas, combining characteristic architecture, abundant greenery and a vibrant selection of cafés and restaurants.
Within walking distance you'll find numerous popular cafés, restaurants and specialty shops around Jan Evertsenstraat, Mercatorplein, Postjesweg and Witte de Withstraat. Local favourites include Fort Negen, White Label Coffee, Bar Baarsch, Café Cook, Selma's, Le French Café, Fuku Ramen, Faam, Volare, Winehouse Somm, Radijs Amsterdam and many cosy wine bars and terraces. Daily shopping is easy with Albert Heijn, artisan bakeries, butchers, delicatessens and specialty stores all nearby.
The Amsterdam Food Hall is also undergoing major redevelopment and is becoming an increasingly attractive destination with new restaurants, local businesses and high-quality amenities.
For outdoor recreation, both Rembrandtpark and Erasmuspark are just a short walk away, perfect for a stroll, a run, a picnic or relaxing in the sun.
Accessibility is excellent. Several tram and bus lines are just around the corner, while Amsterdam Lelylaan and Sloterdijk railway stations are only minutes away. By car, you can quickly reach the A10 Ring Road, while cycling takes you to De Hallen, the Jordaan or Amsterdam city centre in approximately ten minutes.
In Summary
A fully renovated designer apartment where every square metre has been thoughtfully utilised. Featuring two bedrooms, luxurious finishes, Energy Label A, a lovely balcony and an outstanding location in Amsterdam West, this property truly stands out within its segment.
Schedule your viewing today, because apartments with such an efficient layout, premium finishes and excellent location rarely become available.
Disclaimer
This sales information has been compiled with the utmost care. Nevertheless, no rights can be derived from its contents, and no guarantee is given regarding its accuracy or completeness.
The stated living area has been measured in accordance with the industry-wide measurement guidelines based on the NEN2580 standard. Although the property has been measured carefully, differences in measurement outcomes cannot be entirely excluded. Buyers are encouraged to verify the stated dimensions and surface areas themselves or have them verified.
All dimensions, floor plans, artist impressions and other information provided are indicative only. Buyers have their own duty to investigate all matters that may be relevant to their purchase. We recommend engaging an independent (NVM) real estate agent for professional guidance during the purchasing process.
Wester Makelaars acts on behalf of the seller and exclusively represents the seller's interests.
Features
Transfer of ownership
- Listed since
- Acceptance
- Available in consultation
- Asking price
- € 400,000 kosten koper
- Asking price per m²
- € 8,889
- Status
- Available
- VVE (Owners Association) contribution
- € 224.88 per month
Construction
- Type apartment
- Upstairs apartment (apartment)
- Building type
- Resale property
- Year of construction
- 1924
- Specific
- Protected townscape or village view (permit needed for alterations)
- Type of roof
- Flat roof covered with asphalt roofing
Surface areas and volume
- Areas
- Living area
- 45 m²
- Other space inside the building
- 1 m²
- Exterior space attached to the building
- 4 m²
- Volume in cubic meters
- 156 m³
Layout
- Number of rooms
- 3 rooms (2 bedrooms)
- Number of bath rooms
- 1 bathroom
- Bathroom facilities
- Walk-in shower, toilet, and washstand
- Number of stories
- 1 story
- Facilities
- Mechanical ventilation and TV via cable
- Located at
- 1st floor
Energy
- Energy label
- Insulation
- Double glazing and completely insulated
- Heating
- CH boiler
- Hot water
- CH boiler
- CH boiler
- Intergas (gas-fired combination boiler from 2010, in ownership)
Cadastral data
- SLOTEN (N.H.) C 11071
- Cadastral map
- Ownership situation
- Municipal long-term lease
- Fees
- Paid until 17-07-2055
Exterior space
- Location
- Alongside a quiet road and in residential district
- Balcony/roof terrace
- Balcony present
Parking
- Type of parking facilities
- Paid parking and resident's parking permits
VVE (Owners Association) checklist
- Registration with KvK
- Yes
- Annual meeting
- Yes
- Periodic contribution
- Yes (€ 224.88 per month)
- Reserve fund present
- Yes
- Maintenance plan
- Yes
- Building insurance
- Yes
© 2001-2026 funda