
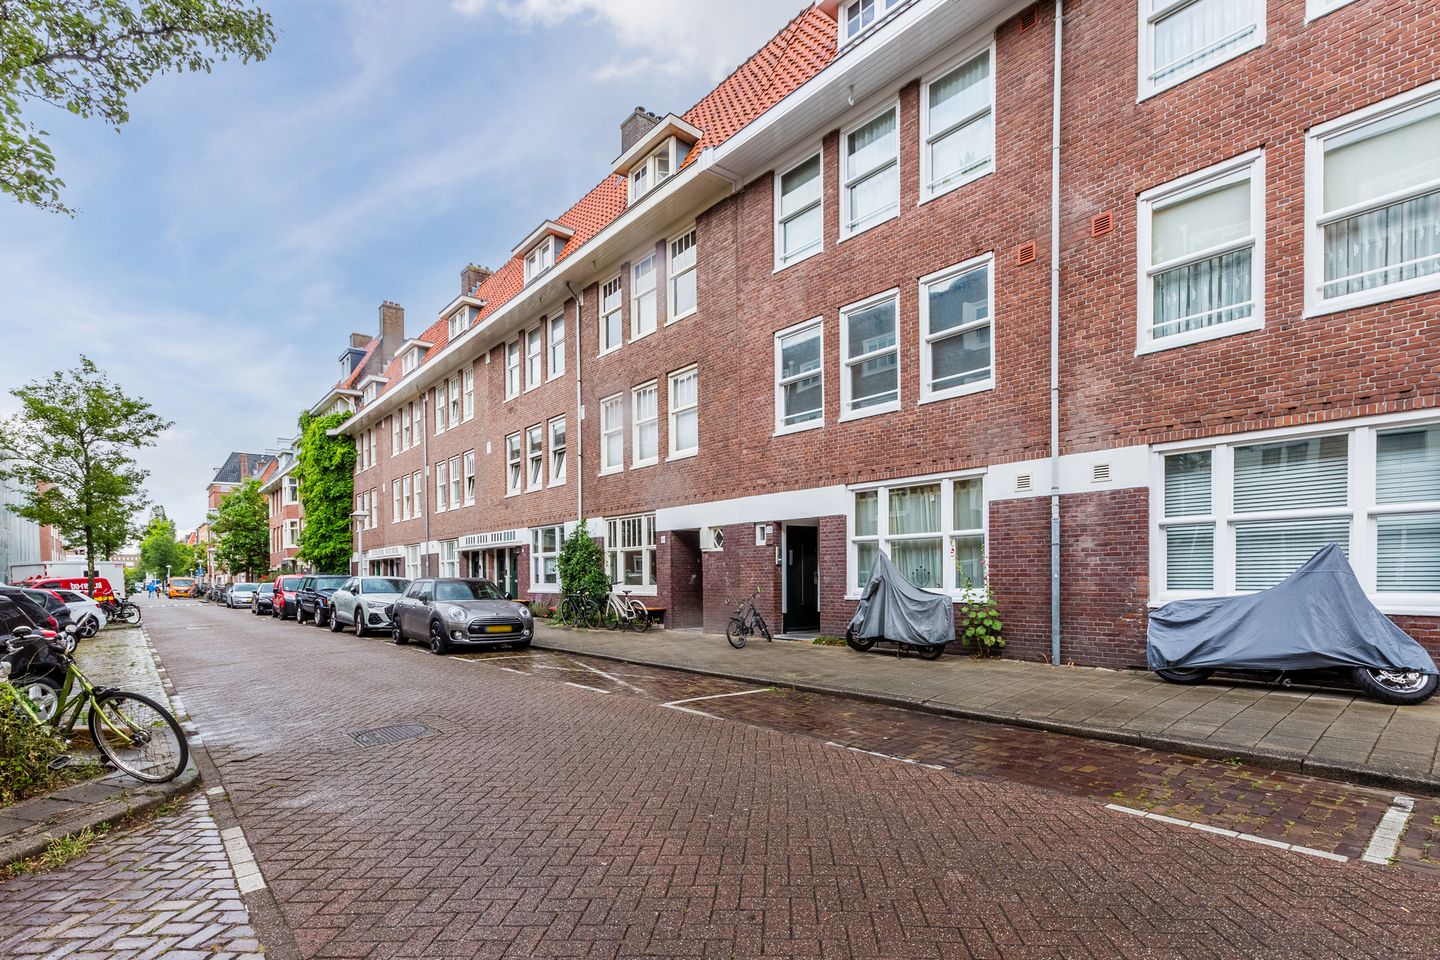
Description
Charming 3-room apartment with a balcony and a perpetual leasehold. Welcome to Hudsonstraat 62-I, a charming and practically laid-out 3-room apartment of 54.1 m², located in the charming De Baarsjes neighborhood in Amsterdam West. This is the perfect home for first-time buyers, couples, or small families who want to live comfortably in a lively neighborhood with all amenities within easy reach.
What makes this apartment special?
• Simple yet neat 3-room apartment
The apartment features a bright living room, two bedrooms, a separate kitchen, and a bathroom. The layout is practical and offers plenty of opportunities to modernize to your own taste.
• Lovely balcony
At the back, you'll find a balcony where you can enjoy the morning sun and the tranquility of the courtyard gardens.
• Perpetual leasehold
The leasehold has been converted to perpetual and fully bought out, meaning less worry and lower monthly costs.
• Prime location in De Baarsjes
Hudsonstraat is located in a desirable neighborhood with a mix of trendy coffee shops, local shops, supermarkets, and restaurants. Within walking distance are Rembrandtpark and Erasmuspark, ideal for a stroll or an active start to the day, as well as the Ten Katemarkt and trendy arcade De Halen, which are located in the direction of the city center. Accessibility is excellent: the tram stops around the corner, and you can quickly reach Amsterdam's city center by bike.
Features:
• Living area: 54.1 m² plus attic room of 12.6 m2
• 2 bedrooms
• Balcony at the back
• Perpetual leasehold and bought off
• Healthy and active homeowners' association (VvE) with € 27,387.42 in the bank account as of July 2025
• Popular location in Amsterdam West
• Notary of buyer's choice, within the municipality of Amsterdam
Can you see yourself living here?
Then contact us soon for a viewing. This is an opportunity you don't want to miss!
Features
Transfer of ownership
- Last asking price
- € 425,000 kosten koper
- Asking price per m²
- € 6,343
- Status
- Sold
- VVE (Owners Association) contribution
- € 180.74 per month
Construction
- Type apartment
- Upstairs apartment (apartment)
- Building type
- Resale property
- Year of construction
- 1929
Surface areas and volume
- Areas
- Living area
- 67 m²
- Exterior space attached to the building
- 6 m²
- Volume in cubic meters
- 233 m³
Layout
- Number of rooms
- 3 rooms (2 bedrooms)
- Number of bath rooms
- 1 bathroom
- Bathroom facilities
- Walk-in shower, toilet, and sink
- Number of stories
- 1 story
- Facilities
- TV via cable
- Located at
- 2nd floor
Energy
- Energy label
- Heating
- CH boiler
- Hot water
- CH boiler
- CH boiler
- Intergas Kombi Kompakt HR eco 24 (gas-fired combination boiler from 2024, in ownership)
Cadastral data
- SLOTEN (NH) C 10881
- Cadastral map
- Ownership situation
- Municipal long-term lease
- Fees
- Bought off for eternity
Exterior space
- Balcony/roof terrace
- Balcony present
Parking
- Type of parking facilities
- Paid parking, public parking and resident's parking permits
VVE (Owners Association) checklist
- Registration with KvK
- Yes
- Annual meeting
- Yes
- Periodic contribution
- Yes (€ 180.74 per month)
- Reserve fund present
- Yes
- Maintenance plan
- Yes
- Building insurance
- Yes
© 2001-2026 funda