
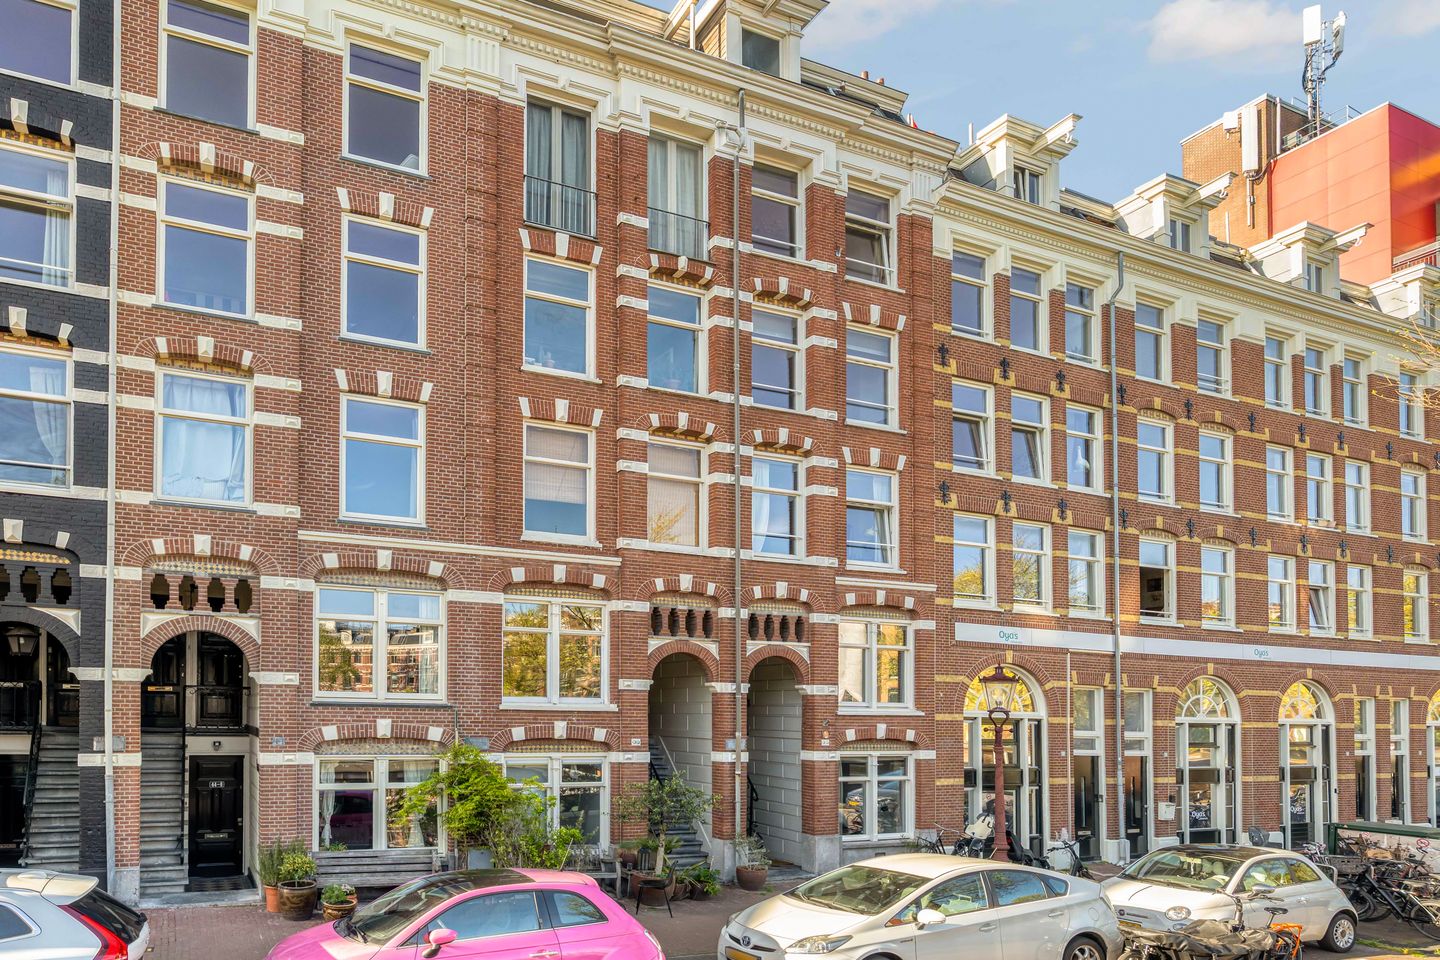
Hugo de Grootkade 42-H1052 LT AmsterdamFrederik Hendrikbuurt-Zuidoost
€ 550,000 k.k.
Eye-catcherDroomkeuken van een sterrenchef, appartement op toplocatie!
Description
Hugo de Grootkade, Amsterdam / Frederik Hendrikbuurt
A charming flat with the finest kitchen in town in a prime location!
A Michelin-starred chef, formerly of renowned Amsterdam restaurants, has realised his dream kitchen in this flat. The result is an impressive 3.5-metre-long cooking island, fully equipped with high-quality Gaggenau appliances. Situated on the waterfront and a stone’s throw from the Jordaan, this property combines luxury with a unique location.
Layout
You reach the property on the first floor via a private entrance. Upon entering, the door opens directly into the spacious kitchen-diner, where the eye is immediately drawn to the absolute centrepiece: the bespoke kitchen, designed in 2021.
The kitchen-diner is fully equipped with Gaggenau appliances. The 3.5-metre cooking island features a seamlessly integrated induction hob with a discreetly concealed extractor fan that retracts into the worktop after use. The worktop is made from Taj Mahal quartzite, a durable natural stone from Brazil with a warm beige finish. Scratch-resistant, heat-resistant and easy to maintain. The controls are neatly integrated into the side. At one end is a climate-controlled cabinet, whilst the other side offers space for a bar with four seats, perfect for enjoying a good glass of wine whilst cooking.
The kitchen features two ovens: one that reaches temperatures of up to 400 degrees and a separate grill oven. There is also a built-in vacuum sealer, ideal for sous-vide cooking and extending the shelf life of produce. The spacious fridge and freezer (with ice cube maker) are also by Gaggenau and seamlessly integrated. The dishwasher is also located on this side.
The Corian finish gives the kitchen a sleek, modern look. This durable, non-porous material is particularly easy to maintain and hygienic. The handle-free cupboards with a soft-close system reinforce the minimalist and high-quality character.
The living room at the front is furnished as a comfortable seating area with a beautiful view over the water, partly thanks to its location at the junction of canals.
At the rear is the spacious bedroom with an en-suite bathroom. The bedroom features a generous built-in wardrobe (also finished in Corian) and offers ample space for a large bed and a workspace. The bathroom is fitted with a walk-in shower, washbasin and toilet. The north-facing balcony provides a peaceful spot to sit outside.
The entire property is fitted with underfloor heating, which contributes to the comfortable and luxurious living experience.
Owners’ Association and Leasehold
The owners’ association is small-scale and self-managed. Service charges amount to €100 per month. The property is situated on freehold land, so a leasehold does not apply!
Surroundings
The flat is situated on Hugo de Grootkade. Here, you are close to all the vibrant attractions Amsterdam has to offer. The Jordaan is within walking distance of the flat. For daily shopping, there are two Albert Heijn supermarkets nearby. The popular Salvo bakery is just around the corner, and the nearby Morgan & Mees is always a lively spot, with a lovely sunny terrace. There are several tram stops just a few minutes’ walk away.
Features
- Fully fitted kitchen with Gaggenau appliances
- Situated on freehold land
- Energy rating C
- Ideal location
- Small-scale owners’ association with substantial savings balance
- Owners’ association contribution €100 per month
- Available by arrangement
Disclaimer
This advertisement has been compiled with care based on the information available to the estate agent at the time of writing. Nevertheless, it may contain unintentional inaccuracies, and the dimensions and floor areas stated may vary slightly. No rights may be derived from the content of this advertisement. The buyer is expected to conduct their own investigation into the suitability of the property for their intended use and into the condition in which the property is currently situated.
Features
Transfer of ownership
- Original asking price
- € 630,000 kosten koper
- Listed since
- Acceptance
- Available in consultation
- Asking price
- € 550,000 kosten koper
- Asking price per m²
- € 11,957
- Status
- Available
- VVE (Owners Association) contribution
- € 100.00 per month
Construction
- Type apartment
- Mezzanine (apartment)
- Building type
- Resale property
- Year of construction
- 1923
- Type of roof
- Flat roof covered with asphalt roofing
Surface areas and volume
- Areas
- Living area
- 46 m²
- Exterior space attached to the building
- 2 m²
- Volume in cubic meters
- 155 m³
Layout
- Number of rooms
- 2 rooms (1 bedroom)
- Number of bath rooms
- 1 bathroom
- Bathroom facilities
- Walk-in shower, toilet, sink, and washstand
- Number of stories
- 1 story
- Facilities
- Passive ventilation system
- Located at
- 1st floor
Energy
- Energy label
- Insulation
- Mostly double glazed and floor insulation
- Heating
- CH boiler and partial floor heating
- Hot water
- CH boiler
- CH boiler
- Nefit Bosch (gas-fired combination boiler from 2023, in ownership)
Cadastral data
- AMSTERDAM Q 7273
- Cadastral map
- Ownership situation
- Full ownership
Exterior space
- Location
- Along waterway, alongside waterfront, in residential district and unobstructed view
- Balcony/roof terrace
- Balcony present
Parking
- Type of parking facilities
- Paid parking and resident's parking permits
VVE (Owners Association) checklist
- Registration with KvK
- Yes
- Annual meeting
- Yes
- Periodic contribution
- Yes (€ 100.00 per month)
- Reserve fund present
- Yes
- Maintenance plan
- No
- Building insurance
- Yes
© 2001-2026 funda