
Description
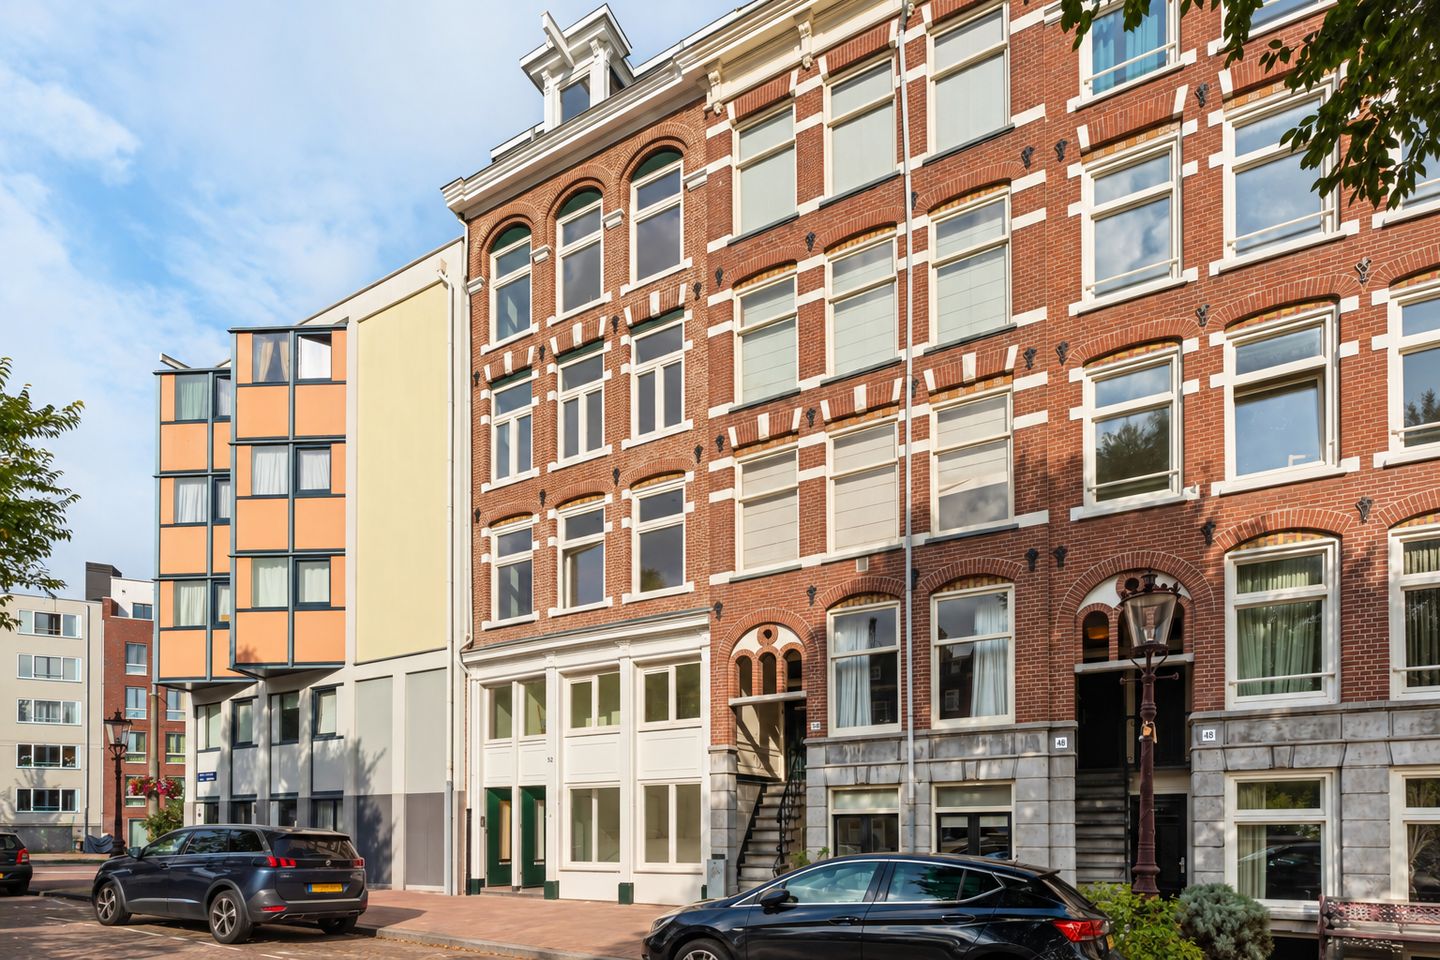
Stylish waterfront living! This high-quality renovated 1-bedroom apartment (approx. 29 m²) combines a bright, playful layout with a luxury finish and a beautiful view of the canal. An inviting home on freehold land—featuring a new foundation and an Energy Label A—situated in a fantastic location in the vibrant Oud-West district.
The apartment is part of a redevelopment project comprising five unique residences. Both the individual apartments and the building as a whole underwent a comprehensive renovation in 2026. Great attention was paid to comfort, insulation, and finishing details while preserving the building's characteristic features. Three front-facing windows flood the living room with natural light and offer expansive views over the water. Beautiful wood flooring, underfloor heating, and carefully selected finishes create a warm interior foundation. A luxury open-plan kitchen and a stylish bathroom complete the living experience.
LAYOUT
Access the apartment on the third floor via the communal entrance and stairwell.
The bright living room is located at the front. Three large windows create a pleasant, open atmosphere, connecting the space to the water and the charming surroundings outside.
The stylish open-plan kitchen is equipped with an induction cooktop with integrated extraction, a dishwasher, a fridge-freezer, and an oven. The living room also features a separate built-in closet with space for a washing machine and dryer.
The bedroom is situated at the rear and provides access to the luxury bathroom, which is fitted with a walk-in shower, a vanity unit, and a toilet.
Beautiful wood flooring with underfloor heating runs throughout the entire apartment. Various recessed ceiling spotlights provide atmospheric lighting and a polished finish.
KEY FEATURES
Living area of 28.7 m², measured in accordance with NEN 2580 standards;
High-quality renovated 1-bedroom apartment (2 rooms) on the third floor;
Part of a redevelopment project comprising five residential units;
The entire building has undergone extensive renovation;
New foundation;
Subdivided under a 2026 permit; the deed of division is to be signed shortly;
Freehold property (no leasehold);
Three windows at the front offering a beautiful view over the water;
Attractive wooden flooring and underfloor heating;
Luxury open-plan kitchen with built-in appliances;
Stylish bathroom with walk-in shower;
Separate built-in closet with space for a washing machine and dryer;
Excellent insulation;
Energy label A.
HOMEOWNERS' ASSOCIATION (VvE)
The property is part of a small-scale Homeowners' Association with seven members. As the subdivision into apartment rights is recent, the service charges have yet to be determined.
NOTARY
Due to the subdivision of the entire building into 7 apartment rights, Meijer Notarissen in Amsterdam has been appointed as the designated project notary. The purchase agreement will be drawn up by this firm.
LOCATION
Hugo de Grootkade is situated in a delightful waterfront location on the border of the Frederik Hendrikbuurt and Oud-West neighborhoods, with the Jordaan district within walking distance. Here, you can enjoy a quintessential Amsterdam view while the city's vibrant atmosphere remains close at hand. Local shops, cafés, and restaurants can be found around Hugo de Grootplein. Bilderdijkstraat also offers plenty of options for daily groceries, a great cup of coffee, or a pleasant dinner.
A short walk takes you to the Jordaan, with its atmospheric canals, unique boutiques, and inviting terraces. De Hallen is also nearby—a popular spot for an evening at the FilmHallen or a culinary journey through the Foodhallen. The nearby Ten Katemarkt rounds out the selection, offering fresh produce and the lively atmosphere of a genuine Amsterdam neighborhood market. For some outdoor relaxation, you can easily cycle to Westerpark or Vondelpark. Whether you want to go for a walk or a run, have a picnic, or settle onto a terrace at the Westergasterrein, there are plenty of choices. It is an attractive location where waterfront living, greenery, and vibrant city life come together.
GENERAL
All information in this listing has been compiled with great care. Nevertheless, we accept no liability for any inaccuracies or omissions. No rights may be derived from the information provided.
We would be happy to schedule a viewing appointment with you!
Features
Transfer of ownership
- Listed since
- Acceptance
- Available in consultation
- Asking price
- € 325,000 kosten koper
- Asking price per m²
- € 11,207
- Status
- Available
- VVE (Owners Association) contribution
- € 80.00 per month
Construction
- Type apartment
- Upstairs apartment (apartment)
- Building type
- Resale property
- Year of construction
- 1894
- Type of roof
- Flat roof covered with asphalt roofing
Surface areas and volume
- Areas
- Living area
- 29 m²
- Volume in cubic meters
- 98 m³
Layout
- Number of rooms
- 2 rooms (1 bedroom)
- Number of bath rooms
- 1 bathroom
- Bathroom facilities
- Walk-in shower, toilet, and washstand
- Number of stories
- 1 story
- Facilities
- Mechanical ventilation and TV via cable
- Located at
- 4th floor
Energy
- Energy label
- Insulation
- Double glazing and floor insulation
- Heating
- CH boiler
- Hot water
- CH boiler
- CH boiler
- Gas-fired combination boiler from 2026, in ownership
Cadastral data
- AMSTERDAM Q 2905
- Cadastral map
- Ownership situation
- Full ownership
Exterior space
- Location
- Along waterway, alongside waterfront, in centre, in residential district and unobstructed view
VVE (Owners Association) checklist
- Registration with KvK
- Yes
- Annual meeting
- No
- Periodic contribution
- No
- Reserve fund present
- No
- Maintenance plan
- No
- Building insurance
- Yes
© 2001-2026 funda