
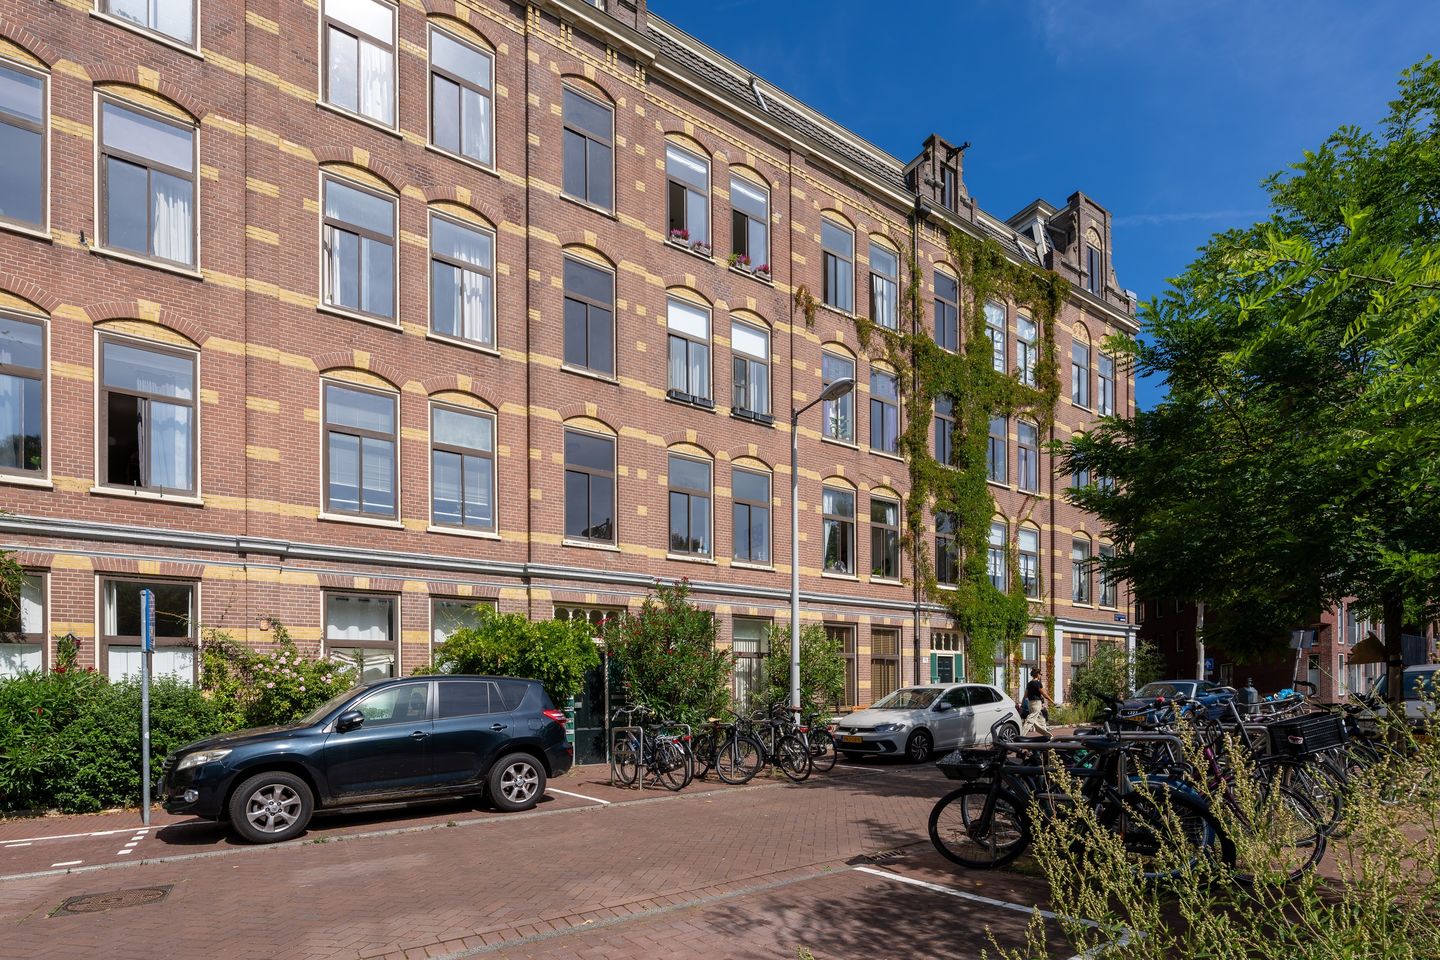
Hugo de Grootkade 80-31052 LX AmsterdamFrederik Hendrikbuurt-Zuidoost
€ 575,000 k.k.
Description
Living on the Hugo de Grootkade, with Bilderdijkpark right on your doorstep
Every now and then, you come across an apartment where the location simply feels right from the moment you arrive. This is one of those places.
Located at Hugo de Grootkade 80-3, in a quiet street directly opposite Bilderdijkpark, this attractive and fully renovated two-bedroom apartment offers approximately 65 m² of living space.
From the living room, you enjoy an open view across the water and the greenery of the park, a view that makes this home special every day. At the same time, Hugo de Grootplein, the Jordaan and the lively streets of Oud-West are all within easy walking distance. The combination of peace and quiet, beautiful views and the energy of the city right on your doorstep makes this a truly special home.
The apartment occupies the third floor of a characteristic listed municipal monument. In 2019, the property was fully renovated, combining the original character of the building with modern day comfort. It has been exceptionally well maintained ever since and offers a pleasant, light-filled layout comprising a spacious living room, open-plan kitchen, two bedrooms, a modern bathroom and a separate toilet.
Layout
The apartment is accessed via the communal staircase, leading to the third floor. From the hallway, all rooms are easily accessible.
The living room with open plan kitchen is undoubtedly the heart of the home. Thanks to the large windows, the room is filled with natural light and offers a beautiful, unobstructed view over the water and Bilderdijkpark opposite. The attractive oak flooring and clean, contemporary finish create a warm and inviting atmosphere.
The living room flows directly into the kitchen, which was completely renovated in 2019. The kitchen is practically designed and equipped with a range of built in appliances, including an induction hob with extractor hood, oven, dishwasher and two refrigerators with freezer compartments. Finished with a distinctive wooden worktop, the kitchen is both highly functional and a real focal point of the living space.
The first and largest bedroom is located at the rear of the apartment.
The bathroom was also renovated in 2019 and features a modern design, with a spacious walk-in shower, attractive tiling and a stylish washbasin.
A practical additional feature is the separate laundry room, with ample space for a washing machine and dryer. This room could also be used perfectly as a walk-in wardrobe or additional storage space. From here, a staircase leads to the fourth floor, where the second full size bedroom is located. This versatile room could also be used as a home office, guest bedroom or hobby room.
The electrical installation and central heating system were also completely renewed as part of the 2019 renovation.
Location
Hugo de Grootkade is situated in Amsterdam Oud-West, in an especially appealing location: peaceful living by the water, with Bilderdijkpark directly opposite the property, while still being right in the middle of city life.
From your front door, you can walk straight into the Jordaan, while Ten Katemarkt and De Hallen are also within walking distance.
For everyday shopping or a good cup of coffee, you do not have to go far. Around Hugo de Grootplein, you will find supermarkets, shops and a variety of cafés and restaurants. From the apartment, you also have a view of the iconic Westertoren.
The immediate area is home to a great selection of places for coffee, lunch and drinks, including Ikaria, Louf, Morgan & Mees and Two Chefs Brewing. For a walk or bike ride through the greenery, Westerpark and Vondelpark are both easily reached.
The apartment is also well connected by public transport. The tram stop is virtually on the doorstep, providing easy access to the city centre and other parts of Amsterdam. By car, the S105 offers convenient access to the A10 ring road.
Key features
• Asking price: €575,000 buyer's costs
• Living area: approximately 65 m²
• Two bedrooms
• Fully renovated in 2019
• Listed municipal monument
• Unobstructed views over the water and Bilderdijkpark
• Open-plan kitchen with various built-in appliances
• Modern bathroom with walk-in shower
• Separate laundry room
• Energy label C
• Ground lease prepaid until 31 December 2045, with the lease thereafter secured under favourable terms
• Professionally managed Owners' Association (VvE)
• Service charges: approximately €212 per month
Owners' Association (VvE)
The Owners' Association comprises the following addresses in Amsterdam: Van Houweningenstraat 40–86 (even numbers), Hugo de Grootkade 76–86 (even numbers), Derde Hugo de Grootstraat 27–33 (odd numbers), Van Reigersbergenstraat 39–61 (odd numbers), 67–87 (odd numbers), and number 91.
The VvE is professionally managed by Ymere VvE Beheer. The monthly service charges are €212.
In summary
An apartment offering this combination of natural light, space, character and views does not come along every day. This is a home where you can move in immediately and simply enjoy everything it has to offer.
A home you will not want to miss. Arrange a viewing soon and experience the views, atmosphere and exceptional location of this beautiful apartment on Hugo de Grootkade for yourself.
Features
Transfer of ownership
- Service charges
- € 212 per month
- Listed since
- Acceptance
- Available in consultation
- Asking price
- € 575,000 kosten koper
- Asking price per m²
- € 8,846
- Status
- Available
- VVE (Owners Association) contribution
- € 212.88 per month
Construction
- Year of construction
- Before 1906
- Type apartment
- Residential property with shared street entrance (apartment with open entrance to street)
- Building type
- Resale property
- Type of roof
- Gable roof covered with roof tiles
Surface areas and volume
- Areas
- Living area
- 65 m²
- Volume in cubic meters
- 230 m³
Layout
- Number of rooms
- 3 rooms (2 bedrooms)
- Number of bath rooms
- 1 bathroom and 1 separate toilet
- Number of stories
- 2 stories
- Facilities
- Passive ventilation system and TV via cable
- Located at
- 3rd floor
Energy
- Energy label
- Insulation
- Roof insulation, double glazing and energy efficient window
- Heating
- CH boiler
- Hot water
- CH boiler
- CH boiler
- Intergas (gas-fired combination boiler from 2019, in ownership)
Cadastral data
- AMSTERDAM Q 3811
- Cadastral map
- Ownership situation
- Municipal ownership encumbered with long-term leaset
- Fees
- Paid until 31-12-2045
Exterior space
- Location
- Alongside park, alongside a quiet road and in residential district
Storage space
- Shed / storage
- Storage box
- Facilities
- Electricity
VVE (Owners Association) checklist
- Registration with KvK
- Yes
- Annual meeting
- Yes
- Periodic contribution
- Yes (€ 212.88 per month)
- Reserve fund present
- Yes
- Maintenance plan
- Yes
- Building insurance
- Yes
© 2001-2026 funda