
Description
Spacious apartment with two generously sized bedrooms, a garden and storage room, situated on freehold land in the heart of Amsterdam!
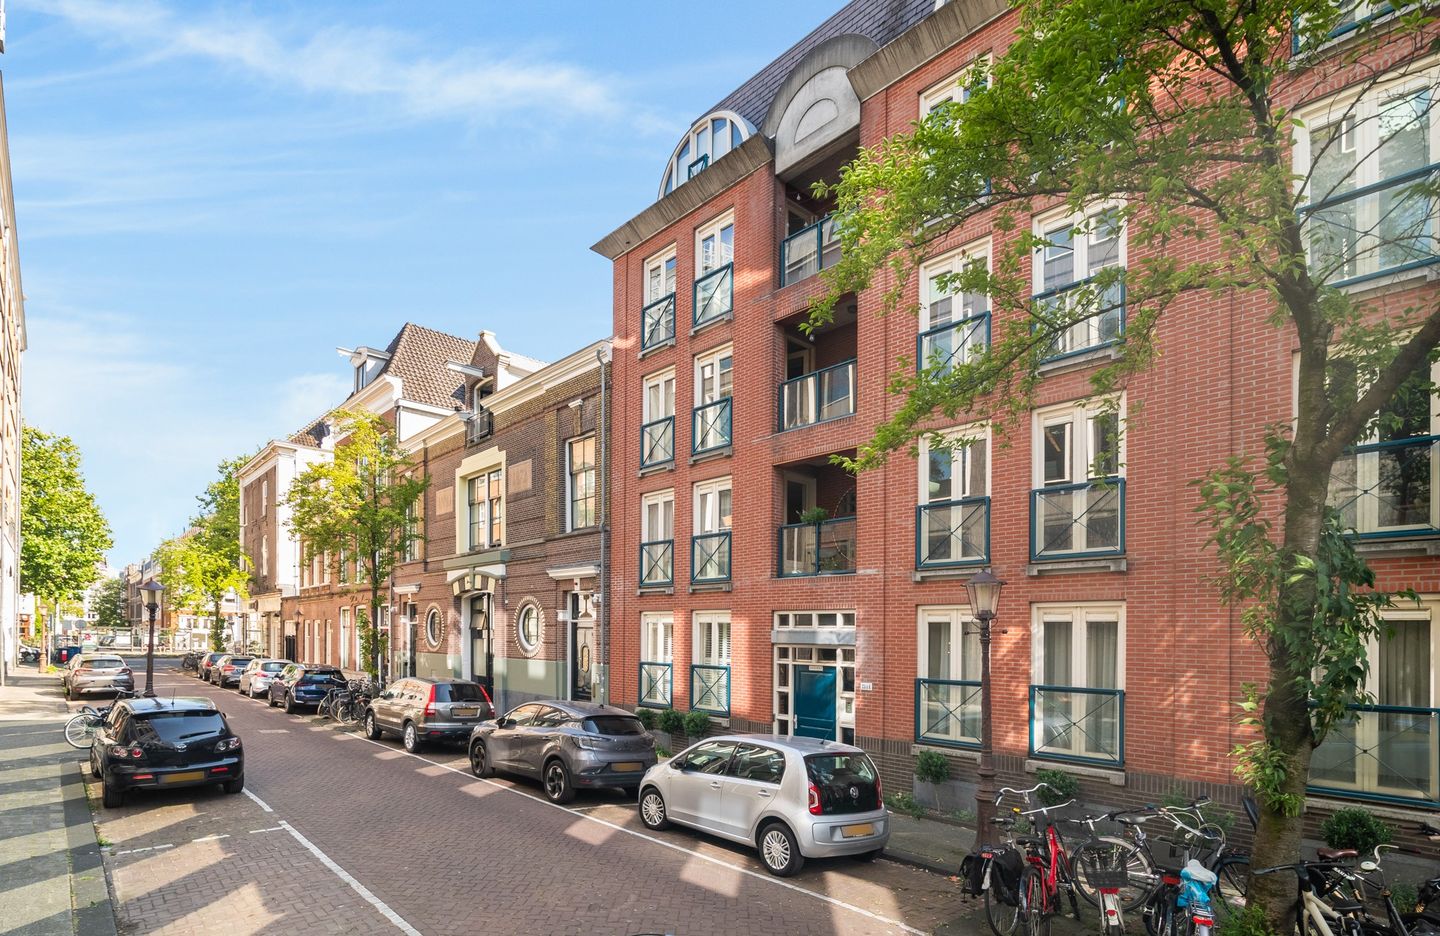
Living in the heart of amsterdam, with the vibrant city just around the corner and your own private garden as a wonderful place to unwind. Huidekoperstraat 25 b is a charming and surprisingly spacious apartment of approximately 68 m², spread over two levels. The property features two bedrooms, a home office/study, a bright living room with an open-plan kitchen, and a garden on a lower level.
The entrance on the ground floor leads into a spacious hallway, providing access to the various rooms. The generous main bedroom is fitted with a large wardrobe. the bathroom features a washbasin with vanity unit, toilet and bathtub. There is also a practical storage room with connections for a washing machine.
The attractive living room forms the heart of the home. The garden-facing façade, spanning three windows, allows plenty of natural light to enter and creates a pleasant sense of space. From the living room, a staircase leads down to the garden, a private and sheltered outdoor space in the middle of the city. The well-maintained open-plan kitchen connects seamlessly with the living area and is equipped with various built-in appliances.
On garden level, there are two additional rooms: a second bedroom and a separate home office/study. This flexible layout makes the apartment ideal for working from home, accommodating guests or creating an additional bedroom. The wall between the two rooms can also be removed to create one large bedroom.
The location is exceptionally central. Huidekoperstraat is situated near Weteringschans and Frederiksplein, within easy reach of the charming utrechtsestraat, the Amstel and de Pijp. The immediate surroundings offer a wide variety of shops, cafés, restaurants and cultural amenities. Amsterdam city centre, the Rijksmuseum and Carré are also easily accessible by bike or on foot.
Public transport connections are excellent, with several tram and bus services nearby. Amsterdam Central, Amsterdam Amstel and Amsterdam Zuid stations are also easily accessible. By car, the main roads and motorways can be reached quickly as well.
Particulars:
- Living area of approximately 68 m², in accordance with the nen2580 measurement report;
- Situated on freehold land;
- Two bedrooms;
- Private garden;
- Storage room located in the basement of the complex;
- The owners’ association (VvE) is professionally managed. The monthly service charges are €216.38;
- Delivery in consultation.
Features
Transfer of ownership
- Listed since
- Acceptance
- Available in consultation
- Asking price
- € 695,000 kosten koper
- Asking price per m²
- € 10,221
- Status
- Available
- VVE (Owners Association) contribution
- € 216.38 per month
Construction
- Type apartment
- Ground-floor apartment (apartment)
- Building type
- Resale property
- Year of construction
- 1995
- Type of roof
- Flat roof covered with asphalt roofing
Surface areas and volume
- Areas
- Living area
- 68 m²
- Volume in cubic meters
- 237 m³
Layout
- Number of rooms
- 4 rooms (2 bedrooms)
- Number of bath rooms
- 1 bathroom
- Bathroom facilities
- Walk-in shower, toilet, sink, and washstand
- Number of stories
- 1 story
- Facilities
- French balcony, elevator, and mechanical ventilation
- Located at
- Ground floor
Energy
- Energy label
- Not available
- Insulation
- Double glazing and completely insulated
- Heating
- CH boiler
- Hot water
- CH boiler
- CH boiler
- Gas-fired combination boiler, in ownership
Cadastral data
- AMSTERDAM I 10647
- Cadastral map
- Ownership situation
- Full ownership
Exterior space
- Balcony/roof garden
- French balcony present
- Location
- Alongside a quiet road and in centre
- Garden
- Back garden
- Back garden
- 13 m² (2.24 metre deep and 5.96 metre wide)
- Garden location
- Located at the east
Storage space
- Shed / storage
- Storage box
Parking
- Type of parking facilities
- Paid parking and resident's parking permits
VVE (Owners Association) checklist
- Registration with KvK
- Yes
- Annual meeting
- Yes
- Periodic contribution
- Yes (€ 216.38 per month)
- Reserve fund present
- Yes
- Maintenance plan
- Yes
- Building insurance
- Yes
© 2001-2026 funda