
This house on Funda: https://www.funda.nl/en/detail/koop/amsterdam/appartement-iepenweg-43/44463689/
Eye-catcherDubbel bovenhuis met dakterras, 2 zonnige balkons en veel lichtinval!
Description
A wonderfully spacious and light-filled two-bedroom flat of approx. 82 m², spread over the third and fourth floors, with two sunny balconies and a spacious roof terrace. The property also features a private storage room in the basement and forms part of a well-maintained apartment block built in 1982.
Located in the popular Oosterpark neighbourhood, near the lively Beukenplein, you will live in a lovely location with all amenities within easy reach. The area is known for its lively atmosphere, numerous restaurants and cafés, green parks and excellent transport links.
Layout
Via the communal staircase, you reach this double-aspect top-floor flat on the third floor. The property features a spacious hall with a meter cupboard and a toilet with a washbasin, a spacious living room with plenty of natural light thanks to its corner position, and a modern kitchen with various built-in appliances, including a Miele dishwasher from 2025, a connection for the washing machine and ample cupboard space. From the kitchen, you have access to a sunny west-facing balcony overlooking the leafy Iepenplein.
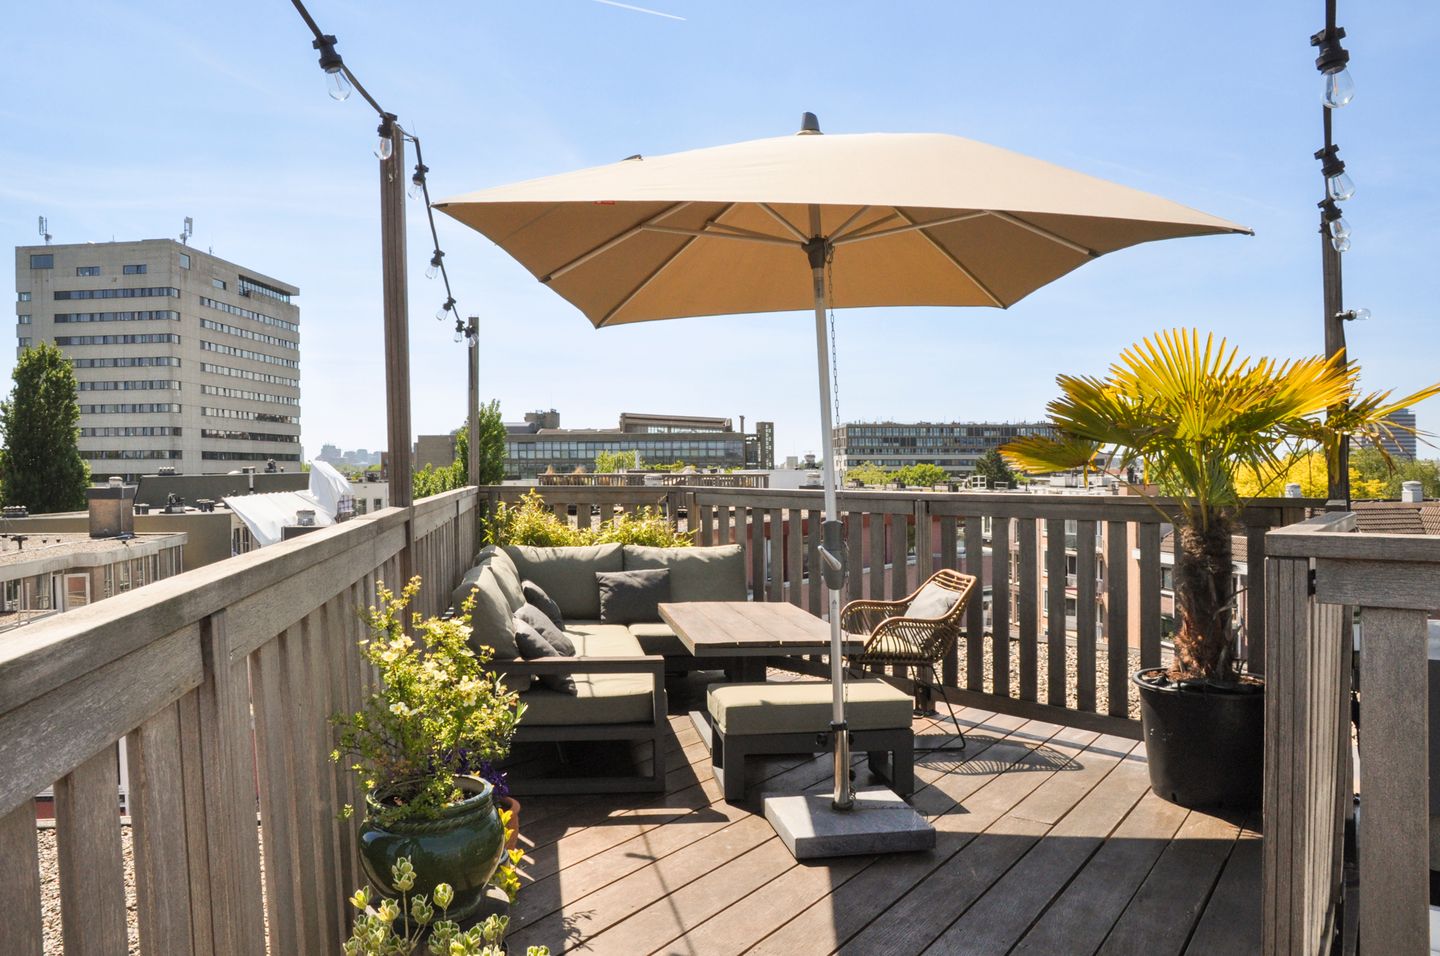
On the upper floor are two spacious bedrooms and a modern bathroom from 2022 with a walk-in shower, washbasin and a second toilet. The master bedroom opens onto a second balcony. A fixed staircase leads to the spacious roof terrace, equipped with electricity, floor lighting, water and posts for a sunshade.
In addition, the property has its own storage room of approx. 7 m² in the basement, and there is a large communal south-east facing courtyard garden.
Homeowners’ Association
The “De Vrolike Iep Oost” Homeowners’ Association in Amsterdam comprises 31 properties.
It is an active and financially sound Owners’ Association with a long-term maintenance plan. Professional management is provided by Sturm & de Neeve. The service charges amount to €373.80 per month, of which €64 is allocated to the repayment of a sustainability loan for the replacement of the window frames and glazing (carried out in 2022).
Special features
- Spacious roof terrace with electricity and water connections on the roof, and posts for a sunshade
- 2 sunny west-facing balconies with afternoon/evening sun, one of which is directly off the kitchen with dining area and views of the square
- Large communal south-east facing courtyard garden
- Large windows allowing plenty of light and sun (due to the building’s corner position facing south and north-west)
- View of the green Iepenplein
- Two storeys
- Oak flooring (with sound-insulating underlay)
- Window frames and glazing to be replaced in 2022
- Energy rating: B
- Additional storage room of approx. 7 m² in the basement
- Valuation (WOZ) €693,000 (as at 1 January 2025)
- The ground rent has been paid off until 30 November 2032
- In 2021, the lease was converted to a perpetual leasehold with a fixed ground rent of €450.67 (indexed annually)
- Local amenities (cafés and restaurants on Beukenplein, eateries and various shops on Oosterparkstraat, several supermarkets, florist, hairdressers)
- Located within walking distance of the Amstel and Oosterpark
- Close to Wibautstraat metro station (<300 metres) and Amstel train station (1 stop), with quick access to Zuid station (and Schiphol) and Central Station
Surroundings and accessibility
The property is situated in the popular Oosterpark neighbourhood of Amsterdam-East, a green, lively and much-loved area. In the immediate vicinity on Beukenplein, you’ll find a wide range of cosy cafés, restaurants and coffee shops. Along the Amstel are popular hotspots such as Bam Boa and the Ysbreeker, ideal for lunch, drinks or a sunny terrace by the water. Places such as Bar Bukowski, Louie Louie and the Biertuin are also just a short distance away.
For relaxation and recreation, both Oosterpark and Park Frankendael are nearby. In addition, the River Amstel offers plenty of opportunities for walking, running or enjoying the water. For your daily shopping, there are various supermarkets and specialist shops in the neighbourhood.
Accessibility is excellent. Wibautstraat metro station is just a few minutes’ walk away and offers fast connections to Amstel station, the Zuidas and Amsterdam Central. By bike, you can also reach De Pijp, the city centre or other popular districts in no time. The A10 ring road and major roads are also easily accessible by car.
The seller tells
We’ve had a wonderful 8 years living on Iepenweg. A special time in our lives. For the first 5 years, it was just the two of us, and our daughter was born in 2023. What we love about the house is the light inside, the view and the many outdoor possibilities that are unique for a centrally located home in the city.
From the roof terrace, you have a stunning view over Amsterdam and can enjoy the sun all day long. The balcony off the kitchen also catches the evening sun until late, and it’s a lovely spot for a meal with a view over the square. And on the long balcony off the master bedroom, you can sit comfortably out of the wind. We’ve made good use of the communal courtyard garden ever since our daughter was born.
Thanks to the house’s corner location and its south-west/north-west-facing windows, there is plenty of natural light throughout the day. The large windows also mean that you have a view of the charming and lively Iepenplein—which has recently been landscaped and refurbished—from every room in the house.
The house is close to many different amenities on Eerste Oosterparkstraat, Beukenweg and Beukenplein: a neighbourhood we’re certainly going to miss. We also found the distance to the Wibautstraat metro stop (< 300 metres) ideal, from where you can quickly reach Amstel, Zuid or Centraal stations. And a 5-minute walk takes you to the Amstel and Oosterpark.
We have a very friendly relationship with the neighbours, a lovely mix of residents. That, too, makes it hard for us to leave this house. But it’s for a wonderful reason. As we’re expecting a second child, we’d like to live in a slightly larger home, and our dream home for the long term has come along, a little further east in Diemen.
Features
Transfer of ownership
- Last asking price
- € 665,000 kosten koper
- Asking price per m²
- € 8,110
- Status
- Sold
- VVE (Owners Association) contribution
- € 373.80 per month
Construction
- Type apartment
- Maisonnette (apartment)
- Building type
- Resale property
- Year of construction
- 1982
- Type of roof
- Flat roof covered with asphalt roofing
Surface areas and volume
- Areas
- Living area
- 82 m²
- Exterior space attached to the building
- 29 m²
- External storage space
- 7 m²
- Volume in cubic meters
- 268 m³
Layout
- Number of rooms
- 3 rooms (2 bedrooms)
- Number of bath rooms
- 1 bathroom and 1 separate toilet
- Bathroom facilities
- Shower, toilet, and sink
- Number of stories
- 2 stories
- Facilities
- TV via cable
- Located at
- 3rd floor
Energy
- Energy label
- Insulation
- Double glazing and floor insulation
- Heating
- CH boiler
- Hot water
- CH boiler
- CH boiler
- Intergas Kombi Kompakt HRE (gas-fired combination boiler from 2014, in ownership)
Cadastral data
- AMSTERDAM S 9416
- Cadastral map
- Ownership situation
- Municipal long-term lease
- Fees
- Paid until 01-12-2032
Exterior space
- Location
- Alongside a quiet road, sheltered location, in residential district and unobstructed view
- Balcony/roof terrace
- Roof terrace present and balcony present
Parking
- Type of parking facilities
- Paid parking and resident's parking permits
VVE (Owners Association) checklist
- Registration with KvK
- Yes
- Annual meeting
- Yes
- Periodic contribution
- No
- Reserve fund present
- Yes
- Maintenance plan
- Yes
- Building insurance
- Yes
© 2001-2026 funda