
Description
Luxury, high-end renovated studio apartment on IJburg – move-in ready with the ground lease bought out in perpetuity!
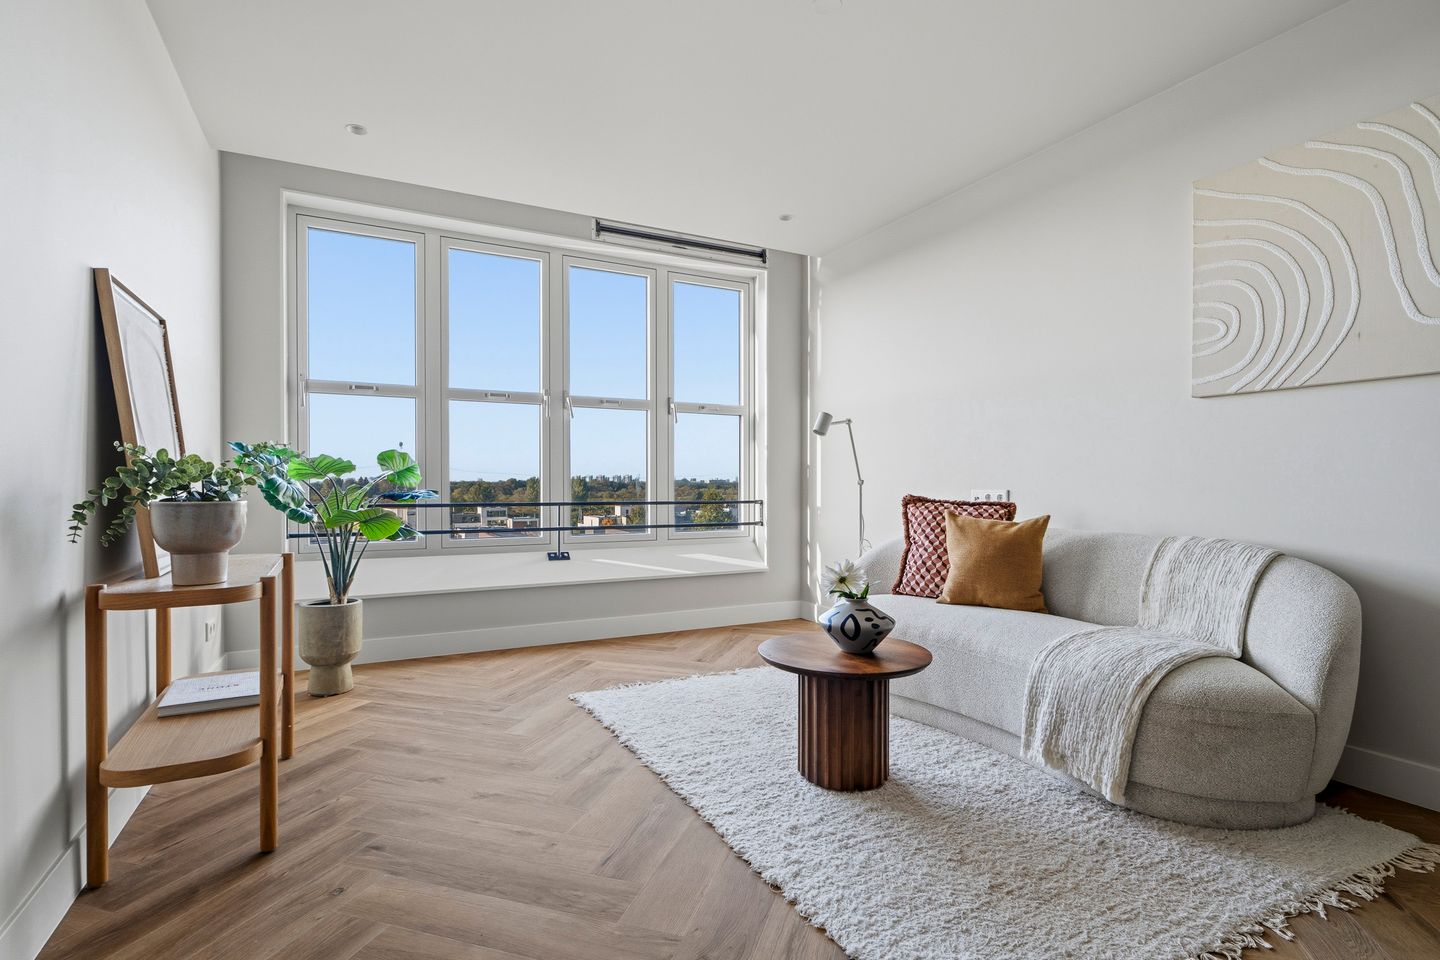
This fantastic studio apartment on the fifth floor combines high-quality finishes with contemporary comfort and a stylish design. The apartment was completely renovated in 2026, with meticulous attention to quality, materials and refined details. The bright living space with its luxurious open-plan kitchen provides a beautiful setting, while the modern bathroom with a spacious walk-in shower and elegant vanity unit adds a touch of exclusivity.
Offering approximately 44 m² of living space, the apartment has been finished to an exceptional standard, featuring attractive PVC flooring with underfloor heating, smoothly plastered walls and ceilings with recessed spotlights. The luxurious finishes, energy label A and ground lease bought out in perpetuity make this an exceptionally attractive opportunity for anyone looking for a move-in ready apartment finished to a high standard.
Situated in the highly desirable Amsterdam neighbourhood of IJburg, with shops, restaurants, green spaces and excellent connections to the city centre all within easy reach, this apartment offers the perfect combination of tranquillity, accessibility and vibrant city living.
Location and accessibility:
IJburg is a waterfront neighbourhood on the eastern side of Amsterdam, situated along the IJmeer lake and close to the beautiful Diemerpark. Here, tranquillity, space and urban convenience come together. With shops, supermarkets, schools and welcoming cafés and restaurants nearby, all everyday amenities are within easy reach. There are also plenty of opportunities for sports and relaxation, from walking and cycling through Diemerpark to swimming in the IJmeer and enjoying the beach.
Accessibility is excellent. Tram 26 takes you to Amsterdam Central Station in approximately 15 minutes, while the A10 ring road provides quick access to the A1 and A9 motorways. The Nescio cycling bridge also offers a convenient cycling connection to the rest of Amsterdam.
Layout:
Ground floor:
The communal entrance is located on the ground floor and provides access to the entrance hall and lift.
Fifth floor:
The corridor leads to the entrance of apartment number 1494, opening into a hallway that provides access to the apartment. The bright living room features a luxurious open-plan kitchen fitted with high-quality appliances. The kitchen is equipped with a combination oven/microwave, a refrigerator with freezer compartment, a four-zone induction hob with integrated extractor, a dishwasher and a composite worktop.
The sleeping area adjoins the living space. The apartment also features a separate toilet with a wall-hung WC and a small washbasin. The luxurious bathroom includes a spacious walk-in shower and an elegant vanity unit with two washbasins. The wall-mounted taps add a modern and sophisticated finishing touch.
Key features:
• Built in 2006
• Living area of approximately 44 m² (measurement report available)
• Situated on the fifth floor, overlooking the green tunnel
• Ground lease bought out in perpetuity
• Completely renovated in 2026 to an exceptionally high standard
• PVC flooring with underfloor heating throughout, attractive panel doors, smoothly plastered walls and ceilings
with recessed spotlights
• Energy label A, fully insulated
• Aluminium window frames with double glazing
• District heating
• Active homeowners' association (VvE), professionally managed
• Monthly homeowners' association contribution approximately € 111,65
• Long-term maintenance plan (MJOP) available
• Optional parking space available in the underground parking garage
for an asking price of €25,000, costs payable by the buyer
• Completion date to be agreed upon
• Buyer's choice of civil-law notary; purchase agreement based on the Ring Amsterdam model
• A non-owner-occupancy clause will be included in the purchase agreement
• Sale is subject to the final (sub)division into apartment rights; the required permit has already been granted.
Features
Transfer of ownership
- Listed since
- Acceptance
- Available in consultation
- Asking price
- € 375,000 kosten koper
- Asking price per m²
- € 8,523
- Status
- Available
- VVE (Owners Association) contribution
- € 111.65 per month
Construction
- Type apartment
- Upstairs apartment (apartment)
- Building type
- Resale property
- Year of construction
- 2006
- Specific
- Partly furnished with carpets and curtains
- Type of roof
- Flat roof covered with asphalt roofing
Surface areas and volume
- Areas
- Living area
- 44 m²
- Volume in cubic meters
- 138 m³
Layout
- Number of rooms
- 1 room
- Number of bath rooms
- 1 bathroom
- Bathroom facilities
- Double sink, walk-in shower, and washstand
- Number of stories
- 1 story
- Facilities
- Elevator, mechanical ventilation, and TV via cable
- Located at
- 5th floor
Energy
- Energy label
- Insulation
- Completely insulated
- Heating
- District heating and complete floor heating
- Hot water
- District heating
Cadastral data
- AMSTERDAM AU 454
- Cadastral map
- Ownership situation
- Municipal ownership encumbered with long-term leaset
- Fees
- Bought off for eternity
Exterior space
- Location
- Alongside busy road and in residential district
Parking
- Type of parking facilities
- Paid parking, public parking and resident's parking permits
VVE (Owners Association) checklist
- Registration with KvK
- Yes
- Annual meeting
- Yes
- Periodic contribution
- Yes (€ 111.65 per month)
- Reserve fund present
- Yes
- Maintenance plan
- Yes
- Building insurance
- Yes
© 2001-2026 funda