
This house on Funda: https://www.funda.nl/en/detail/koop/amsterdam/appartement-ijburglaan-738/44586445/
IJburglaan 7381087 CE AmsterdamRieteilanden-West
€ 700,000 k.k.
Eye-catcherRoyaal wonen met een zonnig balkon en vrij uitzicht over het water!
Description
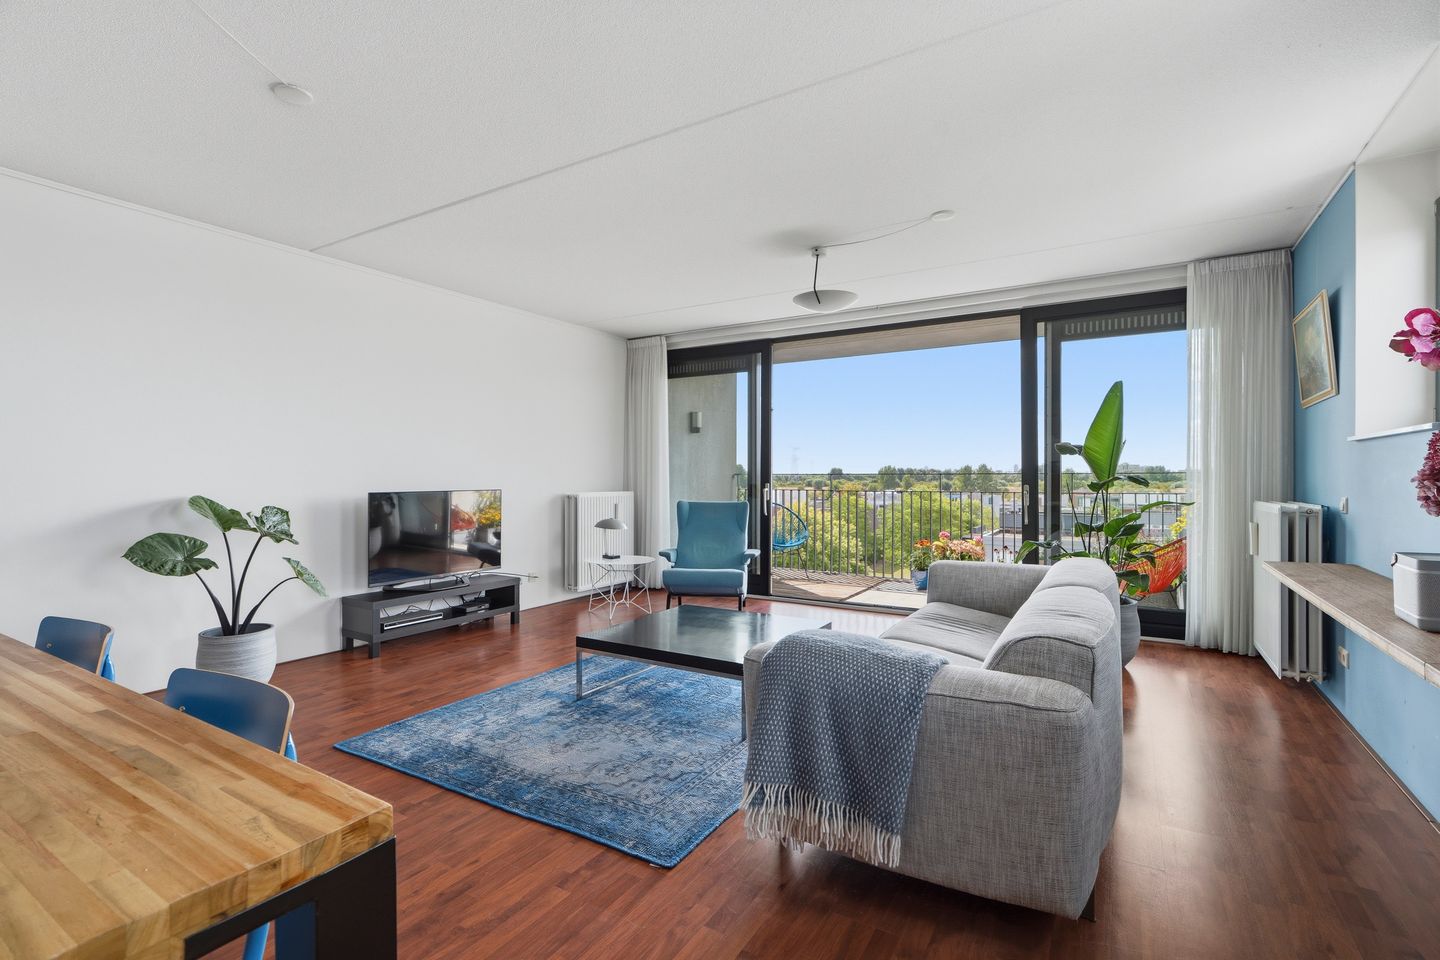
On the upper residential floor, everything that makes an apartment truly special comes together: space, light, tranquillity and a view that continues to surprise you every day. From the apartment and the generous balcony, there is a beautiful unobstructed view over the water, the green Diemerpark and the surrounding area of IJburg. The elevated position also gives the apartment a wonderful sense of freedom and privacy.
The spacious living room is remarkably bright and connects directly to the sunny southwest-facing balcony through large sliding doors. A wonderful outdoor space offering plenty of room for a large dining table, lounge chairs and greenery, with sunshine as a regular guest for a large part of the day. Inside, the apartment, with approximately 119 m² of living space, offers plenty of room as well: two bedrooms, a walk-in closet, a separate study and a spacious open-plan kitchen provide a comfortable and versatile layout.
The panoramic views, the green and water-rich surroundings and the location on the top floor come together beautifully here. From the apartment, you can fully enjoy space, tranquillity and freedom, while the energy of Amsterdam and all conceivable amenities, sports and recreational facilities are within easy reach.
Thanks to its energy label A, full insulation, a spacious storage unit and an indoor-accessible parking space in the garage – offered separately for sale – the apartment is not only exceptional in terms of atmosphere, but also comfortable and practical. In addition, the communal areas of the building have been designed to be wheelchair accessible.
Here, you live in a place where indoor and outdoor living naturally blend together. The view forms a new backdrop every day and gives this apartment a unique quality: a feeling of space, freedom and tranquillity, with the city surprisingly close by.
Surroundings and accessibility
IJburg is a residential district on the eastern side of Amsterdam, situated on the IJmeer and next to the green Diemerpark. It is a water-rich, peaceful, well-maintained and inspiring environment. An ideal location for spacious, urban living close to nature, while remaining well connected to the centre of Amsterdam. Tram 26 takes you to Amsterdam Central Station in approximately 15 minutes, while by car the A1, A9 and A10 motorways can be reached within a few minutes.
Diemerpark, sports fields and tennis courts are all within walking distance. In summer, you can enjoy swimming in the natural waters around IJburg. All everyday amenities, such as supermarkets, shops and schools, are also widely available.
A brief overview of what IJburg has to offer:
• Primary schools, a dentist, GP, pharmacy, a satellite location of OLVG hospital, parks with playgrounds and a sports hall are all nearby.
• Albert Heijn, Dekamarkt, Vomar, Hema, beaches, a marina with, among other things, a ferry service to Pampus, various playgrounds and shops are all within walking distance.
• IJburg has more than 25 restaurants, cafés and other hospitality venues, offering something for everyone, including Bloem, Il Sogno, Dok 48, Espressofabriek, Lighthouse, IJscuypje, N.A.P., MChi, Vrijburcht and Kitchen of Happiness (KOH).
• Various sports facilities are spread across the islands and in Diemerpark, including football, tennis and hockey facilities. There is also a water sports association, a surf school and a large sports hall.
• There are several primary schools and a secondary school offering VMBO, HAVO and VWO education.
• IJburg is located directly on the A10 via exit S114, with good access to the A1. Schiphol Airport, Het Gooi, Utrecht and The Hague, among others, are therefore easily accessible.
• There is an excellent cycling connection to Amsterdam via the Nescio cycling bridge.
• Tram line 26 takes you to Amsterdam Central Station in approximately 15 minutes. Bus 66 takes approximately 15 minutes to Amsterdam ArenA station, providing easy access to the Ziggo Dome, AFAS Live, the Johan Cruijff ArenA and Pathé cinema.
• For those seeking peace and quiet, there are beautiful cycling routes towards Muiden, including Muiderslot Castle and the ferry to Pampus, as well as routes towards Weesp.
• There are plenty of recreational opportunities, with excellent swimming waters around IJburg, Diemerpark and the Diemer Vijfhoek.
• The lively Blijburg beach is just around the corner.
Layout:
Ground floor:
Central entrance; hall; lift.
Fourth floor:
Landing; entrance to the apartment; two bedrooms, one of which has a walk-in closet; bathroom with bath/shower, washbasin, shower and second toilet; meter cupboard; separate toilet room with wall-mounted toilet and washbasin; laundry room; study; bright and spacious living room with an open-plan kitchen equipped with dishwasher, refrigerator, freezer, hob, extractor hood, oven and microwave; sliding doors provide access to the generous balcony.
Particulars:
• Year of construction: 2003
• Living area approx. 119 m² (measurement report available)
• Located on the top floor with fabulous views
• Parking space in the underground parking garage, accessible from inside the building. Infrastructure for an electric vehicle charging point has already been installed.
The parking space is offered separately for a asking price of €25,000 buyer’s costs.
• Spacious storage unit
• Sunny southwest-facing balcony
• Building has been renovated and adapted for wheelchair users
• Energy label A, fully insulated
• Hardwood window frames fitted with double glazing
• District heating
• Active owners’ association (VvE), professionally managed
• VvE service charge €338 (apartment and parking space)
• Ground lease (erfpacht) has been bought off until and including June 2051; after the end of the current period, the ground lease has been fixed in perpetuity, with an annual ground rent of €1,136.15 (2026)
• Transfer date by mutual agreement
• Notary of the buyer’s choice; purchase agreement based on the Amsterdam Ring model
Features
Transfer of ownership
- Listed since
- Acceptance
- Available in consultation
- Asking price
- € 700,000 kosten koper
- Asking price per m²
- € 5,882
- Status
- Available
Construction
- Type apartment
- Upstairs apartment (apartment)
- Building type
- Resale property
- Year of construction
- 2003
- Specific
- Partly furnished with carpets and curtains
- Type of roof
- Flat roof covered with asphalt roofing
Surface areas and volume
- Areas
- Living area
- 119 m²
- Exterior space attached to the building
- 11 m²
- External storage space
- 7 m²
- Volume in cubic meters
- 387 m³
Layout
- Number of rooms
- 3 rooms (2 bedrooms)
- Number of bath rooms
- 1 bathroom and 1 separate toilet
- Bathroom facilities
- Shower, bath, toilet, and washstand
- Number of stories
- 1 story
- Facilities
- Elevator, mechanical ventilation, and TV via cable
- Located at
- 4th floor
Energy
- Energy label
- Insulation
- Completely insulated
- Heating
- District heating
- Hot water
- District heating
Cadastral data
- AMSTERDAM AU 140
- Cadastral map
- Ownership situation
- Municipal ownership encumbered with long-term leaset (end date of long-term lease: 30-06-2051)
- Fees
- Paid until 30-06-2051
- AMSTERDAM AU 140
- Cadastral map
- Ownership situation
- Municipal ownership encumbered with long-term leaset (end date of long-term lease: 30-06-2051)
- Fees
- Paid until 30-06-2051
Exterior space
- Location
- Alongside waterfront, in residential district and unobstructed view
- Balcony/roof terrace
- Balcony present
Storage space
- Shed / storage
- Storage box
Garage
- Type of garage
- Underground parking
Parking
- Type of parking facilities
- Parking garage
VVE (Owners Association) checklist
- Registration with KvK
- Yes
- Annual meeting
- Yes
- Periodic contribution
- Yes
- Reserve fund present
- Yes
- Maintenance plan
- Yes
- Building insurance
- Yes
© 2001-2026 funda