
This house on Funda: https://www.funda.nl/en/detail/koop/amsterdam/appartement-ijburglaan-742/17389861/
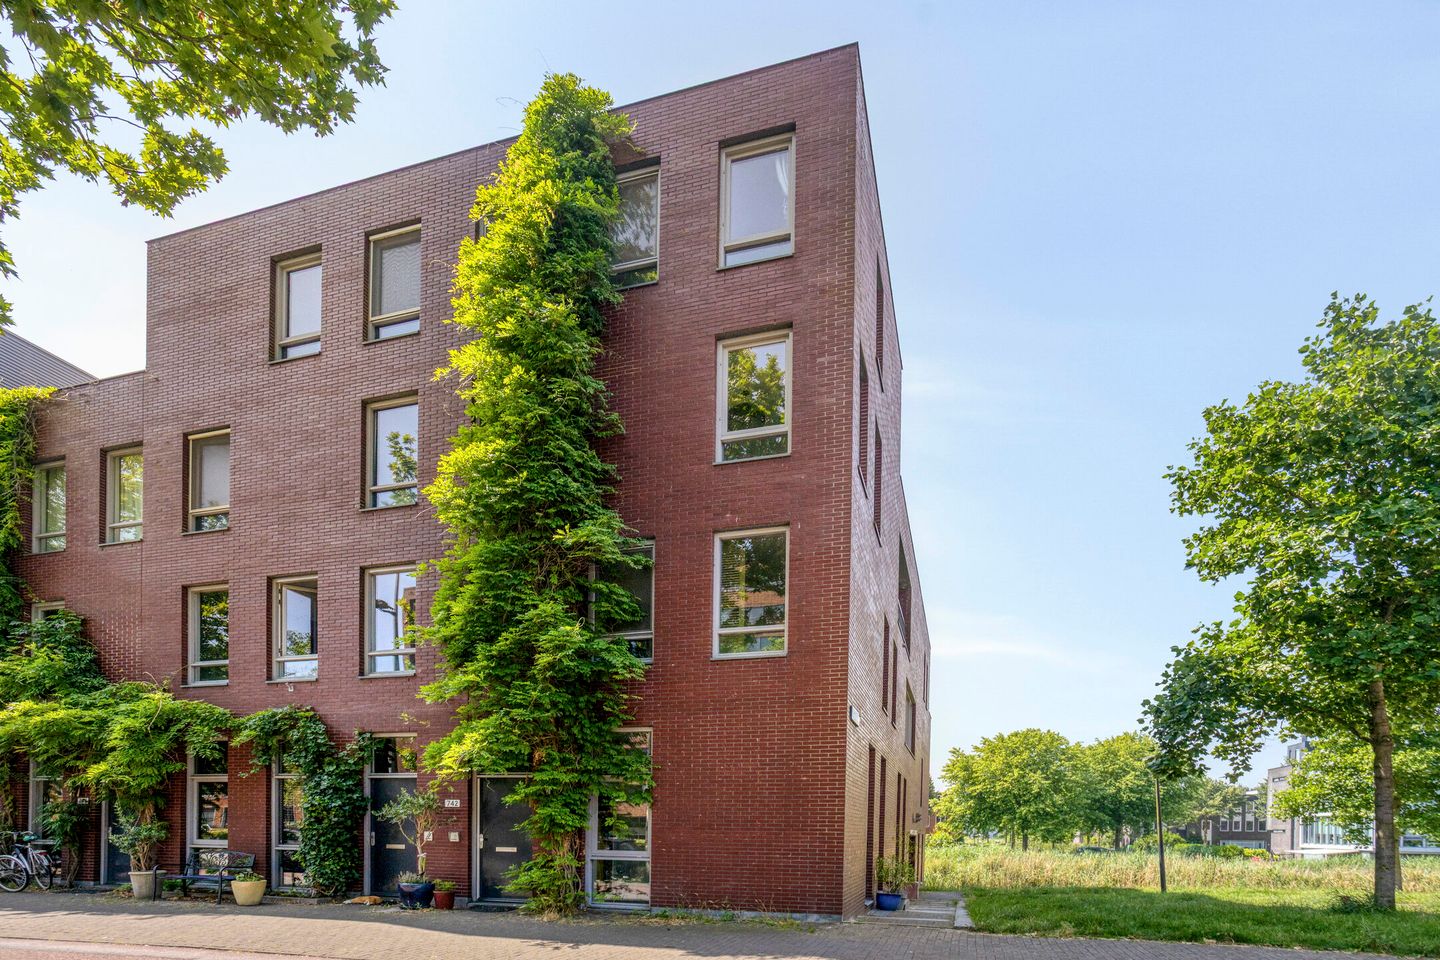
Ruimte, licht en comfort op centrale locatie in het geliefde IJburg
Description
IJburglaan 742, Amsterdam
Space, light, and comfort in a central location in the popular IJburg district
Welcome to IJburglaan 742, a spacious and exceptionally well-maintained home in the heart of IJburg. Here, space, comfort, and urban living come together in a unique way. With an impressive 150 m² of living area, a generous roof terrace, and a large external storage unit, this property offers everything you could desire for a spacious lifestyle in a modern, water-rich, and family-friendly environment. Additionally, there is the option to park your car in your own dedicated space within the secure, gated parking garage (asking price: €30,000, buyer’s costs).
From the moment you step inside, you will immediately notice the abundance of natural light. The home features expansive living areas that offer flexible layout options—perfect for families, those who work from home, or anyone who values comfortable living with plenty of room to breathe. Large windows create a seamless connection between the indoors and the outdoors, resulting in a bright and inviting living space.
The spacious living room serves as the heart of the home—a perfect setting for relaxing, hosting guests, or gathering with family and friends. The open-plan design enhances the home’s modern character and ensures a pleasant, airy living experience.
With a usable living area of approximately 150 m², the property provides ample space for multiple bedrooms, a comfortable home office, or a dedicated hobby room. Furthermore, the home includes approximately 38 m² of outdoor space, allowing you to fully enjoy the outdoors on sunny days. In addition, there is a generous external storage space of approximately 23 m², suitable for bicycles, storage, or hobbies.
Layout
Ground floor
A private entrance leads into a spacious hallway, which houses the utility meter cupboard. From the hallway, a staircase provides access to the living levels. The lower level contains a private parking space and a separate storage unit—ideal for bicycles, tools, and additional storage.
First floor
The first floor features two very spacious bedrooms. The bedroom at the front includes an en-suite bathroom equipped with a shower and a sink. This floor is perfectly suited for a family with growing children or for residents who value extra comfort and privacy. The landing also includes a separate toilet and built-in storage space.
Second floor
This floor serves as the heart of the home. It houses a generous kitchen-diner with ample workspace and cabinetry. Large windows ensure this level is filled with pleasant natural light. The practical layout offers plenty of room for a large dining table, where family and friends can gather. At the front, there is a spacious bedroom that works perfectly as a home office, guest room, or bedroom. Additionally, there is a separate storage/laundry room.
Third floor
The top level is designed as a full-fledged master suite, featuring a large bedroom and a bathroom. From the landing, you have direct access to a spectacular roof terrace.
Roof terrace
The sunny roof terrace is, without a doubt, one of the absolute highlights of the property. It offers more than enough space for a comfortable lounge area, a large dining table, and greenery. Here, you can enjoy peace, privacy, and outdoor living.
Location
The property is located in the vibrant and green neighborhood of IJburg, within walking distance of the lively harbor with its many cafés and restaurants. The IJburg beach and Diemerpark are also nearby, offering plenty of opportunities for relaxation and recreation. For added convenience, the IJburg shopping center is just a few minutes' walk away, featuring a diverse range of shops. Furthermore, schools and various (sports) clubs can be found in the immediate vicinity.
Accessibility
IJburglaan 742 is highly accessible. You can reach the A1 motorway or the A10 ring road within minutes. You have your own dedicated parking space in the parking garage (asking price €30,000, buyer’s costs). Public transport—including trams and buses—is within walking distance, providing excellent connections to the center of Amsterdam.
Key Features
- Spacious roof terrace, perfect for enjoying the sun;
- Private parking space in the parking garage (asking price €30,000, buyer’s costs);
- External storage space;
- Energy label A+;
- Generous, light-filled living areas;
- Located in the popular IJburg district;
- Excellent accessibility by tram, car, and bicycle;
- Close to shops, schools, sports facilities, and waterfront recreational areas;
- Completion by mutual agreement; early handover possible;
- Project Notary: Schot & Van Loon.
Living in IJburg
IJburg has developed into one of Amsterdam’s most sought-after residential areas. Its blend of water, open space, modern architecture, and excellent amenities makes it an ideal location for both families and professionals. Within easy reach, you will find a variety of shops, inviting cafés and restaurants, schools, childcare facilities, sports clubs, and recreational options.
For leisure, the IJmeer lake, Diemerpark, and Blijburg beach are all close by. At the same time, thanks to excellent tram connections and nearby arterial roads, you can reach the center of Amsterdam—or travel to other parts of the country—in no time at all.
Are you looking for a spacious home with plenty of living area, comfortable outdoor spaces, and a prime location in Amsterdam? Schedule a viewing for IJburglaan 742 today and discover for yourself what this exceptional property has to offer.
Disclaimer
This information has been compiled with care; however, no rights can be derived from its content. Surface areas are based on a measurement report in accordance with the NEN2580 standard. Buyers are advised to verify the information independently. All data and dimensions are indicative.
-----------------------------------------------------------------------------------------
IJburglaan 742, Amsterdam
Space, light, and comfort in a central location in the popular IJburg district
Welcome to IJburglaan 742, a spacious and exceptionally well-maintained home in the heart of IJburg. Here, space, comfort, and urban living come together in a unique way. With an impressive 150 m² of living area, a generous roof terrace, and a large external storage unit, this property offers everything you could desire for a spacious lifestyle in a modern, water-rich, and family-friendly environment. Additionally, there is the option to park your car in your own dedicated space within the secure, gated parking garage (asking price: €30,000, buyer’s costs).
From the moment you step inside, you will immediately notice the abundance of natural light. The home features expansive living areas that offer flexible layout options—perfect for families, those who work from home, or anyone who values comfortable living with plenty of room to breathe. Large windows create a seamless connection between the indoors and the outdoors, resulting in a bright and inviting living space.
The spacious living room serves as the heart of the home—a perfect setting for relaxing, hosting guests, or gathering with family and friends. The open-plan design enhances the home’s modern character and ensures a pleasant, airy living experience.
With a usable living area of approximately 150 m², the property provides ample space for multiple bedrooms, a comfortable home office, or a dedicated hobby room. Furthermore, the home includes approximately 38 m² of outdoor space, allowing you to fully enjoy the outdoors on sunny days. In addition, there is a generous external storage space of approximately 23 m², suitable for bicycles, storage, or hobbies.
Layout
Ground floor
A private entrance leads into a spacious hallway, which houses the utility meter cupboard. From the hallway, a staircase provides access to the living levels. The lower level contains a private parking space and a separate storage unit—ideal for bicycles, tools, and additional storage.
First floor
The first floor features two very spacious bedrooms. The bedroom at the front includes an en-suite bathroom equipped with a shower and a sink. This floor is perfectly suited for a family with growing children or for residents who value extra comfort and privacy. The landing also includes a separate toilet and built-in storage space.
Second floor
This floor serves as the heart of the home. It houses a generous kitchen-diner with ample workspace and cabinetry. Large windows ensure this level is filled with pleasant natural light. The practical layout offers plenty of room for a large dining table, where family and friends can gather. At the front, there is a spacious bedroom that works perfectly as a home office, guest room, or bedroom. Additionally, there is a separate storage/laundry room.
Third floor
The top level is designed as a full-fledged master suite, featuring a large bedroom and a bathroom. From the landing, you have direct access to a spectacular roof terrace.
Roof terrace
The sunny roof terrace is, without a doubt, one of the absolute highlights of the property. It offers more than enough space for a comfortable lounge area, a large dining table, and greenery. Here, you can enjoy peace, privacy, and outdoor living.
Location
The property is located in the vibrant and green neighborhood of IJburg, within walking distance of the lively harbor with its many cafés and restaurants. The IJburg beach and Diemerpark are also nearby, offering plenty of opportunities for relaxation and recreation. For added convenience, the IJburg shopping center is just a few minutes' walk away, featuring a diverse range of shops. Furthermore, schools and various (sports) clubs can be found in the immediate vicinity.
Accessibility
IJburglaan 742 is highly accessible. You can reach the A1 motorway or the A10 ring road within minutes. You have your own dedicated parking space in the parking garage (asking price €30,000, buyer’s costs). Public transport—including trams and buses—is within walking distance, providing excellent connections to the center of Amsterdam.
Key Features
- Spacious roof terrace, perfect for enjoying the sun;
- Private parking space in the parking garage (asking price €30,000, buyer’s costs);
- External storage space;
- Energy label A+;
- Generous, light-filled living areas;
- Located in the popular IJburg district;
- Excellent accessibility by tram, car, and bicycle;
- Close to shops, schools, sports facilities, and waterfront recreational areas;
- Completion by mutual agreement; early handover possible;
- Project Notary: Schot & Van Loon.
Living in IJburg
IJburg has developed into one of Amsterdam’s most sought-after residential areas. Its blend of water, open space, modern architecture, and excellent amenities makes it an ideal location for both families and professionals. Within easy reach, you will find a variety of shops, inviting cafés and restaurants, schools, childcare facilities, sports clubs, and recreational options.
For leisure, the IJmeer lake, Diemerpark, and Blijburg beach are all close by. At the same time, thanks to excellent tram connections and nearby arterial roads, you can reach the center of Amsterdam—or travel to other parts of the country—in no time at all.
Are you looking for a spacious home with plenty of living area, comfortable outdoor spaces, and a prime location in Amsterdam? Schedule a viewing for IJburglaan 742 today and discover for yourself what this exceptional property has to offer.
Disclaimer
This information has been compiled with care; however, no rights can be derived from its content. Surface areas are based on a measurement report in accordance with the NEN2580 standard. Buyers are advised to verify the information independently. All data and dimensions are indicative.
Features
Transfer of ownership
- Service charges
- € 273 per month
- Listed since
- Acceptance
- Available in consultation
- Asking price
- € 825,000 kosten koper
- Asking price per m²
- € 5,500
- Status
- Available
- VVE (Owners Association) contribution
- € 273.00 per month
Construction
- Type apartment
- Maisonnette (apartment)
- Building type
- Resale property
- Year of construction
- 2003
Surface areas and volume
- Areas
- Living area
- 150 m²
- Exterior space attached to the building
- 38 m²
- External storage space
- 23 m²
- Volume in cubic meters
- 496 m³
Layout
- Number of rooms
- 5 rooms (4 bedrooms)
- Number of stories
- 3 stories
- Facilities
- Mechanical ventilation, passive ventilation system, sliding door, and TV via cable
Energy
- Energy label
- Heating
- District heating
- Hot water
- District heating
Cadastral data
- AMSTERDAM AU 143
- Cadastral map
- Ownership situation
- Municipal ownership encumbered with long-term leaset
- Fees
- Paid until 01-07-2051
Exterior space
- Location
- Along waterway, in residential district and unobstructed view
Storage space
- Shed / storage
- Storage box
Garage
- Type of garage
- Underground parking and parking place
Parking
- Type of parking facilities
- Parking on gated property and parking garage
VVE (Owners Association) checklist
- Registration with KvK
- Yes
- Annual meeting
- Yes
- Periodic contribution
- Yes (€ 273.00 per month)
- Reserve fund present
- Yes
- Maintenance plan
- Yes
- Building insurance
- Yes
© 2001-2026 funda