
This house on Funda: https://www.funda.nl/en/detail/koop/amsterdam/appartement-ijburglaan-819/44423439/
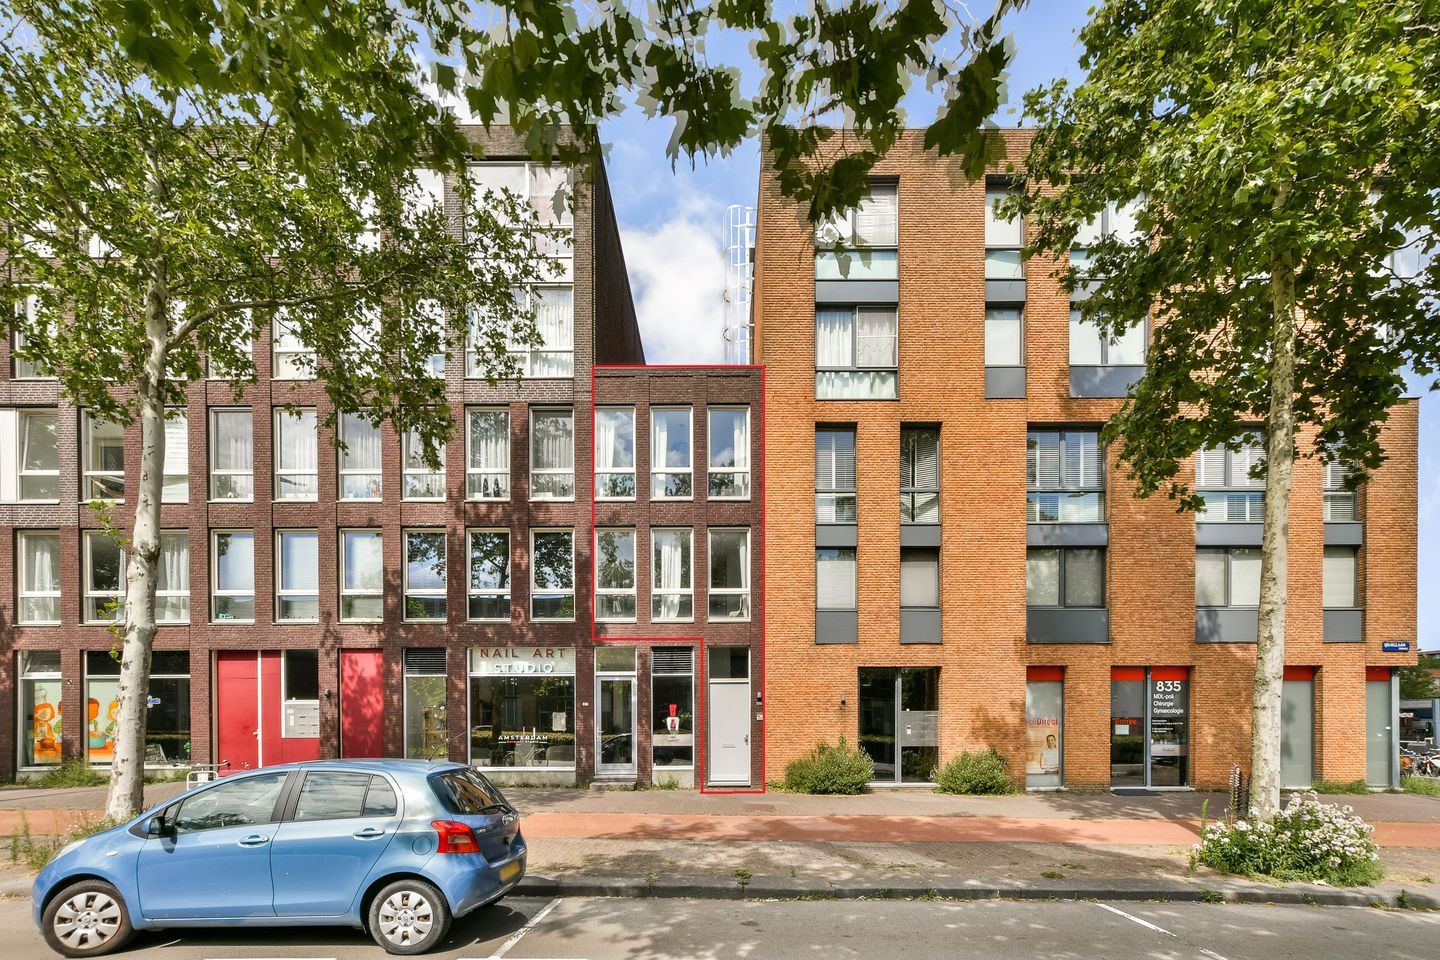
Description
This attractive 3-room maisonette apartment of approximately 104 m² combines space and comfort across two generous living levels. The property features a spacious roof terrace of approximately 18 m², 2 large bedrooms, energy label A, a private storage unit, a communal bicycle storage area in the basement, and a private entrance. Built in 2006, this home is ideal for anyone seeking ample living space as well as a pleasant outdoor area. In addition, a parking space in the garage is optionally available.
Interested? Schedule a viewing online quickly or call us to make an appointment.
Layout
Ground floor
The apartment is accessed via a private entrance, with stairs leading up to the home.
First floor
This floor comprises a spacious landing, stairs to the upper level, and two very large bedrooms. In the front bedroom, a partition wall has been added, creating a practical space suitable for a walk-in wardrobe and/or home office. The bathroom is centrally located between the bedrooms and is equipped with a shower, bathtub, washbasin, and towel radiator. This floor also includes a separate toilet with a washbasin and a practical laundry/storage room.
Second floor
This level forms the generous living floor, where cooking, living, and outdoor enjoyment come together beautifully. The spacious kitchen-diner at the rear is fitted with various built-in appliances, including an induction hob, extractor hood, combination oven/microwave, dishwasher, refrigerator, and freezer. Thanks to the ample worktop and storage space, this is an ideal area for everyday use as well as for entertaining guests.
Through the sliding doors, you have direct access to the spacious roof terrace of approximately 18 m². The terrace offers plenty of room for both a comfortable seating area and a large outdoor dining table, making it perfect for al fresco dining, hosting guests, or simply enjoying the sun. At the front of the apartment is the bright and spacious living room.
In addition to the private storage unit, the complex also offers a communal bicycle storage area in the basement.
Features
- Energy label A
- Living area: 104 m², measurement report available
- Spacious roof terrace of approximately 18 m²
- Two large bedrooms
- Year of construction: 2006
- Heating and hot water provided by district heating
- Private entrance
- Private storage unit
- Communal bicycle storage area
- Parking space in garage optionally available for purchase at €25,000
- Service charges: €230.67 per month for the apartment, €15.55 per month for the parking space
- Ground lease prepaid until 28 February 2054
- Delivery in consultation; available at short notice
Location
IJburg offers something for everyone. On sunny days, beach lovers can enjoy the city beach and go surfing, while those seeking peace and greenery can relax in the nearby Diemerpark. For terrace and dining enthusiasts, there is a wide choice of restaurants around the harbor, along IJburglaan and on Steigereiland. The IJburg shopping center is only 100 meters away and offers two large supermarkets (Albert Heijn and Vomar), HEMA, Bagels & Beans, a well-stocked bookstore, a drugstore, and various other shops for daily groceries. Every Saturday, the lively “Reuring market” takes place at Joris Ivensplein. In addition, many amenities such as primary schools, childcare facilities, secondary education (VWO, HAVO, and VMBO), and a medical center are within walking or cycling distance.
Directly around the property, there is a dentist and a personal general practitioner’s practice with an attached pharmacy. A branch of the OBA public library is also nearby, as well as the tram stop where tram line 26 takes you to
Muziekgebouw aan 't IJ and Amsterdam Centraal station in approximately 15 minutes. For sports enthusiasts, a Trainmore gym is just a 5-minute walk away. The location is particularly strategic: close to the center of Amsterdam, near the A10 motorway, and with direct access to the A1 motorway. Here, you will live in an environment where comfort, tranquility, and urban amenities come together in a unique way.
The sales information has been compiled with the utmost care; however, we cannot guarantee the accuracy of its contents, and no rights may therefore be derived from it. The contents are provided for informational purposes only and should not be construed as an offer. Any references to contents, surface areas or dimensions should be regarded as indicative and approximate. As a purchaser, you are responsible for conducting your own investigation into any matters that are important to you. In this regard, we recommend engaging your own NVM real estate agent.
Features
Transfer of ownership
- Listed since
- Acceptance
- Available in consultation
- Asking price
- € 550,000 kosten koper
- Asking price per m²
- € 5,340
- Status
- Available
- VVE (Owners Association) contribution
- € 246.22 per month
Construction
- Type apartment
- Maisonnette (double upstairs apartment)
- Building type
- Resale property
- Year of construction
- 2006
- Type of roof
- Flat roof covered with asphalt roofing
Surface areas and volume
- Areas
- Living area
- 103 m²
- Exterior space attached to the building
- 18 m²
- External storage space
- 18 m²
- Volume in cubic meters
- 339 m³
Layout
- Number of rooms
- 3 rooms (2 bedrooms)
- Number of bath rooms
- 1 bathroom and 1 separate toilet
- Bathroom facilities
- Shower, bath, and washstand
- Number of stories
- 2 stories
- Facilities
- Mechanical ventilation and sliding door
- Located at
- 1st floor
Energy
- Energy label
- Insulation
- Double glazing and completely insulated
- Heating
- District heating
- Hot water
- District heating
Cadastral data
- AMSTERDAM AU 185
- Cadastral map
- Ownership situation
- Municipal ownership encumbered with long-term leaset
- Fees
- Paid until 28-02-2054
- AMSTERDAM AU 185
- Cadastral map
- Ownership situation
- Municipal ownership encumbered with long-term leaset
- Fees
- Paid until 28-02-2054
Exterior space
- Location
- Alongside busy road and in residential district
- Balcony/roof terrace
- Roof terrace present
Garage
- Type of garage
- Underground parking
- Insulation
- Roof insulation, double glazing, insulated walls and floor insulation
Parking
- Type of parking facilities
- Paid parking, parking on gated property and resident's parking permits
VVE (Owners Association) checklist
- Registration with KvK
- Yes
- Annual meeting
- Yes
- Periodic contribution
- Yes (€ 246.22 per month)
- Reserve fund present
- Yes
- Maintenance plan
- Yes
- Building insurance
- Yes
© 2001-2026 funda