
This house on Funda: https://www.funda.nl/en/detail/koop/amsterdam/appartement-ijdok-109/44523194/
Description
IJDOK 109 | Appartement op de vierde verdieping van circa 139 m², gelegen op IJdok aan het IJ met prachtig uitzicht over het water. De woning beschikt over een royale living met open keuken, twee slaapkamers, een badkamer, twee balkons en toegang tot een gemeenschappelijk dakterras. Energielabel A+. Gelegen op erfpachtgrond, waarbij de erfpacht eeuwigdurend is afgekocht.
De volledige woonbeleving is te ervaren op onze website of door ons magazine te downloaden. Via onze website kun je ook eenvoudig zelf je bezichtiging inplannen. *See English translation below *
Rondleiding
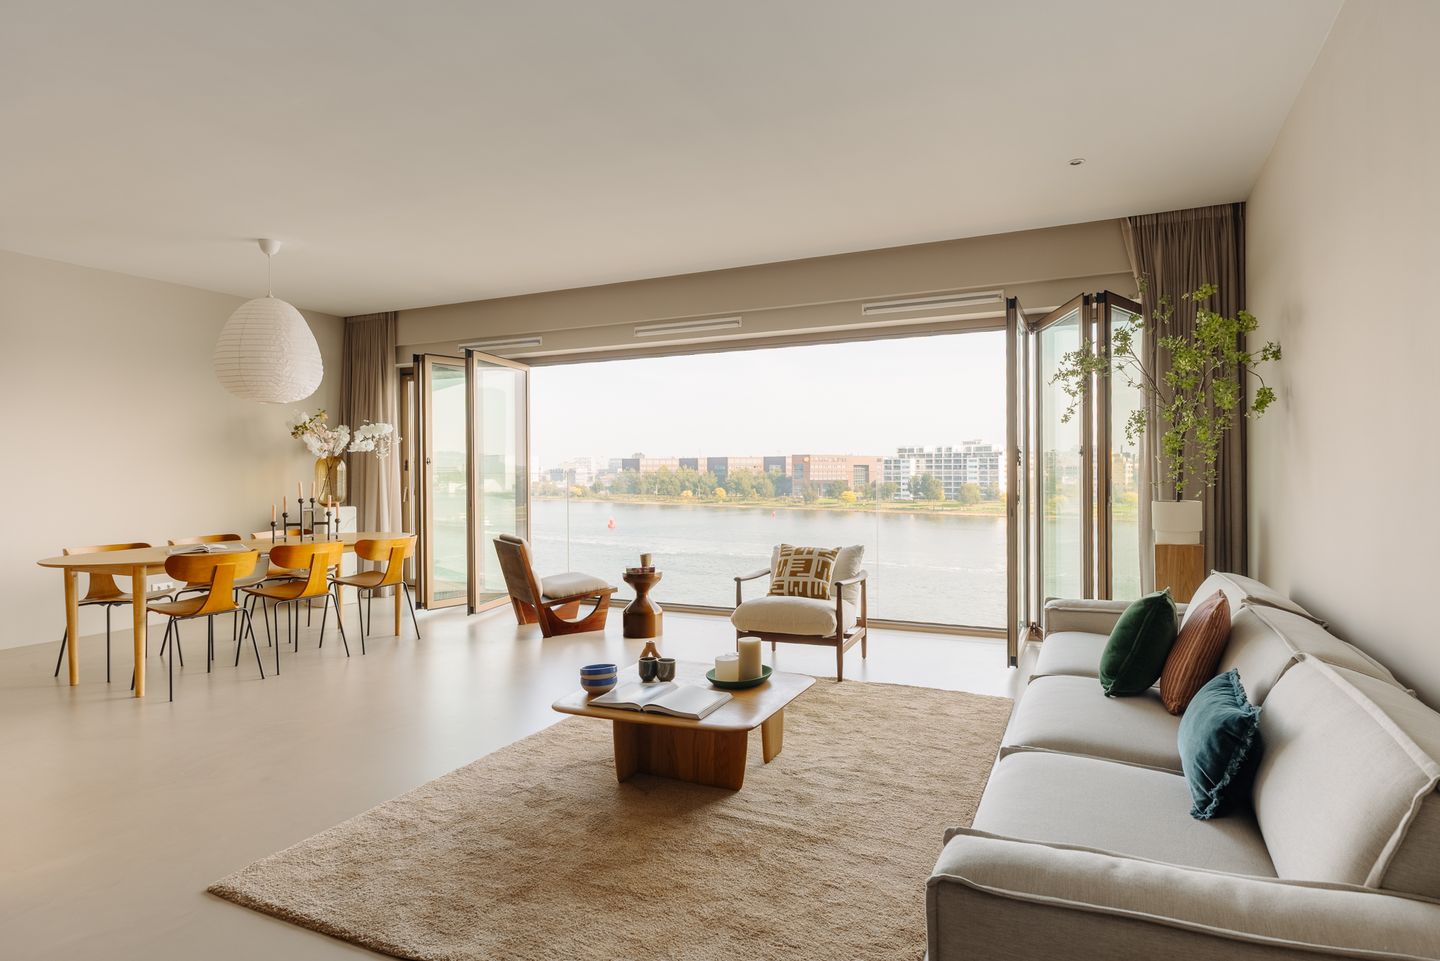
De lift brengt bewoners naar de vierde verdieping, waar vanuit de entree de woning zich in twee richtingen ontvouwt. Aan de ene zijde liggen de slaapvertrekken, aan de andere zijde opent het appartement zich naar de woonkamer en vooral naar het IJ. In de woonruimte trekt het water direct de aandacht. De brede glazen gevel geeft vrij zicht over het IJ, met een voortdurend wisselend beeld van boten, binnenvaartschepen en cruiseschepen. De harmonica-deuren kunnen over vrijwel de gehele breedte worden geopend. Met alleen de glazen balustrade ervoor voelt de living dan bijna als een buitenruimte aan het water.
De keuken ligt open in de woonkamer en bestaat uit een royaal eiland, lage kasten en een hoge kastenwand met geïntegreerde apparatuur. Warme houttinten en donkere werkbladen contrasteren met de zachte gietvloer en de rustige maar kleurrijke wanden. Achter de keuken ligt de bijkeuken met ruimte voor wassen en extra berging.
Terug richting de hal bevinden zich de twee goed bemeten slaapkamers. De hoofdslaapkamer heeft een ruime kastenkamer. De tweede kamer kan dankzij de schuifdeur zowel open als afgesloten worden gebruikt, bijvoorbeeld als werk-, kinder- of logeerkamer. Beide slaapkamers hebben een eigen balkon, waarbij de metalen gevelschermen zorgen voor beschutting en privacy.
De badkamer sluit met rustige grijs- en aardetinten aan op de rest van het interieur. Daarnaast is vanuit de hal een separaat toilet bereikbaar. Aan weerszijden van de woning ontstaat zo een duidelijk eigen karakter: beschut aan de slaapzijde en volledig gericht op het water aan de woonzijde. Daarnaast beschikt het complex over een dakterras, met een weids uitzicht over het IJ en de stad.
Buurtgids
Gelegen op het geliefde IJdok 109, in de bruisende Haarlemmerbuurt. Op korte loopafstand bevinden zich de gezellige Haarlemmerdijk, de Jordaan en een breed scala aan grootstedelijke voorzieningen. Om de hoek vindt u sfeervolle terrassen, restaurants en unieke speciaalzaken die bijdragen aan het karakter van de buurt.
Het nabijgelegen Westerpark, met de iconische Westergasfabriek, biedt de ideale plek voor recreatie, ontspanning en sport. Daarnaast is Amsterdam Centraal station op steenworp afstand, evenals diverse andere openbaar vervoersmogelijkheden. Voor gezinnen is er bovendien een kinderdagverblijf op loopafstand, wat zorgt voor extra gemak.
Bijzonderheden
• Gebruiksoppervlakte wonen circa 139 m²
• Twee balkons gelegen op het Zuidwesten van circa 3 m²
• Lift
• Erfpacht is eeuwigdurend afgekocht
• Energielabel A+
• Mogelijkheid tot het huren van een parkeerplaats in de onderbouw – Interparking €316,07 per maand
• Vloerverwarming & -koeling (WKO opslag)
• Mogelijkheid tot gebruik gemeenschappelijk dakterras € 68,- per jaar per huishouden
• Gemeenschappelijke fietsenberging in de onderbouw
• Servicekosten VvE € 381,13 per maand
• Niet zelf bewoners clausule wordt opgenomen in de koopakte
• Projectnotaris Spier & Hazenberg
Deze informatie is door ons met de nodige zorgvuldigheid samengesteld. Onzerzijds wordt echter geen enkele aansprakelijkheid aanvaard voor enige onvolledigheid, onjuistheid of anderszins, dan wel de gevolgen daarvan. Alle opgegeven maten en oppervlakten zijn slechts indicatief
De Meetinstructie is gebaseerd op de NEN2580. De Meetinstructie is bedoeld om een meer eenduidige manier van meten toe te passen voor het geven van een indicatie van de gebruiksoppervlakte. De Meetinstructie sluit verschillen in meetuitkomsten niet volledig uit, door bijvoorbeeld interpretatieverschillen, afrondingen of beperkingen bij het uitvoeren van de meting.
------------------------------------------------
IJDOK 109 | partment of approximately 139 square metres, situated on the fourth floor at IJdock, directly on the IJ and offering beautiful views across the water. The apartment features a generous living room with an open-plan kitchen, two bedrooms, one bathroom, two balconies and access to a communal roof terrace. Energy label A+. Situated on leasehold land, with the ground lease bought out in perpetuity.
Tour
The lift provides access to the fourth floor, where the apartment unfolds in two directions from the entrance. The bedrooms are positioned on one side, while the other opens towards the living room and, above all, the IJ. In the living area, the water immediately draws the eye. The wide glass façade offers unobstructed views across the IJ, with an ever-changing panorama of boats, inland vessels and cruise ships. The folding doors can be opened across almost the entire width. With only the glass balustrade remaining, the living room takes on the character of an outdoor space overlooking the water.
The open-plan kitchen forms an integral part of the living room and comprises a generous island, low-level cabinetry and a full-height cabinet wall with integrated appliances. Warm wood tones and dark worktops contrast with the soft poured floor and subtle yet colourful walls. Behind the kitchen is a utility room with laundry facilities and additional storage.
Towards the entrance hall are two well-proportioned bedrooms. The principal bedroom features a spacious walk-in closet. Thanks to a sliding door, the second bedroom can be used either as an open or enclosed space, making it suitable as a study, children’s room or guest room. Both bedrooms have a private balcony, with metal façade screens providing shelter and privacy.
The bathroom is finished in subtle grey and earthy tones, complementing the rest of the interior. A separate toilet is accessible from the hall. This creates two distinct sides to the apartment: sheltered and private on the bedroom side, and fully oriented towards the water on the living side. The complex also features a communal roof terrace with expansive views across the IJ and the city.
Neighbourhood
Situated at IJdok 109, close to the lively Haarlemmerbuurt. The Haarlemmerdijk, Jordaan and a wide range of metropolitan amenities are all within walking distance. The immediate surroundings offer an appealing selection of terraces, restaurants and independent speciality shops that contribute to the character of the neighbourhood.
Nearby Westerpark, home to the iconic Westergas complex, offers ample opportunities for recreation, relaxation and sports. Amsterdam Central Station is also within easy reach, together with various other public transport connections. A childcare centre within walking distance adds further convenience for families.
Details
• Living area approximately 139 square metres
• Two southwest-facing balconies totalling approximately three square metres
• Lift
• Ground lease bought out in perpetuity
• Energy label A+
• Option to rent a parking space in the underground Interparking garage for €316.07 per month
• Underfloor heating and cooling via a thermal energy storage system
• Optional use of the communal roof terrace for €68 per household per year
• Communal bicycle storage in the basement
• Homeowners’ association service charges: €381.13 per month
• Non-owner-occupancy clause will be included in the purchase agreement
• Project notary: Spier & Hazenberg
This information has been compiled with due care. However, no liability is accepted for any incompleteness, inaccuracies or otherwise, nor for any consequences thereof. All stated dimensions and surface areas are indicative only.
The Measurement Instruction is based on NEN 2580. Its purpose is to provide a more uniform method of measurement for indicating the usable floor area. Differences in measurement results cannot be fully excluded due to, for example, differences in interpretation, rounding or limitations encountered when carrying out the measurement.
Features
Transfer of ownership
- Listed since
- Acceptance
- Available in consultation
- Asking price
- € 1,440,000 kosten koper
- Asking price per m²
- € 10,360
- Status
- Available
- VVE (Owners Association) contribution
- € 381.11 per month
Construction
- Type apartment
- Mezzanine (apartment)
- Building type
- Resale property
- Year of construction
- 2012
- Type of roof
- Flat roof covered with asphalt roofing
- Accessibility
- Accessible for people with a disability and accessible for the elderly
Surface areas and volume
- Areas
- Living area
- 139 m²
- Other space inside the building
- 2 m²
- Exterior space attached to the building
- 3 m²
- Volume in cubic meters
- 457 m³
Layout
- Number of rooms
- 3 rooms (2 bedrooms)
- Number of bath rooms
- 1 bathroom and 1 separate toilet
- Bathroom facilities
- Shower, toilet, and sink
- Number of stories
- 1 story
- Facilities
- Elevator, mechanical ventilation, sliding door, and TV via cable
- Located at
- 4th floor
Energy
- Energy label
- Insulation
- Roof insulation, double glazing, insulated walls and floor insulation
- Heating
- Complete floor heating
- Hot water
- Central facility
Cadastral data
- AMSTERDAM M 7132
- Cadastral map
- Ownership situation
- Municipal ownership encumbered with long-term leaset
- Fees
- Bought off for eternity
Exterior space
- Location
- Alongside a quiet road, along waterway, alongside waterfront, in residential district and unobstructed view
- Balcony/roof terrace
- Balcony present
Parking
- Type of parking facilities
- Paid parking and public parking
VVE (Owners Association) checklist
- Registration with KvK
- Yes
- Annual meeting
- Yes
- Periodic contribution
- Yes (€ 381.11 per month)
- Reserve fund present
- Yes
- Maintenance plan
- Yes
- Building insurance
- Yes
© 2001-2026 funda