
NVM Open Huizen Dag
- Saturday, October 3 from 11:00 AM to 3:00 PM
Description
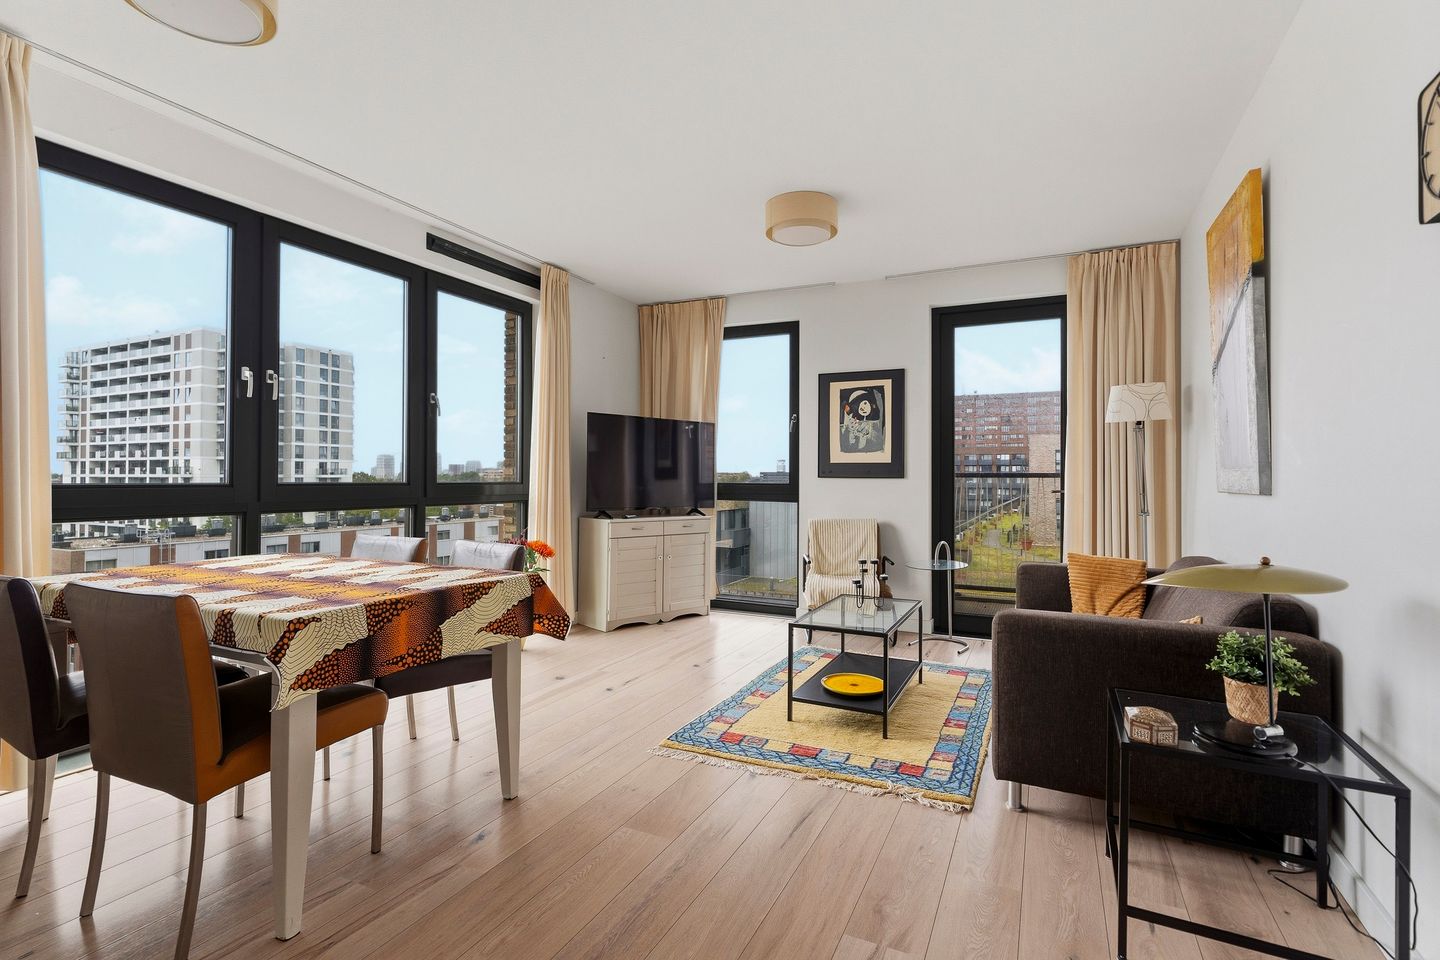
Bright and modern new-build apartment with private PARKING SPACE and LIFT, two bedrooms and a spacious, sunny west-facing balcony! Located on the fifth floor, the apartment offers beautiful, unobstructed views.
This modern apartment is part of the attractive Banneplein development (built in 2019/2020) and enjoys an excellent location, right next to the shopping centre. The property also comes with a generous private storage unit. And an added benefit: the ground lease has been bought off in perpetuity!
Location
Living in Banne Buiksloot means enjoying a comfortable lifestyle with all amenities right on your doorstep. With the “Banne” shopping centre next door, you can do your daily shopping within minutes. The “Boven ’t IJ” shopping centre is also just a short distance away, while the lively Van der Pek neighbourhood is easily reached by bike for a visit to its popular market. Several schools and childcare facilities are also within walking distance.
Within 10 minutes by bike, you can reach the beautiful rural area of Landelijk Noord, with places such as Het Twiske, Schellingwoude, Zunderdorp and Ransdorp, where peace, space and nature come together. The up-and-coming Vogelbuurt neighbourhood and the popular NDSM Wharf also offer a wide range of bars, restaurants and cultural hotspots. There are plenty of sports facilities nearby, including Roform, Basic-Fit and Gymlokaal, as well as Noorderpark with its outdoor swimming pool.
Accessibility
The location on IJdoornlaan is ideal for those who need quick access to the A10 ring road; both exits S16 and S17 can be reached within a few minutes.
The North/South metro line is also within easy reach. Noorderpark and Noord stations can both be reached by bus (with a bus stop right outside) or by bike in just 5 minutes, putting Amsterdam city centre within easy reach. There are also excellent public transport connections to various other parts of the city. The Buiksloterweg–Central Station ferry can be reached by bike in approximately 15 minutes.
Layout
You enter the modern complex through the communal entrance on the ground floor. The apartment on the fifth floor is easily accessible by both stairs and lift.
The spacious hallway with meter cupboard provides access to all rooms. The bright corner living room offers a pleasant living space, enhanced by large windows that allow plenty of natural light to enter. The open-plan kitchen is fully equipped with modern built-in appliances, including an induction hob, extractor hood, oven, dishwasher and fridge-freezer combination. There is plenty of space to create a comfortable seating area as well as a dining area.
From the living room, you can step directly onto the spacious west-facing balcony — the perfect place to relax and enjoy the afternoon and evening sun after work.
The apartment features two generously sized bedrooms, both benefiting from plenty of natural light. The neat and modern bathroom has a comfortable walk-in shower, double washbasin and heated towel rail. The hallway also includes a separate toilet with washbasin and a large storage cupboard with connections for a washing machine.
The entire apartment features laminate flooring.
Particulars:
- Year of construction: 2018/2019;
- Ground lease bought off in perpetuity;
- Energy label A;
- District heating;
- Elevator;
- Private parking space and three private bicycle parking spaces on the ground floor;
- Active and financially healthy Homeowners' Association (VvE); monthly contribution of €164.21 for the apartment and €25.49 for the parking space;
- The purchase agreement will be drawn up in accordance with the standard model used by the Amsterdam Ring of Estate Agents (MVA), supplemented by an non-owner-occupancy and an NEN 2580 clause.
- Transfer date by mutual agreement.
BBMI/NEN 2580 Measurement Clause
The usable floor area has been calculated in accordance with the BBMI/NEN 2580 measurement standard established within the Dutch real estate industry. Consequently, the stated floor area may differ from that of comparable properties and/or previously published references. This is primarily due to the application of this (new) measurement method. The buyer declares that they have been sufficiently informed about the aforementioned measurement standard. The seller and the seller's estate agent will make every effort to determine the correct floor area and volume based on their own measurements and, wherever possible, to support these measurements by providing floor plans with dimensions. Should the measurements, despite these efforts, not be fully in accordance with the applicable standard, the buyer accepts this. The buyer has been given sufficient opportunity to verify the measurements themselves or have them verified by a professional. Differences between the stated measurements and the actual measurements or size of the property shall not give either party any right to compensation or any other claim, nor shall they constitute grounds for an adjustment of the purchase price. The seller and the seller's estate agent accept no liability in this respect.
Features
Transfer of ownership
- Listed since
- Acceptance
- Available in consultation
- Asking price
- € 479,000 kosten koper
- Asking price per m²
- € 7,369
- Status
- Available
- VVE (Owners Association) contribution
- € 189.70 per month
Construction
- Type apartment
- Mezzanine
- Building type
- Resale property
- Year of construction
- 2019
Surface areas and volume
- Areas
- Living area
- 65 m²
- Exterior space attached to the building
- 9 m²
- Volume in cubic meters
- 215 m³
Layout
- Number of rooms
- 3 rooms (2 bedrooms)
- Number of bath rooms
- 1 bathroom and 1 separate toilet
- Bathroom facilities
- Double sink, walk-in shower, and washstand
- Number of stories
- 1 story
- Facilities
- Elevator and mechanical ventilation
- Located at
- 5th floor
Energy
- Energy label
- Insulation
- Completely insulated
- Heating
- District heating
- Hot water
- Central facility
Cadastral data
- AMSTERDAM AM 1575
- Cadastral map
- Ownership situation
- Municipal ownership encumbered with long-term leaset
- Fees
- Bought off for eternity
Exterior space
- Location
- In residential district and unobstructed view
- Balcony/roof terrace
- Balcony present
Garage
- Type of garage
- Built-in
- Capacity
- 1 car
Parking
- Type of parking facilities
- Parking garage
VVE (Owners Association) checklist
- Registration with KvK
- Yes
- Annual meeting
- Yes
- Periodic contribution
- Yes (€ 189.70 per month)
- Reserve fund present
- Yes
- Maintenance plan
- Yes
- Building insurance
- Yes
© 2001-2026 funda