
Modern 3-kamerappartement uit 2019 met 27 m² terras en energielabel A
Description
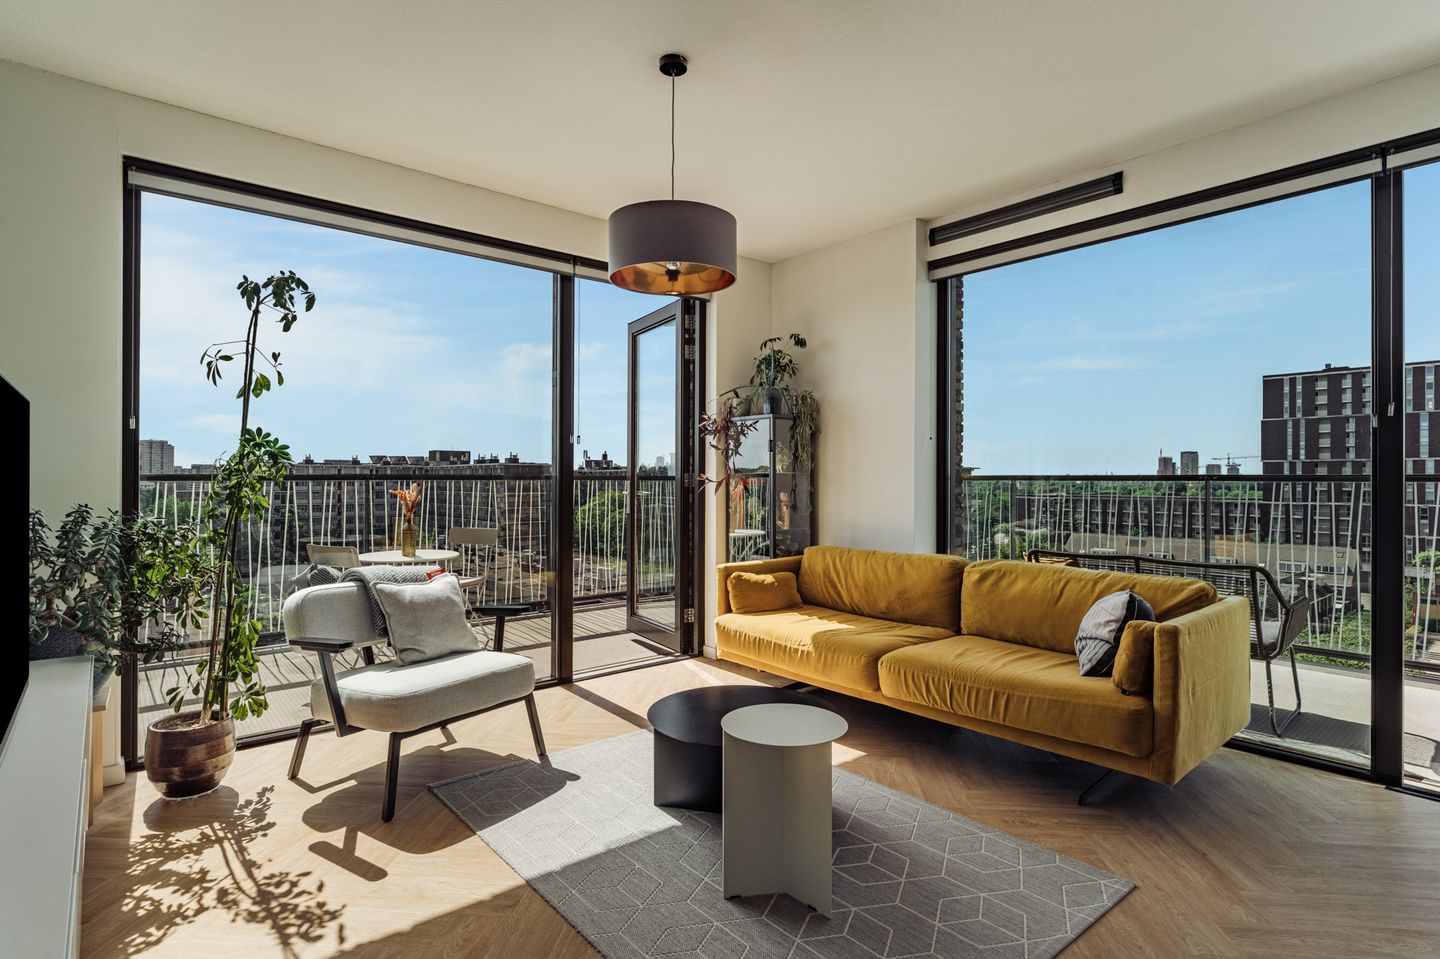
Discover this bright and spacious apartment with a generous terrace in the heart of Amsterdam-Noord. Located on IJdoornlaan, directly next to Banne Centrum, this modern and comfortable 3-room apartment of approximately 66 m² offers two bedrooms, a private indoor parking space and a spacious balcony/terrace of approximately 27 m² surrounding the apartment. Thanks to the large windows, corner position and open views, the apartment feels particularly light and airy.
The location is ideal: daily amenities, shops and restaurants are literally around the corner at Banne Centrum, which is easily accessible on foot, by bicycle, public transport and car. The North/South metro line is also easily accessible from the neighbourhood, providing a fast connection to Amsterdam city centre. In addition, the Ring A10 motorway can be reached within a short drive.
Ground floor
Well-maintained communal entrance with mailboxes, lift and access to the indoor bicycle storage and parking garage.
Apartment
Entrance into the hallway, providing access to the various rooms. The bright living room forms the heart of the apartment and benefits from large windows, creating a pleasant and open atmosphere. From the living room there is direct access to the spacious outdoor area, with plenty of room for both a lounge area and dining table.
The modern open-plan kitchen is finished in a light colour scheme and equipped with various built-in appliances, including a hob with integrated extractor, combination oven/microwave, refrigerator, dishwasher and Quooker. The kitchen connects seamlessly with the dining area, creating a natural and sociable living space.
The apartment offers two bedrooms. The main bedroom is generously sized and features large windows with attractive views. The second bedroom is ideal as a children’s room, home office, study or guest room and has a door providing access to the balcony.
The bathroom is tiled and fitted with a walk-in shower with glass screen and a double washbasin with vanity unit. There is also a separate toilet with washbasin. The practical laundry room offers space for a washing machine as well as additional storage.
Outdoor space
A major feature of the apartment is the generous outdoor area of approximately 27 m² surrounding the property. Both the living area and bedroom have a pleasant connection to the outside. There is ample space for several seating areas, allowing you to enjoy the outdoor space and views at different times of the day.
Parking and storage
The building has an indoor parking garage with a private parking space belonging to the apartment. There is also a communal bicycle storage area, with three bicycle spaces belonging to the property.
Surroundings
The apartment is located in De Banne in Amsterdam-Noord, a neighbourhood that has undergone significant development in recent years. For daily groceries, shops and restaurants, there is no need to travel far: Banne Centrum is situated directly nearby. Sports facilities, green areas, schools and childcare facilities can also be found in the surrounding area.
Public transport provides easy access to Noord metro station and onward connections to Amsterdam city centre. By bicycle, locations such as Noorderpark, Buikslotermeerplein and the ferry connections to the city are easily accessible. By car, the Ring A10 can be reached within a short time, providing excellent connections to the rest of Amsterdam and beyond.
Particulars
• Living area: approx. 66 m²
• Balcony/terrace of approx. 27 m²
• Energy label A
• 3-room apartment with 2 bedrooms
• Generous outdoor space surrounding the apartment
• Modern open-plan kitchen with built-in appliances and Quooker
• Bathroom with walk-in shower and double washbasin
• Separate toilet with washbasin
• Separate laundry room
• Private indoor parking space in the parking garage beneath the building
• Lift present
• Communal bicycle storage with three bicycle spaces belonging to the apartment
• Located directly next to Banne Centrum
• Monthly homeowners’ association contribution: €189.70
• Ground lease prepaid until 31-10-2067 under the AB 2000 conditions
Features
Transfer of ownership
- Listed since
- Acceptance
- Available in consultation
- Asking price
- € 490,000 kosten koper
- Asking price per m²
- € 7,424
- Status
- Under offer
- VVE (Owners Association) contribution
- € 189.70 per month
Construction
- Type apartment
- Upstairs apartment (apartment)
- Building type
- Resale property
- Year of construction
- 2019
- Type of roof
- Flat roof covered with asphalt roofing
Surface areas and volume
- Areas
- Living area
- 66 m²
- Exterior space attached to the building
- 27 m²
- Volume in cubic meters
- 219 m³
Layout
- Number of rooms
- 3 rooms (2 bedrooms)
- Number of bath rooms
- 1 bathroom and 1 separate toilet
- Bathroom facilities
- Double sink and walk-in shower
- Number of stories
- 1 story
- Facilities
- Balanced ventilation system, optical fibre, elevator, and sliding door
Energy
- Energy label
- Insulation
- Roof insulation, triple glazed, double glazing, eco-building, partly double glazed, no cavity wall, mostly double glazed, energy efficient window, draft protection, insulated walls, floor insulation, completely insulated and secondary glazing
- Heating
- District heating
- Hot water
- District heating
Cadastral data
- AMSTERDAM AM 1575
- Cadastral map
- Ownership situation
- Municipal long-term lease
- Fees
- Paid until 31-10-2067
- AMSTERDAM AM 1575
- Cadastral map
- Ownership situation
- Municipal long-term lease
- Fees
- Paid until 31-10-2067
Exterior space
- Location
- In residential district and unobstructed view
- Balcony/roof terrace
- Balcony present
Parking
- Type of parking facilities
- Parking garage
VVE (Owners Association) checklist
- Registration with KvK
- Yes
- Annual meeting
- Yes
- Periodic contribution
- Yes (€ 189.70 per month)
- Reserve fund present
- Yes
- Maintenance plan
- Yes
- Building insurance
- Yes
© 2001-2026 funda