
This house on Funda: https://www.funda.nl/en/detail/koop/amsterdam/appartement-ijselstraat-89-3/44460259/
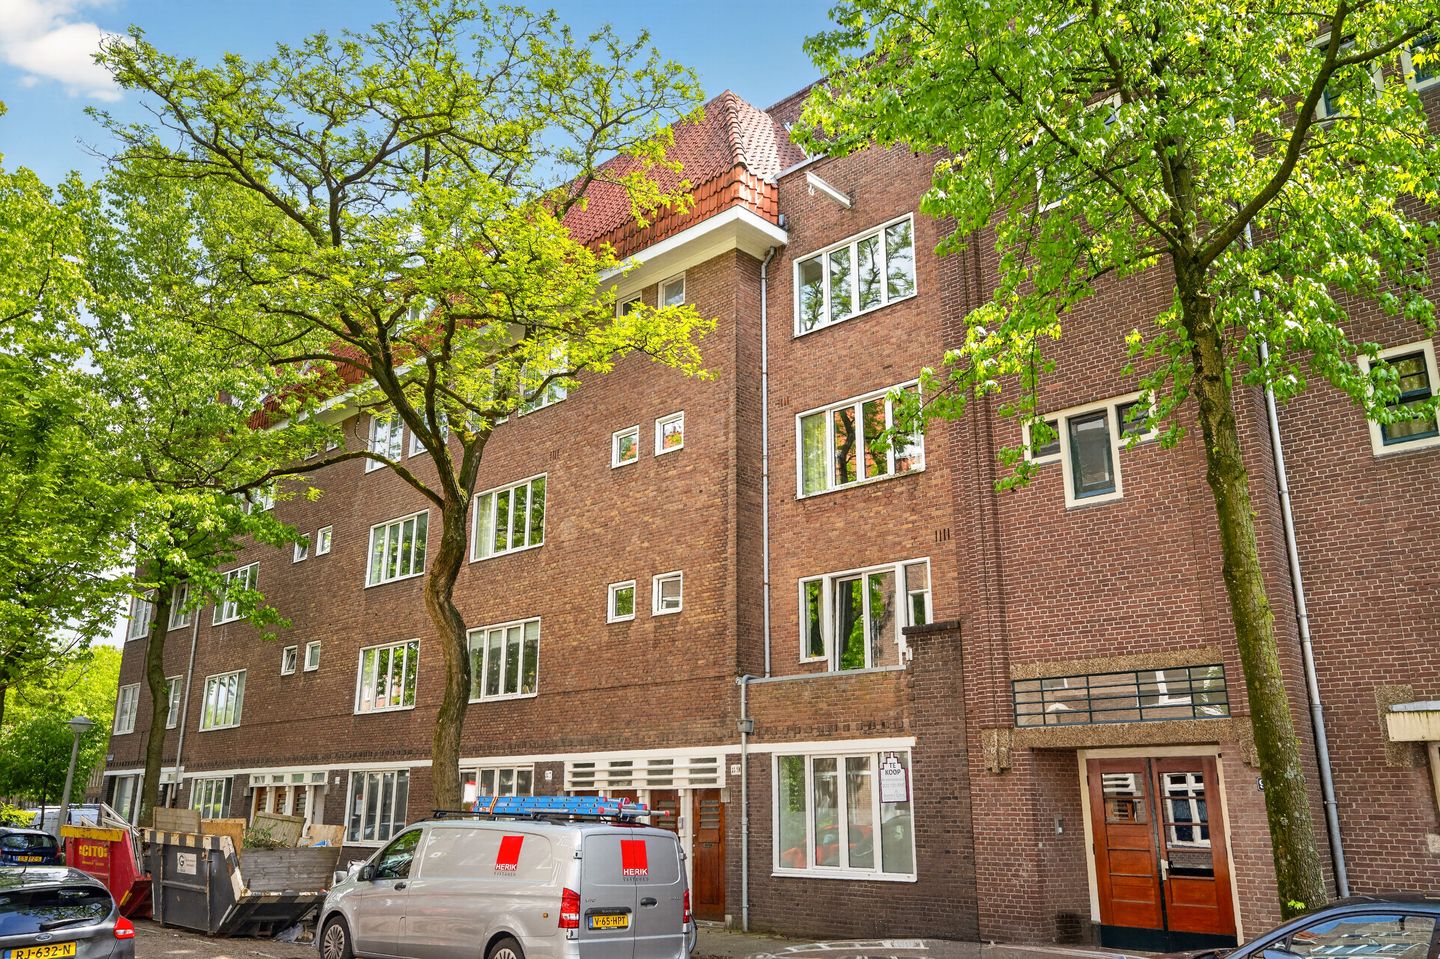
Eye-catcherDubbel bovenhuis aan de IJselstraat (99m²) met 4 slaapkamers
Description
On the sought-after IJselstraat, we are pleased to offer this charming duplex apartment (99 m²), spread over the third and fourth floors. This beautifully renovated and bright home features four bedrooms and a south-facing balcony, offering an exceptionally spacious and comfortable living experience. Situated in a quiet and green residential area in the highly desirable Rivierenbuurt, with the vibrant neighbourhood of De Pijp just a short distance away.
LAYOUT
Third Floor
Via the communal staircase, you reach the entrance of the apartment on the third floor. The landing provides access to a separate toilet, a practical storage cupboard, and the various living areas.
At the front of the property is the spacious living room with an open-plan kitchen. Large windows and French doors opening onto the balcony create a wonderfully bright and inviting living space. The south-facing balcony provides an ideal spot to relax and enjoy the sunshine. The kitchen is arranged in a practical layout and is equipped with various built-in appliances, as well as ample worktop and storage space.
At the front of the apartment, you will find the separate dining room (which can also be used as a fourth bedroom), a pleasant space for long dinners and cosy evenings with family and friends. In addition, there is a bedroom located at the rear of this floor.
Fourth Floor
The staircase leads to the fourth floor. From the landing, two spacious bedrooms and the bathroom can be accessed.
The generous bedroom at the front offers ample space for a double bed and wardrobe cabinets. The second bedroom is also well-sized and perfectly suited as a children's room, guest room, or home office.
The beautifully renovated bathroom is generously proportioned and fitted with a bathtub, two walk-in showers, a washbasin with vanity unit, and a toilet.
LOCATION
The apartment is situated on a quiet street in the popular Rivierenbuurt district, renowned for its 1930s architecture and attractive blend of greenery and urban amenities. Within walking distance, you will find a wide range of supermarkets, specialty shops, and charming cafés and restaurants. This vibrant neighbourhood also offers numerous dining options, cafés, the famous Albert Cuyp Market, and the Sarphatipark. The Beatrixpark, Amstelpark, and Martin Luther King Park are all located nearby.
Accessibility is excellent, with tram and bus connections, the North/South Metro Line, and the RAI and Amstel railway stations all within easy reach. By car, the A2 and A10 motorways can be reached within minutes.
LEASEHOLD
The property is situated on municipal leasehold land. The current leasehold period runs until 30 September 2049. The current annual ground rent amounts to €869.05 and is indexed every five years.
The seller has already converted the leasehold to the perpetual leasehold system under favourable conditions, securing future leasehold arrangements.
FEATURES
- Built in 1925;
- Living area approximately 99 m²;
- South-facing balcony;
- Energy label A;
- Annual ground rent of €869.05;
- Conversion to perpetual leasehold already completed under favourable conditions;
- The Owners’ Association (VvE) is currently in its start-up phase and is professionally managed by Delair VvE Beheer;
- Property sold on an “as is, where is” basis.
DISCLAIMER
This information has been compiled with due care. However, no liability is accepted for any inaccuracies, omissions, or consequences thereof. All measurements and dimensions provided are indicative only. Buyers are responsible for conducting their own investigations into all matters that may be of importance to them.
With regard to this property, Brummel & Beuk Makelaars acts as advisor to the seller. We recommend engaging a qualified (NVM) real estate agent to assist you throughout the purchasing process. If you have specific requirements concerning the property, we advise you to communicate these in a timely manner to your purchasing agent and to conduct, or have conducted, your own independent investigations. If you choose not to engage professional representation, you declare yourself sufficiently knowledgeable under Dutch law to assess all relevant matters concerning the property.
Measurement Clause:
The property has been measured in accordance with the industry-wide Measurement Instruction based on the standards laid down in NEN 2580. This Measurement Instruction is intended to provide a more uniform method for determining the usable floor area. However, differences in measurement outcomes cannot be entirely excluded due to interpretation differences, rounding, or limitations encountered during measurement.
The property has been measured by a reliable professional surveying company. The buyer indemnifies both the seller and the selling agent against any discrepancies in the stated measurements. The buyer acknowledges having been given the opportunity to independently verify the measurements of the property in accordance with the applicable Measurement Instruction.
Features
Transfer of ownership
- Listed since
- Acceptance
- Available in consultation
- Asking price
- € 750,000 kosten koper
- Asking price per m²
- € 7,576
- Status
- Available
- VVE (Owners Association) contribution
- € 225.00 per month
Construction
- Type apartment
- Upstairs apartment (apartment)
- Building type
- Resale property
- Year of construction
- 1925
Surface areas and volume
- Areas
- Living area
- 99 m²
- Exterior space attached to the building
- 5 m²
- Volume in cubic meters
- 336 m³
Layout
- Number of rooms
- 5 rooms (3 bedrooms)
- Number of bath rooms
- 1 bathroom and 1 separate toilet
- Bathroom facilities
- Walk-in shower, bath, toilet, sink, and washstand
- Number of stories
- 2 stories
- Located at
- 2nd floor
Energy
- Energy label
- Heating
- CH boiler
- Hot water
- CH boiler
- CH boiler
- HRE (gas-fired)
Cadastral data
- AMSTERDAM V 12919
- Cadastral map
- Ownership situation
- Municipal ownership encumbered with long-term leaset (end date of long-term lease: 31-12-2049)
- Fees
- Paid until 30-09-2049
Exterior space
- Balcony/roof terrace
- Balcony present
Parking
- Type of parking facilities
- Paid parking, public parking and resident's parking permits
VVE (Owners Association) checklist
- Registration with KvK
- Yes
- Annual meeting
- Yes
- Periodic contribution
- Yes (€ 225.00 per month)
- Reserve fund present
- No
- Maintenance plan
- Yes
- Building insurance
- Yes
© 2001-2026 funda