
This house on Funda: https://www.funda.nl/en/detail/koop/amsterdam/appartement-insulindeweg-920/44534103/
Description
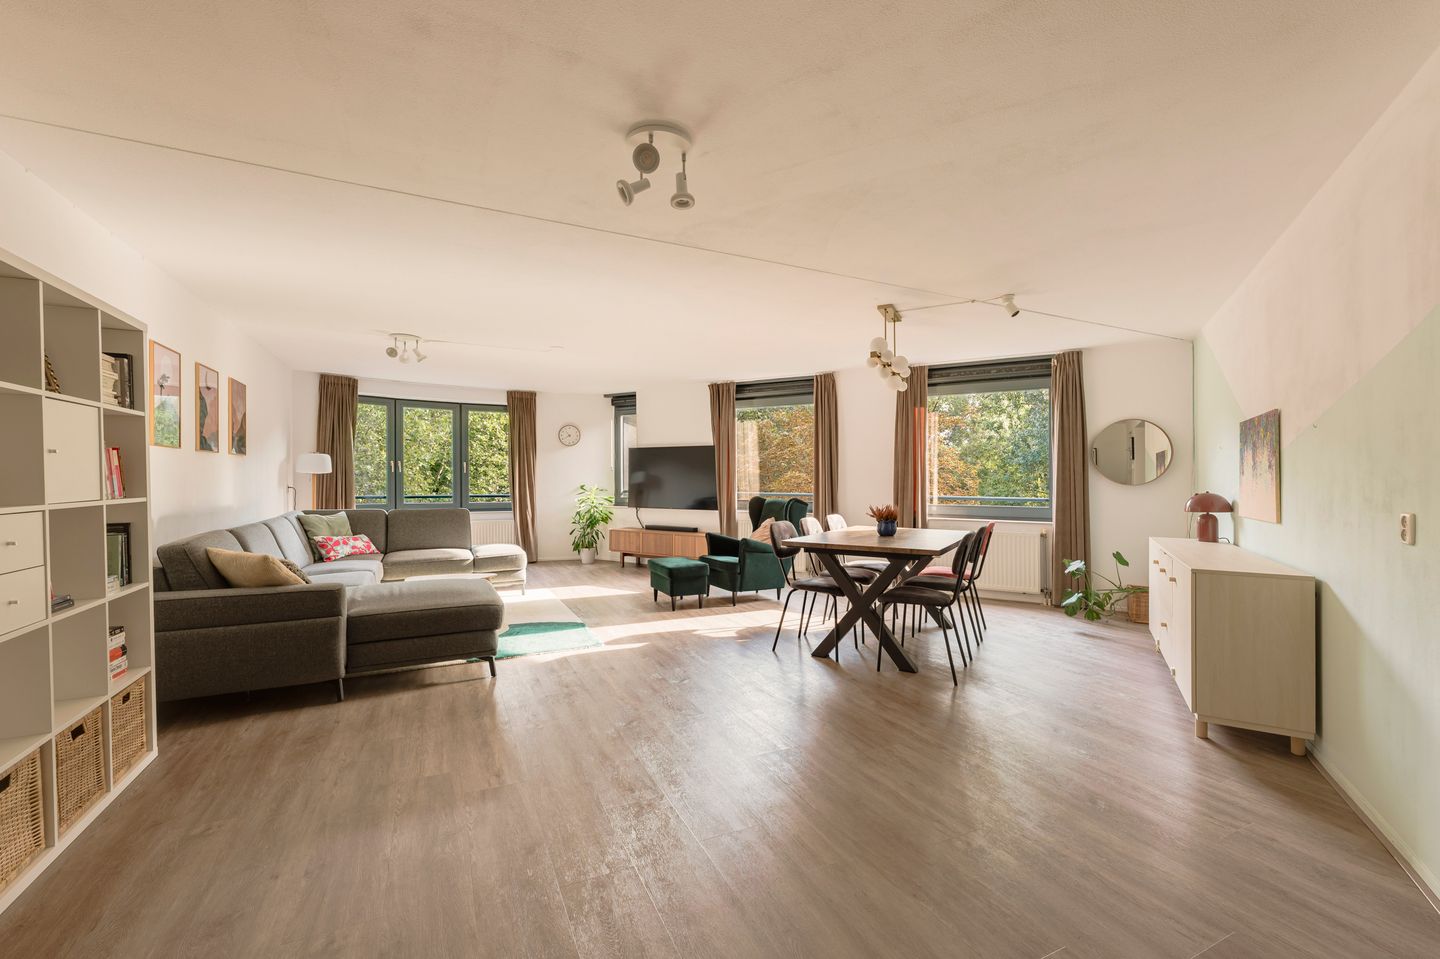
Bright, spacious and modern 2-bedroom apartment of approx. 102 m², with lift, energy label A and located directly next to Flevopark!
Did you know that you can also schedule a viewing yourself? Click on the blue button and you will immediately receive a link to book an appointment.
PROPERTY DEscriptION
This spacious, well-maintained 2-bedroom apartment is located on the third floor of an iconic residential tower built in 1999. The building is situated directly next to Flevopark and close to the Indische Buurt neighbourhood, offering the perfect combination of city living and green surroundings.
LAYOUT
Ground floor
Secure entrance with doorbell panel, mailboxes, lift, staircase and access to the storage units. The apartment has its own private storage unit of approximately 4 m² in the basement.
Behind the building, there is a pleasant communal garden with a lawn and several tables.
Third floor
Entrance to the apartment. From the hallway, you can access the living room, two bedrooms, bathroom, separate toilet, storage room and utility room.
The spacious living room connects to the open-plan kitchen. The various windows offer panoramic views of the greenery of Flevopark and the surrounding area.
Both bedrooms are also situated on the park-facing side of the apartment and are generously sized. One of the bedrooms provides access to the balcony of approximately 7 m².
The living room, hallway and kitchen are finished with PVC flooring, while both bedrooms are carpeted.
The modern bathroom features a shower, vanity unit and designer radiator.
The washing machine connection is located in the storage room.
OWNERS' ASSOCIATION (VvE)
The Owners' Association, 'Insulindestaete', is active and financially healthy. The property is professionally managed, annual meetings are held, and a long-term maintenance plan is in place. The monthly service charges amount to €XXX.
LEASEHOLD
The property is subject to a perpetual leasehold agreement, with the Municipality of Amsterdam as the landowner. The General Provisions of 1994 apply. The annual ground rent has been bought off for an extended period, until 31 March 2047.
SURROUNDINGS
The Indische Buurt has developed into one of the liveliest neighbourhoods in Amsterdam-East and is characterised by its diverse range of cafés, restaurants, cultural venues and green spaces. Popular places for coffee, lunch, drinks or dinner include Wilde Zwijnen, Studio/K, Badhuis Amsterdam and Bar Basquiat. Flevopark, Javastraat and Javaplein are also within easy reach.
With Muiderpoort railway station, various tram connections and the A10 ring road all nearby, the neighbourhood is exceptionally well connected. The Indische Buurt combines the character of Amsterdam-East with a contemporary and international atmosphere.
KEY FEATURES
- Panoramic views of green surroundings;
- Equipped with a lift;
- Usable floor area of 102 m²;
- Year of construction: 1999;
- Two generously sized bedrooms;
- Spacious living room with open-plan kitchen;
- Balcony of approximately 7 m², facing east;
- External storage unit;
- Communal garden with tables and play equipment;
- Well-insulated and energy label A;
- Healthy and active Owners' Association (VvE);
- Transfer date to be agreed upon.
DISCLAIMER
This information has been compiled with care. However, no rights may be derived from its contents. All stated measurements and surface areas are indicative only. Buyers are responsible for conducting their own investigations into all matters that may be relevant to them. We recommend appointing your own estate agent.
NEN CLAUSE
The usable floor area has been calculated in accordance with the NEN 2580 standard established by the industry. As a result, the stated area may differ from that of comparable properties and/or previous references. This is primarily due to the use of this (new) calculation method. The buyer declares that they have been sufficiently informed about the aforementioned standard.
Features
Transfer of ownership
- Listed since
- Acceptance
- Available in consultation
- Asking price
- € 725,000 kosten koper
- Asking price per m²
- € 7,108
- Status
- Available
- VVE (Owners Association) contribution
- € 255.00 per month
Construction
- Type apartment
- Apartment with shared street entrance (apartment)
- Building type
- Resale property
- Year of construction
- 1997
- Type of roof
- Flat roof covered with asphalt roofing
- Accessibility
- Accessible for people with a disability and accessible for the elderly
Surface areas and volume
- Areas
- Living area
- 102 m²
- Exterior space attached to the building
- 7 m²
- External storage space
- 4 m²
- Volume in cubic meters
- 308 m³
Layout
- Number of rooms
- 3 rooms (2 bedrooms)
- Number of bath rooms
- 1 bathroom and 1 separate toilet
- Bathroom facilities
- Shower and washstand
- Number of stories
- 1 story
- Facilities
- Elevator and mechanical ventilation
- Located at
- 3rd floor
Energy
- Energy label
- Insulation
- Double glazing
- Heating
- CH boiler
- Hot water
- CH boiler
- CH boiler
- Remeha (gas-fired combination boiler from 2011, in ownership)
Cadastral data
- AMSTERDAM W 7821
- Cadastral map
- Ownership situation
- Municipal ownership encumbered with long-term leaset
- Fees
- Paid until 31-03-2047
Exterior space
- Location
- Alongside a quiet road, in residential district, open location and unobstructed view
- Balcony/roof terrace
- Balcony present
Parking
- Type of parking facilities
- Paid parking and resident's parking permits
VVE (Owners Association) checklist
- Registration with KvK
- Yes
- Annual meeting
- Yes
- Periodic contribution
- Yes (€ 255.00 per month)
- Reserve fund present
- Yes
- Maintenance plan
- Yes
- Building insurance
- Yes
© 2001-2026 funda