
Isaac Titsinghkade 1121018 CA AmsterdamOostenburg
€ 1,125,000 v.o.n.
Duurzaam wonen op eigen grond in De Oosterlingen Amsterdam!
Description
De Oosterlingen - building number 6.07
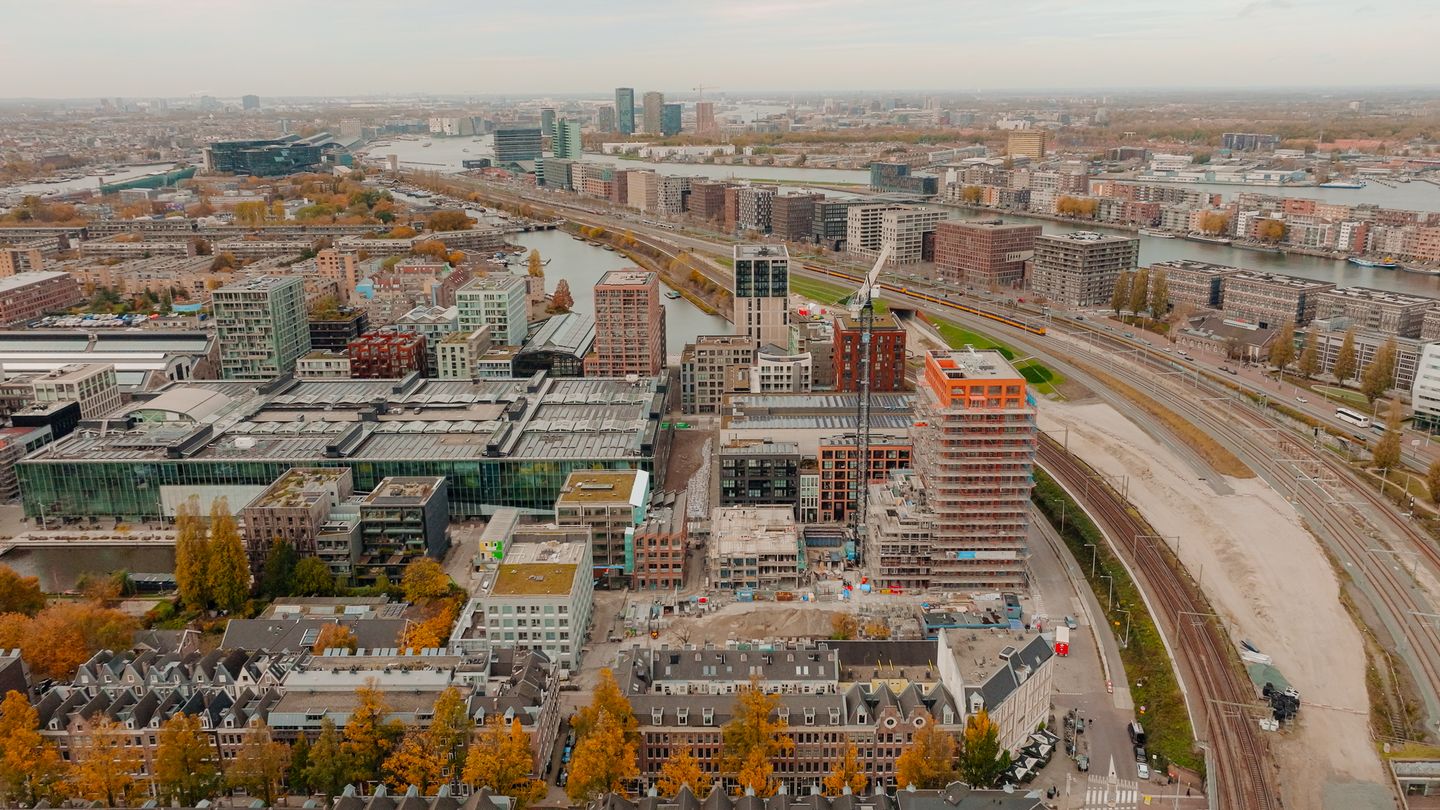
Seven contrasting, vibrant, and distinctive buildings that pay tribute to island life on historic Oostenburg. De Oosterlingen is located on one of the last plots of Oostenburg, right in the center of Amsterdam.
Designed by Winy Maas, co-founder of architecture firm MVRDV, the project embodies sustainability and nature inclusivity. Urban enjoyment and sustainable, green living come together here in the best possible way. This is where you’ll find your place. A place “to celebrate life.”
De Oosterlingen offers 141 owner-occupied homes divided across seven unique buildings. The project creates a lively and contrasting Amsterdam street through a mix of high- and low-rise architecture and the use of diverse sustainable materials.
What makes living in De Oosterlingen unique is that you purchase a home on freehold land—so there is no ground lease.
Location and accessibility:
De Oosterlingen is just around the corner from the lively Czaar Peterstraat, a popular street with beautiful boutiques, cafés, and specialty food shops. From there, the city opens up in all directions—from the trendy Javastraat in the East to the charming Plantage district with Artis Zoo, and also within easy reach are the Utrechtsestraat, De Pijp, and Nieuwmarkt. By car, you can reach the A10 ring road (exit S110) in just ten minutes. Prefer public transport? Amsterdam Central Station is less than a ten-minute bike ride away.
Description:
This beautiful four-room apartment features a spacious living room with an open kitchen and three bedrooms. Through the living room, double doors lead to the balcony, where you can enjoy your private outdoor space—perfect for sipping your morning coffee or unwinding after a long day. The largest bedroom is spacious enough for a double bed and has an adjoining area that can serve as a walk-in closet or extra workspace. The other two bedrooms are also ideal for use as hobby or home offices. The bathroom includes a sink, walk-in shower, and bathtub. There is a separate toilet and a storage room with a washing machine connection.
Features of the four-room apartment:
- Living area: approx. 123 m²
- Number of rooms: four
- Second floor
- Loggia (southeast)
- Located in the Imker
- Sustainable and energy-efficient with excellent insulation, triple glazing, underfloor heating, WKO system, WTW - installation, and a heat pump
- Expected energy label: A+++
- Freehold property (no ground lease)
Interested?
Visit the project website (De Oosterlingen) for more information. If you have any questions, please feel free to contact Heeren Makelaars.
Features
Transfer of ownership
- Listed since
- Acceptance
- Available in consultation
- Asking price
- € 1,125,000 vrij op naam
- Asking price per m²
- € 9,615
- Status
- Available
Construction
- Year of construction
- After 2020
- Type apartment
- Mezzanine (apartment)
- Building type
- New property
- Quality marks
- Woningborg Garantiecertificaat
Surface areas and volume
- Areas
- Living area
- 117 m²
- Exterior space attached to the building
- 9 m²
- Volume in cubic meters
- 365 m³
Layout
- Number of rooms
- 4 rooms (3 bedrooms)
- Number of bath rooms
- 1 bathroom and 1 separate toilet
- Bathroom facilities
- Shower, walk-in shower, bath, underfloor heating, sink, washstand, and sit-in bath
- Number of stories
- 1 story
- Facilities
- French balcony, elevator, and mechanical ventilation
- Located at
- 3rd floor
Energy
- Energy label
- Insulation
- Energy efficient window and completely insulated
- Heating
- Complete floor heating, heat recovery unit and heat pump
Cadastral data
- AMSTERDAM N 4882
- Cadastral map
- Ownership situation
- Full ownership
Exterior space
- Balcony/roof garden
- French balcony present
- Location
- In centre and in residential district
Parking
- Type of parking facilities
- Paid parking
© 2001-2026 funda