
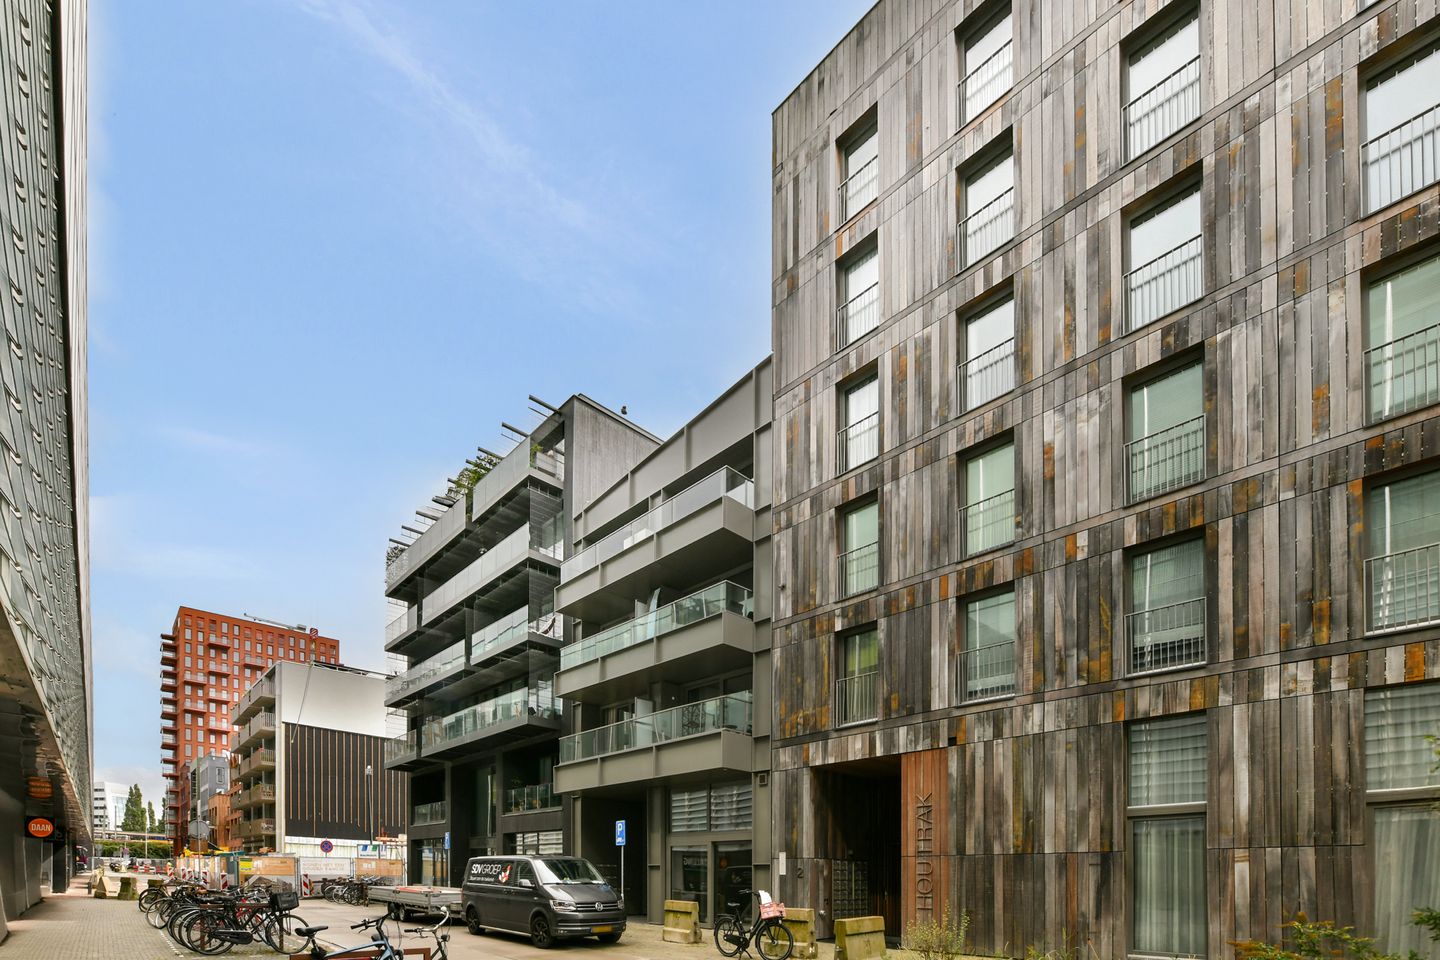
Isaac Titsinghkade 4-C1018 CA AmsterdamOostenburg
€ 625,000 k.k.
Description
Located in the popular Oostenburg district in Amsterdam-Centre, on FREEHOLD LAND, is the attractive new-build complex De Houtrak. Within this modern development you will find this turnkey apartment of 60 m².
This home in a brand-new apartment complex effortlessly combines comfort, style and sustainability. With an A++ energy label, the property is highly energy-efficient and fully prepared for the future.
The generous glass sliding doors provide access to the terrace, creating a pleasant connection between indoor and outdoor living while allowing plenty of natural light into the living room. In addition, the complex features a beautifully landscaped communal roof garden: a wonderful place to relax, work outdoors or simply unwind.
In the communal basement storage area, the apartment has two private bicycle spaces. This property therefore combines the comfort of new-build living with sustainable living, right in the heart of a modern urban district designed with the future in mind.
LAYOUT
Upper floor
The entrance to the apartment is located on this floor. The hallway provides access to the bedroom and the dining room with open-plan kitchen, fitted with various built-in appliances. From the dining room, an open staircase leads to the living room on the intermediate floor.
Ground floor
This level features the attractive living room with large windows and generous sliding doors providing access to the terrace.
Lower floor
This floor features the modern bathroom, fitted with a walk-in shower and double washbasin unit. There is also a separate toilet with washbasin.
SURROUNDINGS
Oostenburg is a relatively young and distinctive urban district in a central location in Amsterdam. The neighbourhood is characterised by a successful combination of modern architecture and industrial elements, complemented by a wide variety of lively cafés and restaurants. Water, architecture and a vibrant atmosphere define the character of the area. Just around the corner is Czaar Peterstraat, with cosy cafés, boutiques and shops for everyday groceries. Shopping centre Brazilië, offering a wide range of shops, supermarkets, restaurants and sports facilities, is also located nearby. Oostenburg is easily accessible both by car and public transport. Via the Piet Hein Tunnel, the A10 ring road can be reached within just a few minutes, while various tram and bus stops are within walking distance. Q-Park Oostenburg is also nearby. Parking is available here and a fixed parking subscription is one of the possibilities.
DETAILS
- Living area approximately 60 m²;
- Situated on freehold land;
- Year of construction 2025;
- Energy label A++;
- Underfloor heating and cooling;
- Terrace of approximately 6 m²;
- Communal roof garden, landscaped under architectural design;
- Two private bicycle spaces in the basement storage area;
- Professionally managed Owners’ Association;
- Monthly service charges amount to €234.46;
- Completion in consultation.
Features
Transfer of ownership
- Listed since
- Acceptance
- Available in consultation
- Asking price
- € 625,000 kosten koper
- Asking price per m²
- € 10,417
- Status
- Available
- VVE (Owners Association) contribution
- € 234.46 per month
Construction
- Type apartment
- Ground-floor apartment (apartment)
- Building type
- Resale property
- Year of construction
- 2025
- Type of roof
- Flat roof
Surface areas and volume
- Areas
- Living area
- 60 m²
- Exterior space attached to the building
- 6 m²
- Volume in cubic meters
- 296 m³
Layout
- Number of rooms
- 2 rooms (1 bedroom)
- Number of bath rooms
- 1 bathroom and 1 separate toilet
- Bathroom facilities
- Shower, double sink, walk-in shower, and washstand
- Number of stories
- 3 stories
- Facilities
- Mechanical ventilation, sliding door, and TV via cable
- Located at
- Ground floor
Energy
- Energy label
- Insulation
- Roof insulation, double glazing, insulated walls, floor insulation and completely insulated
- Heating
- Complete floor heating, heat recovery unit and heat pump
- Hot water
- Central facility
Cadastral data
- AMSTERDAM N 4849
- Cadastral map
- Ownership situation
- Full ownership
Exterior space
- Location
- Along waterway, alongside waterfront, sheltered location, in centre and in residential district
- Garden
- Sun terrace
- Sun terrace
- 6 m² (0.02 metre deep and 0.03 metre wide)
- Garden location
- Located at the east
Parking
- Type of parking facilities
- Paid parking, public parking and parking garage
VVE (Owners Association) checklist
- Registration with KvK
- Yes
- Annual meeting
- Yes
- Periodic contribution
- Yes (€ 234.46 per month)
- Reserve fund present
- Yes
- Maintenance plan
- Yes
- Building insurance
- Yes
© 2001-2026 funda