
Isaac Titsinghkade 6-C1018 CA AmsterdamOostenburg
€ 500,000 k.k.
Description
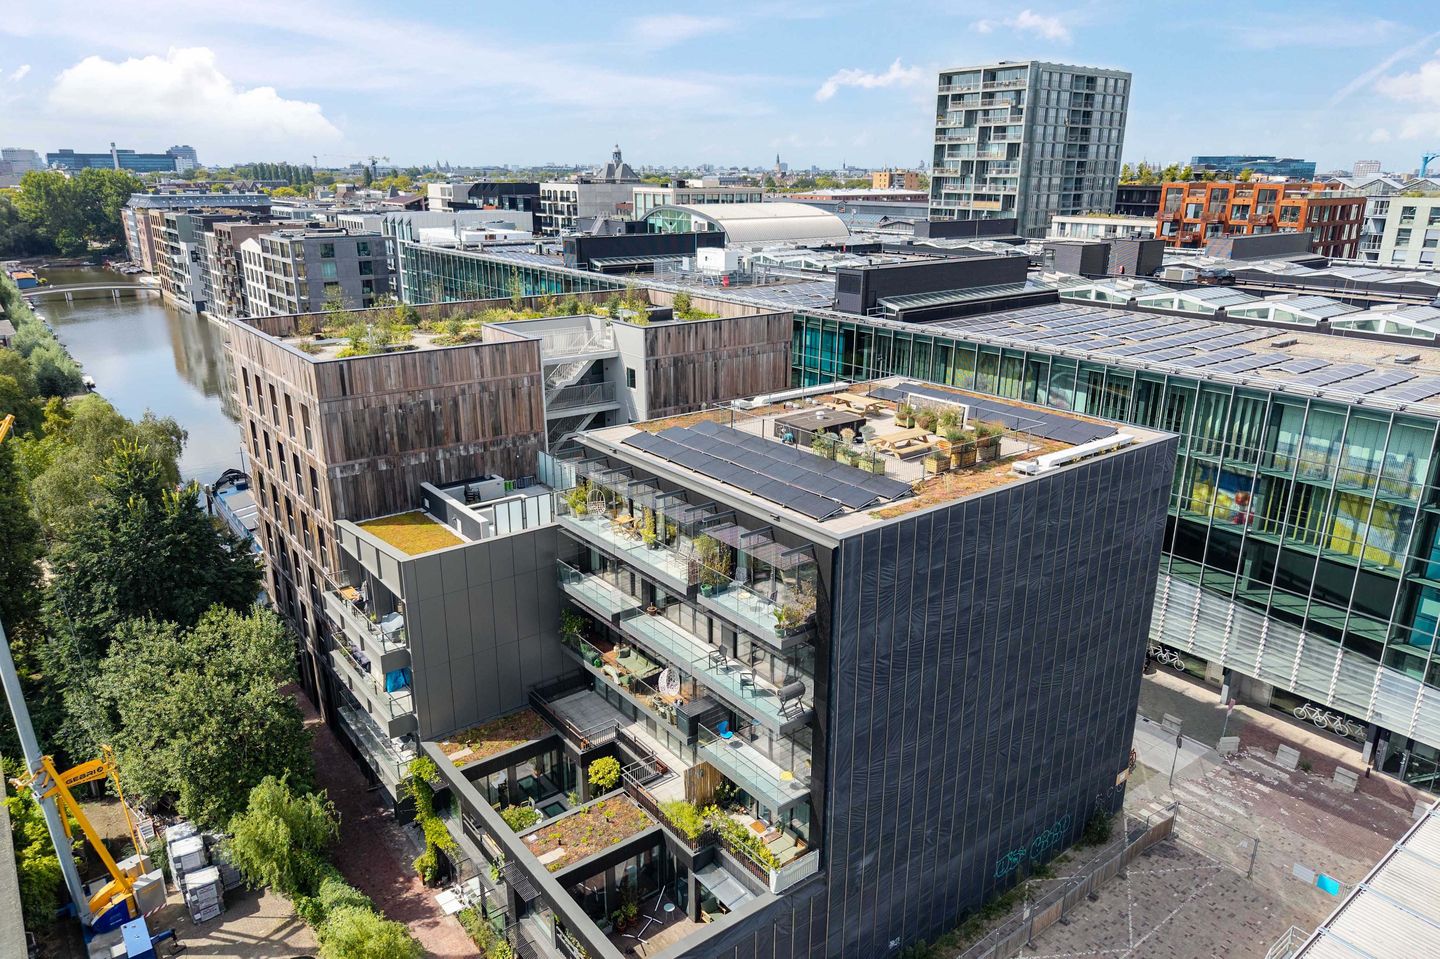
Right in the heart of Oostenburg, a vibrant neighborhood that’s rapidly developing, you’ll find this charming and efficiently laid-out 1-bedroom apartment of approximately 66 m² with a lovely balcony. The apartment is located on the first floor of the modern Jenga apartment complex, which was completed in 2022. Here, you’ll enjoy a central yet comfortable location, with an elevator in the complex, a spacious communal rooftop terrace, and—best of all—it’s on FREEHOLD land, so there’s no ground lease.
Be sure to check out our virtual tour!
This is also an excellent choice when it comes to sustainability. The apartment has an A+++ energy rating and is fully designed for energy-efficient and comfortable living. It features underfloor heating and cooling, a heat pump, a heat recovery ventilation system with balanced ventilation, and insulated glazing. The heat recovery system continuously supplies fresh air while simultaneously recovering heat from the exhaust air. This contributes to a pleasant indoor climate and low energy consumption. In addition, solar panels are installed to power the building’s common areas.
Neighborhood
You’ll be living right in the heart of Oostenburg, a rapidly developing neighborhood with a growing selection of cafes, restaurants, and shops. The location is ideal, nestled between the Plantagebuurt and the Oostelijke Eilanden. Within walking distance, you’ll find the lively Czaar Peterstraat with specialty shops, restaurants, and coffee shops. For your daily groceries, head to the Brazilië shopping center, which features several supermarkets, including organic options. Nearby are also well-known spots such as Brouwerij ’t IJ, Studio K, Artis, and the Dappermarkt.
Accessibility is excellent. The Rietlandpark tram stop is just a few minutes’ walk away, offering a quick connection to Amsterdam Central Station. The Czaar Peterstraat stop, heading toward Weesperplein and Leidseplein, is also nearby. By bike, you’ll be in the city center in no time, and by car, you’ll be on the A10 within minutes.
Through the gated and well-maintained apartment complex, you can reach the first-floor apartment via the stairs or elevator. You enter into a spacious foyer that provides access to the separate toilet with a sink, the bathroom, the storage room, the first bedroom, and the living room with an open kitchen.
The living room faces the front of the building and immediately feels inviting thanks to the large sliding glass doors. As soon as you open them, the balcony seems to extend into the living space, seamlessly connecting the indoors and outdoors.
The modern open kitchen is equipped with various built-in appliances and offers everything you need, such as an induction cooktop, range hood, dishwasher, and a fridge-freezer. In addition, there is plenty of storage space in the cabinets and drawers.
From the living room, you can access the master bedroom through beautiful steel doors; it features a large walk-in closet. The current owners have efficiently divided the original bedroom, creating a second, compact room. This space does not have natural light but is ideal as a children’s room or home office.
At the rear, you’ll find the modern, fully tiled bathroom equipped with a shower and a vanity unit. From here, you can walk through to the utility room, where, in addition to the utilities, there’s also space to store extra items.
Through the entryway, you reach the spacious storage room with connections for the washer and dryer, plus plenty of additional storage space. Ideal for keeping everything neatly out of sight.
The entryway itself is remarkably spacious and is currently put to efficient use with a workspace and attractive built-in closets. A practical layout that provides extra comfort in daily life.
The entire apartment features light-colored wood-look PVC flooring.
Balcony:
The balcony faces southwest, extends across the full width of the apartment, and is finished with beautiful decking. It’s the perfect spot to wind down at the end of the day in peace and quiet and savor the moment.
On the ground floor, you’ll find a shared bike storage area—ideal and practical for everyday use. The complex also features a lovely rooftop terrace available to residents, a nice extra spot to sit outside and relax.
In short, a modern and sustainable apartment that’s move-in ready without major renovations, in a central location in Amsterdam that has evolved into a surprisingly charming residential neighborhood in recent years.
SPECIAL FEATURES
- Living area of approx. 66 m² (NEN 2580 measurement report available);
- Highly sustainable apartment complex located on FREEHOLD LAND;
- Spacious southwest-facing balcony;
- Luxurious apartment complex with an elevator, built in 2022;
- Energy label A+++, equipped with underfloor heating and a heat pump;
- Equipped with underfloor heating and cooling;
- Heat pump lease agreement: €70 per month;
- Shared rooftop terrace and bicycle storage.
- Parking available at the nearby Q-Park Oostenburg;
- Ideally located near Central Station and the A-10 ring road;
- Professional and financially sound Homeowners’ Association; service fees are €184.39 per month;
- Move-in date to be arranged.
Have we piqued your interest?
If so, we’d love to invite you to take a look inside this home.
Features
Transfer of ownership
- Listed since
- Acceptance
- Available in consultation
- Asking price
- € 500,000 kosten koper
- Asking price per m²
- € 7,576
- Status
- Available
- VVE (Owners Association) contribution
- € 184.39 per month
Construction
- Type apartment
- Upstairs apartment (apartment)
- Building type
- Resale property
- Year of construction
- 2022
- Specific
- Partly furnished with carpets and curtains
- Type of roof
- Flat roof covered with asphalt roofing
Surface areas and volume
- Areas
- Living area
- 66 m²
- Exterior space attached to the building
- 7 m²
- Volume in cubic meters
- 216 m³
Layout
- Number of rooms
- 2 rooms (1 bedroom)
- Number of bath rooms
- 1 bathroom and 1 separate toilet
- Bathroom facilities
- Walk-in shower, underfloor heating, and washstand
- Number of stories
- 1 story
- Facilities
- Balanced ventilation system, elevator, mechanical ventilation, TV via cable, and solar panels
- Located at
- 1st floor
Energy
- Energy label
- Insulation
- Roof insulation, double glazing, energy efficient window, insulated walls, floor insulation and completely insulated
- Heating
- Geothermal heating, complete floor heating, heat recovery unit and heat pump
- Hot water
- Central facility
Cadastral data
- AMSTERDAM N 4826
- Cadastral map
- Ownership situation
- Full ownership
Exterior space
- Location
- Alongside a quiet road, in centre and in residential district
- Balcony/roof terrace
- Balcony present
Storage space
- Shed / storage
- Storage box
- Facilities
- Electricity
- Insulation
- Completely insulated
Parking
- Type of parking facilities
- Paid parking, public parking and resident's parking permits
VVE (Owners Association) checklist
- Registration with KvK
- Yes
- Annual meeting
- Yes
- Periodic contribution
- No
- Reserve fund present
- Yes
- Maintenance plan
- Yes
- Building insurance
- Yes
© 2001-2026 funda