
Luxe, uniek en duurzaam wonen met ruim balkon in iconisch Oostenburg
Description
Modern and energy-efficient living at Jenga House, featuring an additional study, a spacious balcony and situated on freehold land!
In a lovely location in the popular Oostenburg neighbourhood, this modern and energy-efficient flat of approximately 77 m² is situated on Isaac Titsinghkade. The property forms part of the distinctive Jenga House, a small-scale apartment complex with a modern and playful design.
With a spacious living room featuring an open-plan kitchen, a good-sized bedroom, a separate study and a balcony of approximately 15 m², this flat offers a delightful combination of space, comfort and contemporary living. A lovely place for those who want to live in the heart of Amsterdam, but also value peace and quiet, a pleasant outdoor space and the opportunity to work from home.
JENGA HOUSE
Jenga House is a relatively new building dating from 2022 and was designed with various staggered building volumes, giving the building a playful and contemporary character. The complex comprises 15 flats, 2 workspaces and a hall with a theatre-style layout for communal or individual use.
The property is highly energy-efficient and has an A+++ energy rating. Technically, too, the flat is thoroughly up to date. For instance, it is fitted with underfloor heating, underfloor cooling and a heat pump, which heat or cool the flat in a comfortable and sustainable manner. In addition, there is a heat recovery ventilation system that ensures a constant supply of fresh air, whilst recovering heat from the exhaust air. This not only ensures a pleasant indoor climate but also contributes to low energy consumption.
A lovely bonus is the communal roof terrace, which residents are welcome to use. It’s a wonderful spot to sit outside in fine weather and enjoy the surroundings. The complex also features a communal cycle shed.
LAYOUT
Third floor:
The main entrance leads into the complex’s entrance hall. You can reach the third floor by lift or stairs.
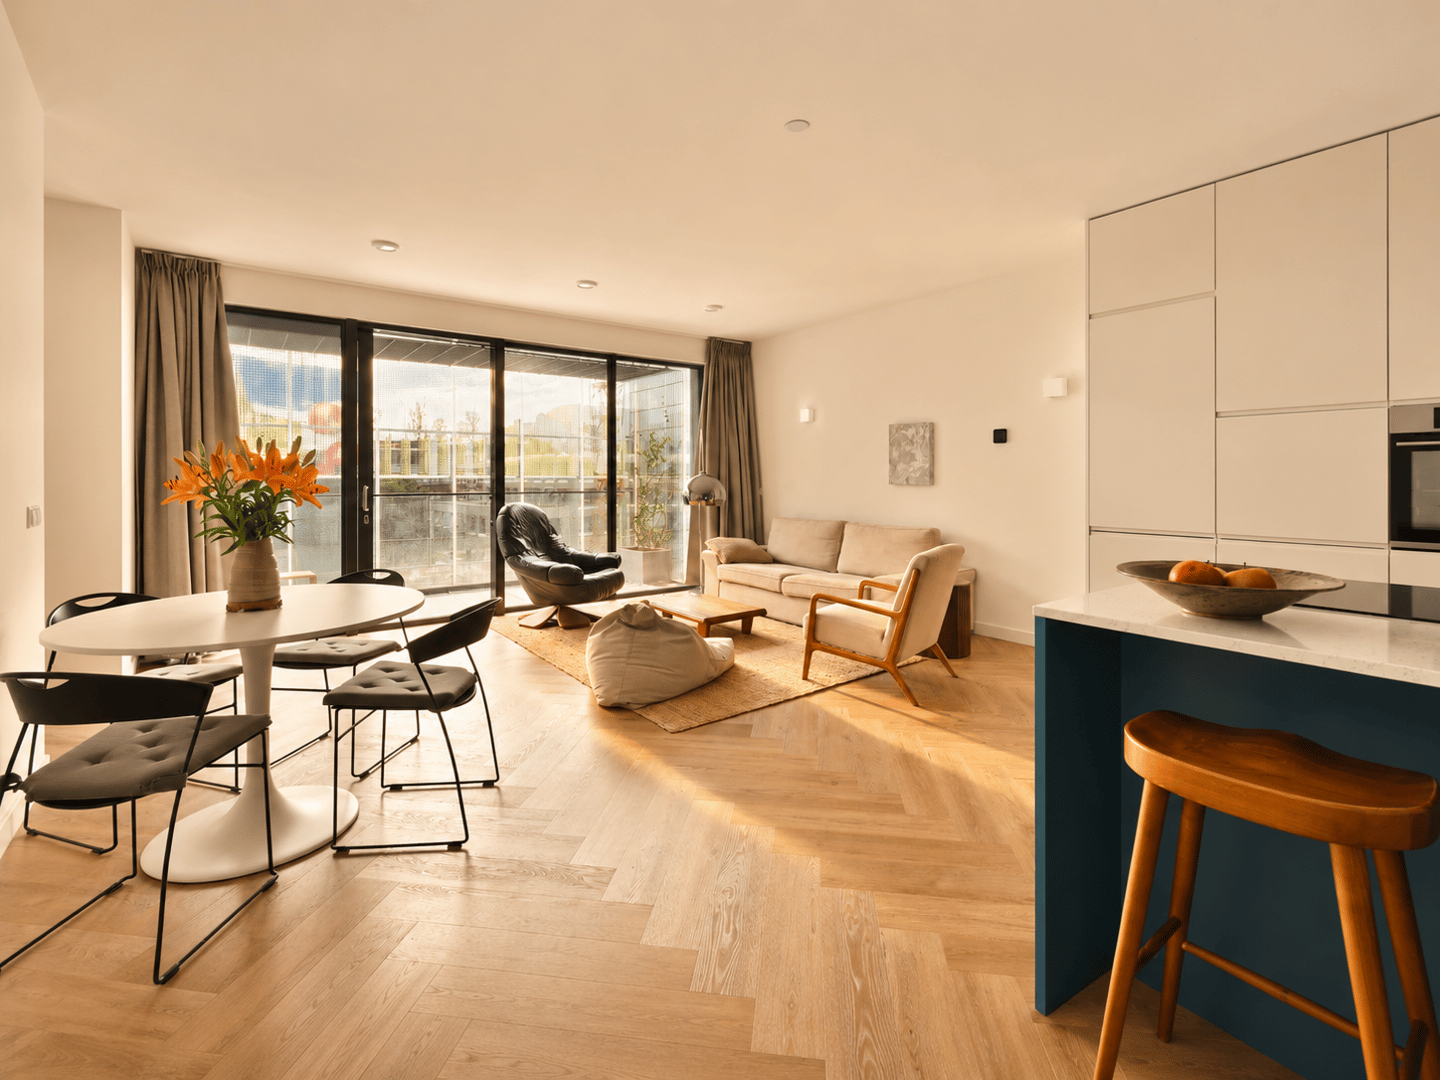
The spacious living room with open-plan kitchen forms the heart of the home. With an area of approximately 40m², there is plenty of room here for a comfortable seating area, a spacious dining table and the well-designed kitchen layout. The large windows let in plenty of natural light and give the living space an open and pleasant feel. There is also a separate study. This is a valuable extra room that is ideal for use as a home office, hobby room or guest bedroom.
From the living room, you have direct access to the spacious balcony. Thanks to its generous size, there is plenty of room here to create a lovely outdoor space, for example with a dining table and a comfortable lounge area. A lovely spot to sit outside, enjoy the sun and escape the hustle and bustle of the city for a while.
The combination of the spacious living area, the separate study and the spacious balcony makes this flat exceptionally comfortable and versatile. A practical layout offering the extra space that isn’t always a given in the city.
The bedroom is a good size and offers plenty of room for a large double bed, with storage provided by a built-in wardrobe. From here, you also have access to the spacious balcony.
The bathroom has a practical layout with a walk-in shower, bath and washbasin unit.
COMFORTABLE AND ENERGY-EFFICIENT LIVING
The flat has been designed with great attention to comfort and energy efficiency. Thanks to the property’s good insulation, heat is retained better in winter, whilst unwanted heat is kept to a minimum in summer. This ensures a pleasant and stable indoor climate and helps to reduce energy consumption.
The property is fitted with underfloor heating and cooling in combination with a heat pump. In winter, heat is distributed evenly through the floor, meaning radiators are not required and the rooms can be arranged freely. In summer, the system can cool the floor comfortably. This provides extra comfort on hot days, without the direct cold airflow of traditional air conditioning.
In addition, the flat is fitted with a heat recovery ventilation system. This system ensures a constant supply of fresh, filtered outside air and extracts stale air. Most of the heat from the extracted air is recovered and used to pre-heat the incoming air. This allows you to enjoy a well-ventilated home whilst minimising heat loss. A key advantage is that you are not reliant on opening windows for daily ventilation, meaning you can ventilate comfortably even in winter.
SURROUNDINGS
Isaac Titsinghkade is situated in Oostenburg, an area that has undergone a complete transformation in recent years, evolving from a former industrial estate into a vibrant and modern urban neighbourhood. Here, you’ll live in a contemporary setting with a lovely mix of new-build properties, industrial heritage and urban amenities.
Within walking distance, you’ll find the charming Czaar Peterstraat with its many shops, such as Sprezzatura for Italian wines and Kef cheese shop for the tastiest cheeses. There are also several restaurants and cafés, including VRR and Barlotta. For your daily shopping, there are several supermarkets within walking distance, and the Dappermarkt is just a stone’s throw away.
ACCESSIBILITY
Amsterdam city centre and Central Station are also easily accessible by bike and public transport. The Rietlandpark tram stop is a few minutes’ walk away, with good connections to Amsterdam Central Station, or the Czaar Peterstraat stop heading towards Weesperplein and Leidseplein.
For daily relaxation and green spaces, the Oostenburgerpark and the Funenpark are within walking distance.
PARKING
Parking has also been taken into account. Parking facilities are available in the immediate vicinity. Residents of Oostenburg can apply for a residents’ subscription or permit via Q-Park for the nearby multi-storey car park.
PROPERTY INFORMATION
Situated on freehold land
OWNERS’ ASSOCIATION
The Owners’ Association is professionally managed. The relevant Owners’ Association documentation is available, including a long-term maintenance plan (MJOP), minutes and annual accounts. The service charges amount to €198.73 per month.
FEATURES
- Turnkey flat;
- Living area approximately 77 m²;
- Energy label A+++;
- Modern and energy-efficient property;
- Fitted with underfloor heating, underfloor cooling, a heat pump and a heat recovery ventilation system;
- Equipped with a lift;
- Communal roof terrace and bicycle storage;
- Professional owners’ association management; service charges €198.73 per month;
- Parking available at the nearby Q-Park Oostenburg;
- Good access by public transport;
- Situated on freehold land;
- Handover by mutual agreement.
Wondering whether you and this flat are a good match? Then book an appointment with our estate agent straight away.
This information has been compiled by us with due care. However, we accept no liability whatsoever for any incompleteness, inaccuracy or other errors, or for the consequences thereof. All dimensions and floor areas quoted are approximate. The buyer is responsible for conducting their own due diligence on all matters of importance to them. With regard to this property, the estate agent acts as an adviser to the seller. We advise you to engage a qualified (Vastgoed Nederland) estate agent to guide you through the purchase process. If you have specific requirements regarding the property, we advise you to make these known to your purchasing estate agent in good time and to carry out your own independent investigation (or have it carried out). If you do not engage a qualified representative, you are deemed by law to be sufficiently qualified to assess all matters of importance. The Vastgoed Nederland terms and conditions apply.
Features
Transfer of ownership
- Listed since
- Acceptance
- Available in consultation
- Asking price
- € 639,000 kosten koper
- Asking price per m²
- € 8,299
- Status
- Available
- VVE (Owners Association) contribution
- € 198.73 per month
Construction
- Type apartment
- Upstairs apartment (apartment)
- Building type
- Resale property
- Year of construction
- 2022
- Specific
- With carpets and curtains
- Type of roof
- Flat roof covered with asphalt roofing
Surface areas and volume
- Areas
- Living area
- 77 m²
- Exterior space attached to the building
- 16 m²
- Volume in cubic meters
- 249 m³
Layout
- Number of rooms
- 3 rooms (2 bedrooms)
- Number of bath rooms
- 1 bathroom and 1 separate toilet
- Bathroom facilities
- Walk-in shower, underfloor heating, sink, and sit-in bath
- Number of stories
- 1 story
- Facilities
- Air conditioning, balanced ventilation system, optical fibre, elevator, mechanical ventilation, and passive ventilation system
- Located at
- 3rd floor
Energy
- Energy label
- Insulation
- Triple glazed, energy efficient window and completely insulated
- Heating
- Complete floor heating, heat recovery unit and heat pump
Cadastral data
- AMSTERDAM N 4779
- Cadastral map
- Ownership situation
- Full ownership
Exterior space
- Balcony/roof terrace
- Balcony present
Parking
- Type of parking facilities
- Paid parking and public parking
VVE (Owners Association) checklist
- Registration with KvK
- Yes
- Annual meeting
- Yes
- Periodic contribution
- Yes (€ 198.73 per month)
- Reserve fund present
- Yes
- Maintenance plan
- Yes
- Building insurance
- Yes
© 2001-2026 funda