
Description
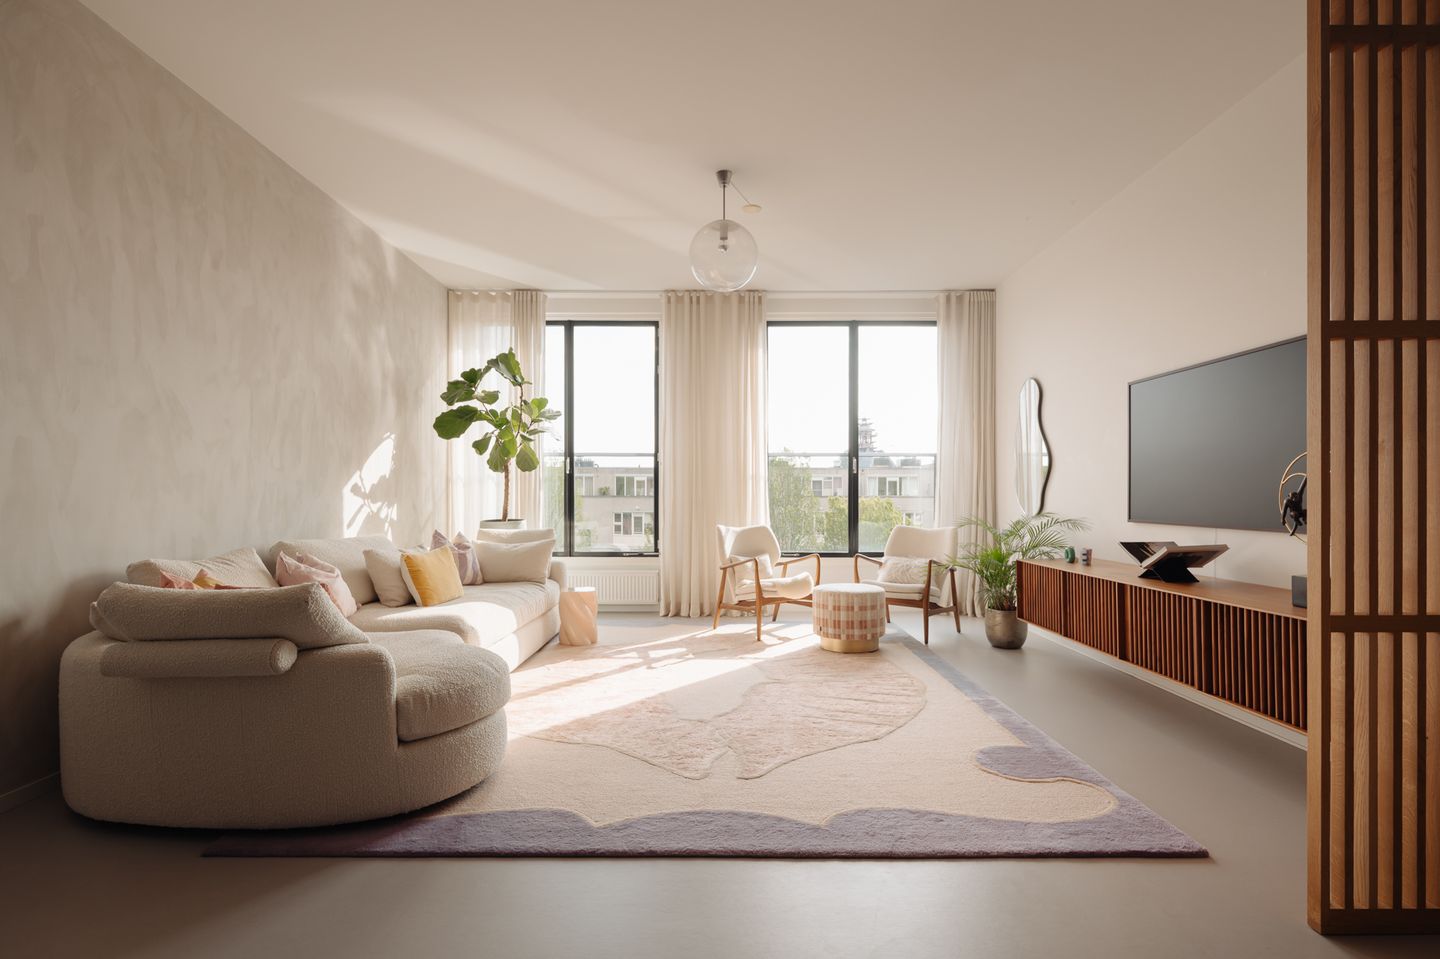
Stunning, modern and spacious 112 m² apartment with impressive floor-to-ceiling windows and beautiful waterfront views! This well-designed three-bedroom apartment is situated on the third floor of a modern residential complex and is ready to move into. The property is exceptionally well insulated and benefits from an A++ energy label.
Layout
The well-maintained communal entrance, equipped with four lifts, provides access to the third floor where the apartment is located.
Upon entering, you are welcomed by a spacious hallway with ample room for a cloakroom and a separate guest toilet. The generous living room forms the heart of the home. With impressive 3-metre-high ceilings and expansive floor-to-ceiling windows, the space is flooded with natural light while offering wonderful views over the water. The contemporary open-plan kitchen is fitted with high-quality Siemens built-in appliances, including a Bertazzoni gas cooker with oven, dishwasher, and fridge-freezer combination. Adjacent to the kitchen is a versatile room that is ideal as a home office or additional bedroom. This room also houses the washing machine connection. On the opposite side of the apartment are two comfortable bedrooms. Centrally positioned between them is the spacious bathroom, featuring a double washbasin, bathtub, walk-in shower, and a second toilet.
In the basement, the apartment also benefits from a practical private storage room.
Location
The apartment is situated in the charming neighbourhood of Wittenburg, one of Amsterdam's characteristic Eastern Docklands islands, where tranquillity, water and the vibrant city centre come together. Here you enjoy a peaceful, green environment while the historic centre of Amsterdam is just minutes away. Several cultural attractions are located nearby, including the National Maritime Museum, the Marineterrein, the Central Library (OBA), and Artis Zoo. For boutique shopping, excellent coffee or an enjoyable dinner, you hardly need to leave the neighbourhood. Popular venues such as Roest, De Scheepskameel, Kop van Oost, Brouwerij 't IJ and the lively Czaar Peterstraat are all within walking distance. The Piet Hein Tunnel and IJ Tunnel provide direct access to the A10 Ring Road. The apartment also enjoys excellent public transport connections, with Amsterdam Central Station and Muiderpoort Station both close by.
Features
Living area of 112 m² (measured in accordance with the NEN 2580 standard);
Built in 2004;
Lift available;
Energy label A++;
Situated on the third floor of a modern apartment complex;
Private storage room in the basement;
Healthy and professionally managed Owners' Association (VvE);
Service charges amount to €245.98 per month and a long-term maintenance plan (MJOP) is in place;
The Owners' Association offers an internal bicycle storage area and a communal waterside terrace;
The ground lease has been prepaid until 30 September 2052. The perpetual ground lease has already been fixed under favourable conditions and currently amounts to €2,276.04 per year;
Completion by mutual agreement.
Measurement Disclaimer
The property has been measured in accordance with the NVM Measurement Instructions. These guidelines are intended to provide a consistent method for calculating the usable floor area. However, minor differences in measurement outcomes may occur due to interpretation, rounding or practical limitations during the measuring process.
Disclaimer
This information has been compiled with due care. Nevertheless, we accept no liability for any inaccuracies, omissions or the consequences thereof. All measurements and floor areas are indicative only, and no rights may be derived from the stated energy label.
Prospective purchasers are responsible for conducting their own investigations into all matters that may be of importance to them. Our office acts on behalf of the seller in the sale of this property. We recommend engaging an NVM/MVA purchasing agent to assist you throughout the buying process. Should you choose not to obtain professional representation, you declare yourself sufficiently knowledgeable to assess all relevant matters independently. The General Consumer Terms and Conditions of the NVM apply.
Features
Transfer of ownership
- Listed since
- Acceptance
- Available in consultation
- Asking price
- € 850,000 kosten koper
- Asking price per m²
- € 7,589
- Status
- Available
- VVE (Owners Association) contribution
- € 245.98 per month
Construction
- Type apartment
- Upstairs apartment (apartment)
- Building type
- Resale property
- Year of construction
- 2004
- Type of roof
- Flat roof covered with asphalt roofing
Surface areas and volume
- Areas
- Living area
- 112 m²
- External storage space
- 2 m²
- Volume in cubic meters
- 396 m³
Layout
- Number of rooms
- 4 rooms (2 bedrooms)
- Number of bath rooms
- 1 bathroom and 1 separate toilet
- Bathroom facilities
- Double sink, walk-in shower, bath, and toilet
- Number of stories
- 1 story
- Facilities
- Optical fibre, elevator, mechanical ventilation, and TV via cable
- Located at
- 3rd floor
Energy
- Energy label
- Insulation
- Completely insulated
- Heating
- CH boiler
- Hot water
- CH boiler
- CH boiler
- Intergas HRE-A 28/24 CW4 (gas-fired combination boiler from 2022, in ownership)
Cadastral data
- AMSTERDAM N 4227
- Cadastral map
- Ownership situation
- Municipal ownership encumbered with long-term leaset (end date of long-term lease: 30-09-2052)
- Fees
- Paid until 30-09-2052
Exterior space
- Location
- Along waterway, alongside waterfront, in centre, in residential district and unobstructed view
Storage space
- Shed / storage
- Storage box
- Facilities
- Electricity
Parking
- Type of parking facilities
- Paid parking and resident's parking permits
VVE (Owners Association) checklist
- Registration with KvK
- Yes
- Annual meeting
- Yes
- Periodic contribution
- Yes (€ 245.98 per month)
- Reserve fund present
- Yes
- Maintenance plan
- Yes
- Building insurance
- Yes
© 2001-2026 funda