
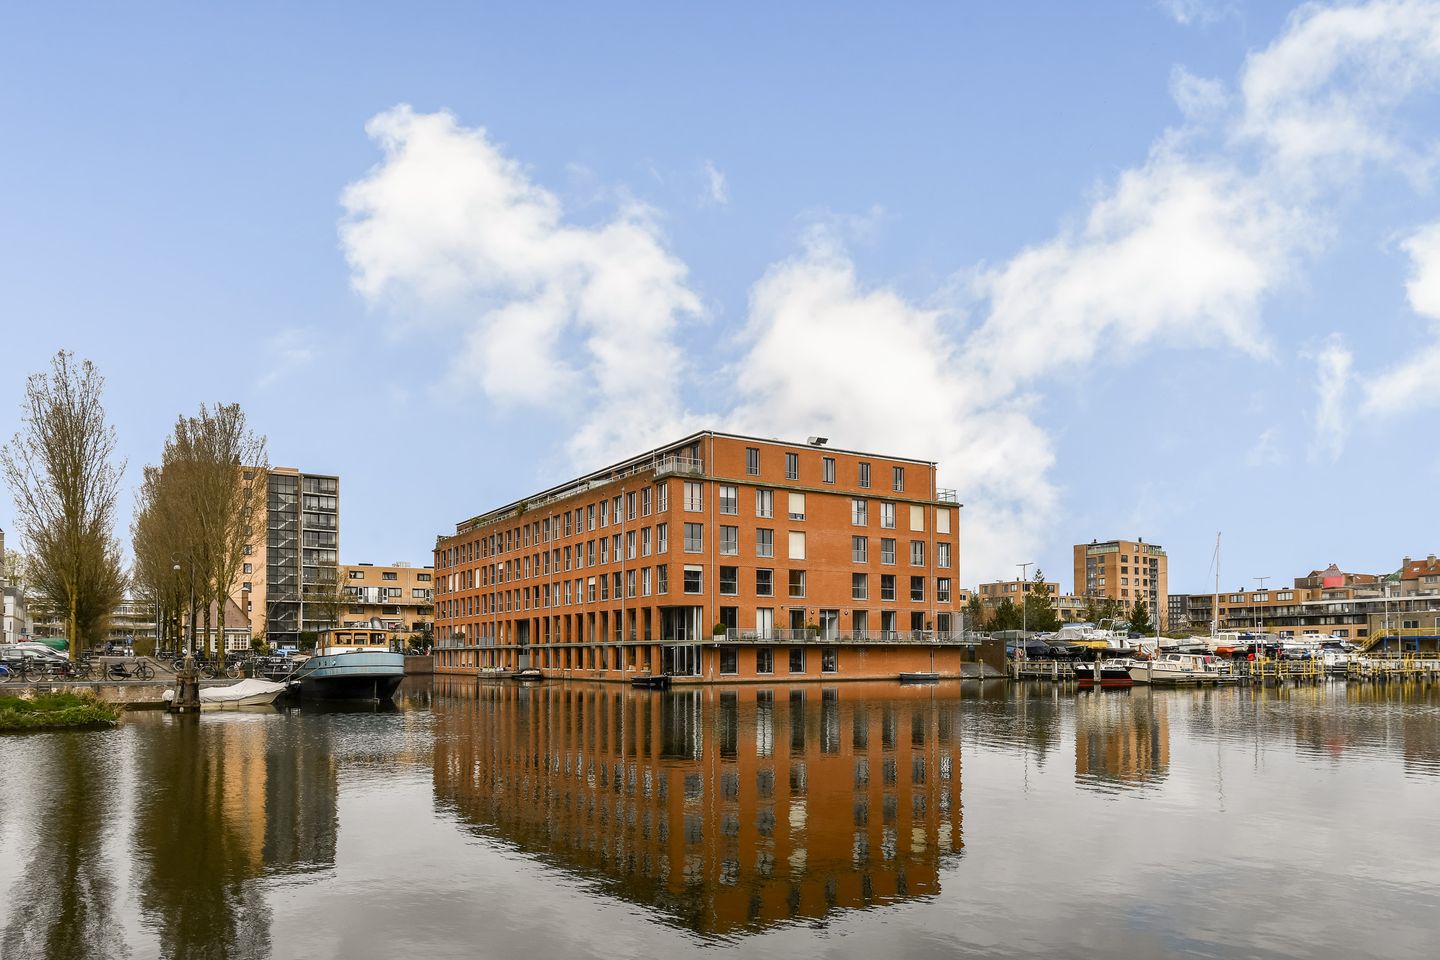
Eye-catcherPenthouse | Fantastisch uitzicht | Groot terras ZW | Hoge plafonds
Description
Extremely comfortable corner apartment of 165m2, located on the fifth floor, which is also the top floor of this modern building. The property has a panoramic view of the waters (Wittenburgervaart) and the Amsterdam skyline. You can enjoy this spectacular view from the generously proportioned terrace.
This charming apartment has a width of almost 16 meters and a ceiling height of 2.98 meters, giving the rooms bright and airy feel. The floor-to-ceiling windows add to the spacious atmosphere of the home.
The apartment building was built in 2004 and has a lift, is well-insulated (energy label A+), a bike parking and a separate storage unit on the ground floor. The Owners’ Association even has its own jetty at the rear of the building.
This apartment is simply ideal: spacious, all the rooms on the same floor, a lift, situated along the water’s edge, plus an extra-large terrace! This is an ideal property for anyone who loves living in a comfortable home in a quiet environment a whilst being within easy walking distance of the hustle and bustle of the city centre.
Surrounding area
This apartment forms part of the ‘Het Groenland’ apartment building on Oostelijke Eilanden, a pleasant and popular residential area near Plantagebuurt and the east of Amsterdam. The property looks out onto the Van Gendt warehouses, which will house the Drift Museum, sports facilities, bars, restaurants and sustainable start-ups. The area is home to lots of great bars and restaurants, including Hannekes Boom, the charming Markerhuisje, beer garden Gollem Aan Het Water, Brouwerij ‘t IJ and the trendy Mooie Boules.
You can do your daily shopping at the Albert Heijn supermarket around the corner. The area also has various cultural venues, including Oosterkerk, Maritime Museum, Wereldmuseum Amsterdam, Artis zoo and Hortus Botanicus. This is a quiet residential area, which is within easy reach of the city.
The area has excellent public transport links (buses 22, 26 and trams 7 and 19). Amsterdam central station is within easy reach by bike and the A10 motorway is just a short ride away.
Layout
Communal entrance area, smart stairwell and lift. The entrance of the apartment is situated on the fifth floor. Along the hall is a wardrobe and a toilet, As well as a spacious storage/utility space for the technical system, the washing machine and drier and a sink.
Next, the generously proportioned living room. Due to the corner positioning, this apartment has a lovely view across the water and is bright and airy. The living room also has an open-plan kitchen. This beautiful kitchen is divided in two parts and includes various fitted kitchen appliances, including a teppanyaki hotplate, a hob, a dishwasher, an American fridge with ice cube machine and freezer. Next to the kitchen is a handy pantry/storage space. The French doors in the living room lead out onto the extremely large south-west facing terrace (43m2); the perfect place to enjoy the sun and the lovely view of the surrounding water and Amsterdam.
Next to the living room is a spacious study/bedroom. It is also possible to reinstate the entrance off the hall for this room. The master bedroom is next to this room and also has access to the terrace. This bedroom is particularly spacious and comfortably fits a wall-to-wall wardrobe. The large family bathroom which borders on the bedroom, includes a bathtub, a walk-in shower, two washbasins and the second toilet.
Ground ownership
The apartment is situated on leasehold land owned by the Municipality of Amsterdam. The owners have already arranged the perpetual ground lease, whereby an annual ground rent will be payable. The current ground lease timeslot has been bought off until 1 October 2052.
Specifics
Year of construction: 2004
Living area 165m2
South-west facing terrace (43 m2)
Lifts
Storage/bike parking below
Energy label A+
Floor heating in the apartment (with the exception of the master bedroom)
Central heating boiler (Nefit Proline HR, 2016)
Heat Recovery system in place
Delivery in consultation (possible in the short term).
The seller has never personally lived in the apartment
Designated civil-law notary Lubbers & Dijk (Mr G. Tjadens)
Property charges
Monthly contribution Owners’ Association: € 357.92
Annual real estate tax: € 628.18
Annual water board charges: € 210.44
Annual sewer charges: € 192.04
The property was professionally measured based on the BBMI measurement instructions. The purchase contract shall include a clause stating that we have invited the prospective buyers to have their own measurement of the property carried out. Should the prospective buyers decide not to have such a measurement carried out, they automatically indemnify Pappie & Van der Zee Makelaars o/g and the owners of the property against any liability.
Features
Transfer of ownership
- Listed since
- Acceptance
- Available in consultation
- Asking price
- € 1,475,000 kosten koper
- Asking price per m²
- € 8,939
- Status
- Sold under reservation
- VVE (Owners Association) contribution
- € 358.00 per month
Construction
- Type apartment
- Penthouse (apartment)
- Building type
- Resale property
- Year of construction
- 2004
- Accessibility
- Accessible for people with a disability and accessible for the elderly
Surface areas and volume
- Areas
- Living area
- 165 m²
- Exterior space attached to the building
- 43 m²
- External storage space
- 4 m²
- Volume in cubic meters
- 597 m³
Layout
- Number of rooms
- 3 rooms (2 bedrooms)
- Number of bath rooms
- 1 bathroom and 1 separate toilet
- Bathroom facilities
- Shower, bath, toilet, and sink
- Number of stories
- 1 story
- Facilities
- Outdoor awning, elevator, and mechanical ventilation
Energy
- Energy label
- Insulation
- Completely insulated
- Heating
- CH boiler, partial floor heating and heat recovery unit
- Hot water
- CH boiler
- CH boiler
- Nefit Proline HR (gas-fired combination boiler from 2016, in ownership)
Cadastral data
- AMSTERDAM N 4227
- Cadastral map
- Ownership situation
- Municipal ownership encumbered with long-term leaset
- Fees
- Paid until 01-10-2052
Exterior space
- Location
- Alongside waterfront, in residential district and unobstructed view
- Balcony/roof terrace
- Roof terrace present
Storage space
- Shed / storage
- Built-in
Parking
- Type of parking facilities
- Paid parking and resident's parking permits
VVE (Owners Association) checklist
- Registration with KvK
- Yes
- Annual meeting
- Yes
- Periodic contribution
- Yes (€ 358.00 per month)
- Reserve fund present
- Yes
- Maintenance plan
- No
- Building insurance
- Yes
© 2001-2026 funda