
Description
JACOB BURGGRAAFSTRAAT 42
Bright, spacious and peaceful living on Amsterdam’s Eastern Islands, with the city centre just a few minutes away by bike.
Situated in a quiet and pleasant location on Wittenburgereiland, this well-designed three-room apartment offers approximately 74 m² of living space. The property features two spacious bedrooms, a bright living room with direct access to the kitchen, a sunny southwest-facing balcony and a private storage room on the ground floor. With an energy label B and recently renewed window frames fitted with HR++ glazing, the apartment offers both comfort and energy efficiency.
An ideal home for those looking for a peaceful and green residential setting while still having everything Amsterdam has to offer within easy reach.
Layout
The communal entrance provides access to the apartment, which is located on the third floor. The central hallway connects the various rooms of the property.
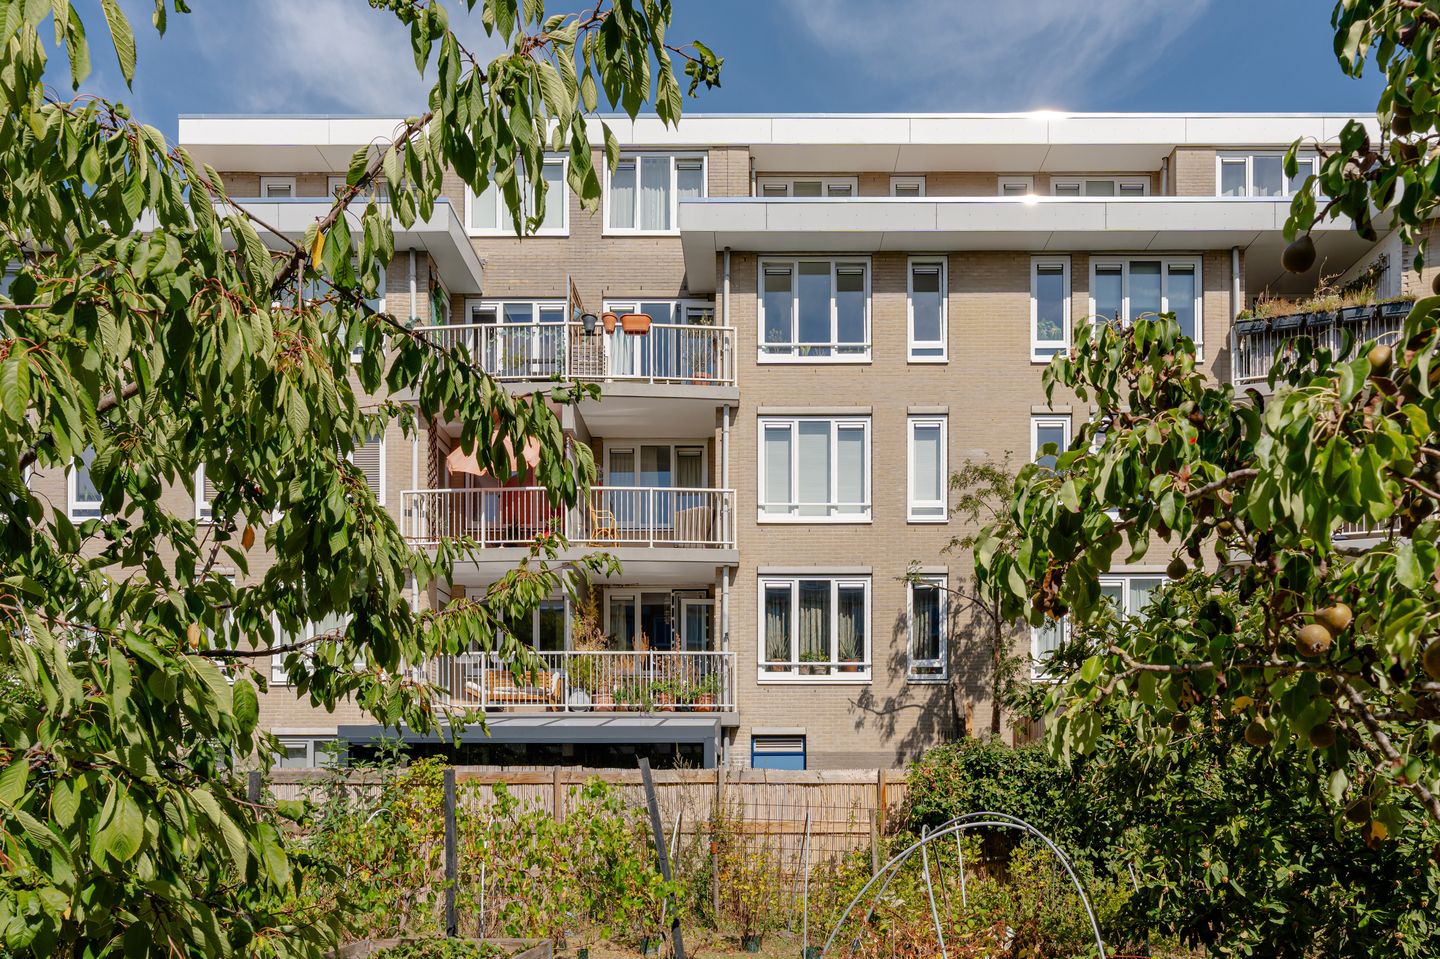
The living room is situated at the rear of the apartment and benefits from plenty of natural light thanks to its large windows. There is ample space for both a comfortable seating area and a generous dining table. From the living room, there is direct access to the southwest-facing balcony. This is a wonderful spot to enjoy the afternoon and evening sun while overlooking the peaceful, green community garden, which even has its own website: Het Plukbos!
The separate kitchen has a practical layout and offers plenty of storage space, including a large pantry.
The kitchen connects to the living room through a door. Directly adjacent to the kitchen is a surprisingly bright workspace with enough room for a full-sized desk. Thanks to the abundance of natural light, this is an ideal place to work from home without having to sacrifice one of the bedrooms.
The apartment offers two well-proportioned bedrooms as well as the separate workspace adjoining the kitchen.
The bathroom is fitted with a spacious walk-in shower. The toilet is separate and finished in the same well-maintained style.
A light wooden floor runs throughout the apartment, creating a calm and contemporary feel while connecting the different spaces beautifully.
The property also includes a private storage room of approximately 5 m² on the ground floor.
Location
Wittenburgereiland is a unique part of Amsterdam: peaceful, green and surrounded by water, yet surprisingly close to the city centre. Jacob Burggraafstraat itself is a quiet residential street with very little through traffic.
There is plenty to enjoy in the immediate surroundings. The Marineterrein, where you can go for a swim on warm summer days, is nearby, as are the National Maritime Museum and Artis Royal Zoo. Czaar Peterstraat, with its shops, speciality stores, cafés and restaurants, is also within easy reach. For drinks or dinner, there are plenty of great options nearby, including Brouwerij ’t IJ and the many restaurants and cafés found throughout the Eastern Islands and towards the city centre.
Several supermarkets and local shops can be found nearby for everyday groceries.
Accessibility
The apartment enjoys a very central location. Amsterdam Central Station, Nieuwmarkt, Dappermarkt and the heart of the city centre can all be reached within just a few minutes by bike. The property is also well connected by public transport, with several tram and bus connections nearby.
By car, the A10 ring road and Amsterdam’s main arterial roads are easily accessible.
Owners’ Association
The apartment forms part of the Owners’ Association “De Wittenburg I tot en met V” in Amsterdam. The association consists of 160 apartment rights and is professionally managed by Arlanda VvE Beheer.
The current monthly service charges for the apartment are €291.25. An up-to-date long-term maintenance plan (MJOP) is in place.
Extensive maintenance has also recently been carried out on the complex. Among other improvements, the window frames have been replaced and fitted with HR++ glazing, and the roof has been renewed.
Ground Lease
The property is situated on municipal leasehold land. The ground rent for the current leasehold period has been prepaid until 31 May 2041.
Key Features
• Approximately 74 m² of living space;
• Located on the third floor;
• Two spacious bedrooms;
• Southwest-facing balcony of approximately 5 m²;
• Views over the green community garden;
• Private storage room of approximately 5 m² on the ground floor;
• Energy label B;
• Window frames fitted with HR++ glazing;
• Active and professionally managed Owners’ Association;
• Monthly service charges of €291.25;
• Up-to-date long-term maintenance plan (MJOP);
• Ground rent prepaid until 31 May 2041;
• KCAF foundation risk indication: low (A, B, C);
• An age clause and asbestos clause will be included in the purchase agreement;
• Transfer date in consultation.
Peace, space and greenery without leaving the city behind. Interested in Jacob Burggraafstraat 42? Contact us to arrange a viewing. We would be delighted to show you around.
Disclaimer Max Housing
This information has been compiled by Max Housing with due care. Nevertheless, no rights can be derived from the information provided, and Max Housing accepts no liability for any inaccuracies or omissions. All stated measurements and surface areas are indicative. Prospective buyers are invited to verify, or have verified, the information provided. A purchase agreement is only concluded once an agreement has been recorded in writing and signed by both buyer and seller.
Features
Transfer of ownership
- Listed since
- Acceptance
- Available in consultation
- Asking price
- € 525,000 kosten koper
- Asking price per m²
- € 7,095
- Status
- Available
- VVE (Owners Association) contribution
- € 291.25 per month
Construction
- Type apartment
- Apartment with shared street entrance (apartment)
- Building type
- Resale property
- Construction period
- 1981-1990
- Type of roof
- Flat roof covered with asphalt roofing
Surface areas and volume
- Areas
- Living area
- 74 m²
- Exterior space attached to the building
- 5 m²
- External storage space
- 5 m²
- Volume in cubic meters
- 229 m³
Layout
- Number of rooms
- 3 rooms (2 bedrooms)
- Number of stories
- 1 story
- Facilities
- Mechanical ventilation
- Located at
- 3rd floor
Energy
- Energy label
- Insulation
- Roof insulation, double glazing and insulated walls
- Heating
- CH boiler
- Hot water
- CH boiler
- CH boiler
- 2016, in ownership
Exterior space
- Location
- Alongside a quiet road and in residential district
VVE (Owners Association) checklist
- Registration with KvK
- Yes
- Annual meeting
- Yes
- Periodic contribution
- Yes (€ 291.25 per month)
- Reserve fund present
- Yes
- Maintenance plan
- Yes
- Building insurance
- Yes
© 2001-2026 funda